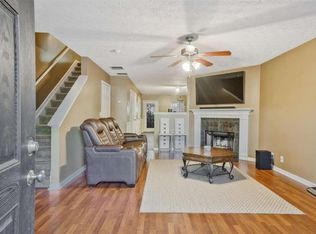
Charming and move-in ready 2-bedroom, 2.5-bath townhouse nestled in the desirable Vinings Crest community of Decatur, GA, offering comfort, modern amenities, and unbeatable convenience. Experience the perfect blend of style and functionality in this 1,590 sq. ft. townhouse built in 2006. Featuring high ceilings, vinyl flooring, a cozy family room fireplace, walk-in closets, and pull-down attic access, this home offers thoughtful living spaces designed for everyday comfort. Updates throughout including floors and paint. Well-lit kitchen features breakfast nook, wood cabinets, island, pantry, and access to private back patio and storage area. Half-bath on main. Upstairs, perfect roommate floor plan with large primary, no carpet in bedrooms. Expansive walk-in closet, spa-like primary bath. Secondary bedroom with full bath, tons of light! Large, newer HVAC units. Immediate parking in front of unit. Complex enjoys close proximity to shopping centers, parks, schools, and healthcare facilities. Residents benefit from easy access to Georgia Perimeter College, Agnes Scott College, Emory University, and public transit including MARTA stations, making commuting simple. The community's HOA covers maintenance, including grounds and exterior, ensuring the neighborhood remains nice. No rental restrictions: Perfect for Investors or First-Time Homebuyers! Whether you're looking to add a turnkey rental to your portfolio or purchase your first home, this property checks all the boxes. First-time Home Buyers ask about the down payment assistance grants available in the area to save thousands of dollars towards homeownership!
Pending
$175,000
2914 Vining Ridge Ter, Decatur, GA 30034
2beds
1,492sqft
Townhouse
Built in 2005
871 Square Feet Lot
$172,700 Zestimate®
$117/sqft
$187/mo HOA
What's special
Cozy family room fireplaceHigh ceilingsHalf-bath on mainTons of lightBreakfast nookWalk-in closetsExpansive walk-in closet
- 40 days
- 130
- 7
Zillow last checked:
Listing updated:
Listed by:
Sarah Miller 404-662-6061,
Keller Williams Realty Cityside
Source: GAMLS,MLS#: 10819961
Facts & features
Interior
Bedrooms & bathrooms
- Bedrooms: 2
- Bathrooms: 3
- Full bathrooms: 2
- 1/2 bathrooms: 1
Rooms
- Room types: Family Room, Laundry
Kitchen
- Features: Breakfast Bar
Heating
- Central, Electric
Cooling
- Ceiling Fan(s), Central Air
Appliances
- Included: Dishwasher, Disposal, Microwave, Refrigerator
- Laundry: In Hall
Features
- High Ceilings, Roommate Plan
- Flooring: Laminate
- Windows: Double Pane Windows
- Basement: None
- Attic: Pull Down Stairs
- Number of fireplaces: 1
- Fireplace features: Factory Built
- Common walls with other units/homes: 2+ Common Walls
Interior area
- Total structure area: 1,492
- Total interior livable area: 1,492 sqft
- Finished area above ground: 1,492
- Finished area below ground: 0
Property
Parking
- Parking features: Kitchen Level
Features
- Levels: Two
- Stories: 2
- Patio & porch: Patio
- Has view: Yes
- View description: City
- Body of water: None
Lot
- Size: 871 Square Feet
- Features: City Lot
Details
- Parcel number: 15 090 08 104
Construction
Type & style
- Home type: Townhouse
- Architectural style: Traditional
- Property subtype: Townhouse
- Attached to another structure: Yes
Materials
- Brick
- Foundation: Slab
- Roof: Composition
Condition
- Resale
- New construction: No
- Year built: 2005
Utilities & green energy
- Sewer: Public Sewer
- Water: Public
- Utilities for property: Cable Available, Electricity Available
Community & HOA
Community
- Features: None, Near Public Transport, Walk To Schools
- Security: Smoke Detector(s)
- Subdivision: Vinings Crest
HOA
- Has HOA: Yes
- Services included: Maintenance Grounds, Trash
- HOA fee: $2,244 annually
Location
- Region: Decatur
Financial & listing details
- Price per square foot: $117/sqft
- Tax assessed value: $159,500
- Annual tax amount: $2,841
- Date on market: 8/5/2026
- Cumulative days on market: 40 days
- Listing agreement: Exclusive Right To Sell
- Listing terms: Cash,Conventional,VA Loan
- Electric utility on property: Yes
Estimated market value
$172,700
$164,000 - $181,000
$1,638/mo
Price history
| Date | Event | Price |
|---|---|---|
| 9/3/2026 | Pending sale | $175,000$117/sqft |
Source:  GAMLS #10819961 Report a problem GAMLS #10819961 Report a problem | ||
| 8/5/2026 | Listed for sale | $175,000-1.1%$117/sqft |
Source:  FMLS GA #7792715 Report a problem FMLS GA #7792715 Report a problem | ||
| 9/28/2023 | Sold | $177,000-9.2%$119/sqft |
Source: FMLS GA #7246092 Report a problem | ||
| 9/21/2023 | Pending sale | $195,000$131/sqft |
Source: FMLS GA #7246092 Report a problem | ||
| 8/18/2023 | Listed for sale | $195,000$131/sqft |
Source: FMLS GA #7246092 Report a problem | ||
| 7/30/2023 | Pending sale | $195,000$131/sqft |
Source: FMLS GA #7246092 Report a problem | ||
| 7/13/2023 | Listed for sale | $195,000+156.6%$131/sqft |
Source: FMLS GA #7246092 Report a problem | ||
| 6/22/2018 | Sold | $76,000-5%$51/sqft |
Source: Public Record Report a problem | ||
| 6/22/2018 | Pending sale | $80,000$54/sqft |
Source: Keller Williams Atl. Classic #8385585 Report a problem | ||
| 5/23/2018 | Listed for sale | $80,000+35.6%$54/sqft |
Source: Keller Williams Atl. Classic #8385585 Report a problem | ||
| 2/20/2018 | Listing removed | $950$1/sqft |
Source: Keller Williams Atl. Classic #8322146 Report a problem | ||
| 2/8/2018 | Listed for rent | $950$1/sqft |
Source: Keller Williams Atl. Classic #8322146 Report a problem | ||
| 2/29/2016 | Sold | $59,000-30.6%$40/sqft |
Source: Public Record Report a problem | ||
| 7/19/2009 | Listing removed | $85,000$57/sqft |
Source: Listhub #3865299 Report a problem | ||
| 3/26/2009 | Listed for sale | $85,000$57/sqft |
Source: Listhub #3865299 Report a problem | ||
Public tax history
| Year | Property taxes | Tax assessment |
|---|---|---|
| 2025 | $2,841 -9.7% | $63,800 -9.9% |
| 2024 | $3,147 -7.4% | $70,800 -7.4% |
| 2023 | $3,397 +37.5% | $76,480 +37.2% |
| 2022 | $2,471 +45% | $55,760 +45.7% |
| 2021 | $1,704 +10.3% | $38,280 +10.5% |
| 2020 | $1,544 +11% | $34,640 +13.9% |
| 2019 | $1,392 +31.2% | $30,400 +29% |
| 2018 | $1,060 -0.4% | $23,560 -0.2% |
| 2017 | $1,065 -2.3% | $23,600 -2.2% |
| 2016 | $1,090 | $24,120 +46.4% |
| 2014 | $1,090 | $16,480 +33.8% |
| 2013 | -- | $12,320 -4.8% |
| 2012 | -- | $12,946 -27.5% |
| 2011 | -- | $17,856 -55.5% |
| 2010 | $1,632 | $40,120 |
| 2009 | $1,632 -13.4% | $40,120 -13.2% |
| 2008 | $1,885 | $46,200 |
Find assessor info on the county website
Monthly payment
Est. payment
Payment breakdown
Explore the cost of this home by adjusting the details. Changes won't be saved.Climate risks
Neighborhood: 30034
Nearby schools
Schools provided by the listing agent
- Elementary: Columbia
- Middle: Columbia
- High: Columbia
Source: GAMLS. This data may not be complete. We recommend contacting the local school district to confirm school assignments for this home.
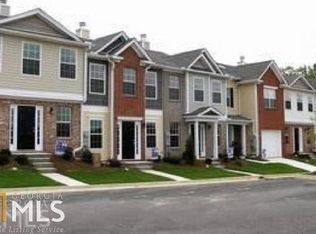
- $157,9002 bd3 ba1.5k sqft2912 Vining Ridge Ter, Decatur, GA 30034Off Market
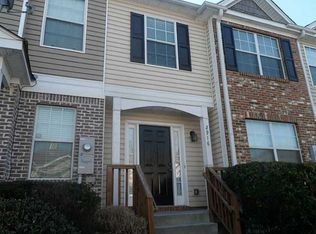
- $146,9003 bd2 ba1.5k sqft2916 Vining Ridge Ter, Decatur, GA 30034Off Market
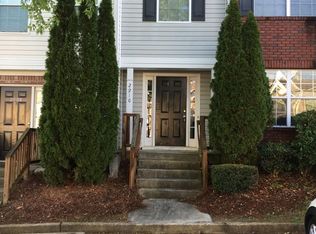
- $128,8002 bd2 ba1.5k sqft2910 Vining Ridge Ter, Decatur, GA 30034Off Market
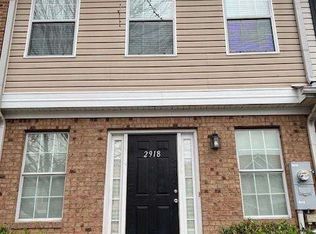
- $157,6002 bd3 ba1.5k sqft2918 Vining Ridge Ter, Decatur, GA 30034Off Market
Similar homes
- $184,9002 bd3 ba1.5k sqft2870 Vining Ridge Ter, Decatur, GA 30034For Sale
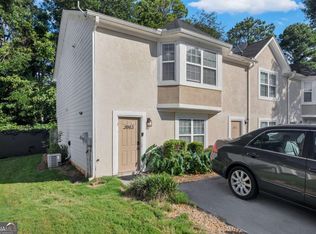
 MLS ID #7753553, Lisa McGhee, Crye-Leike Realtors. FMLS GA
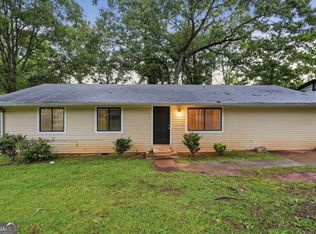
 - $170,0003 bd3 ba1.2k sqft2963 Fields Dr, Lithonia, GA 30038Active
 MLS ID #10821835, Stephanie Thomas, Connections Realty Group Inc.. GAMLS
 - $184,0005 bd2 ba1.3k sqft1630 Liberty Valley, Decatur, GA 30032Active
 MLS ID #10826521, Doug Smith, Mainstay Brokerage. GAMLS
 - $225,0004 bd3 ba2k sqft2581 Star Ln, Decatur, GA 30034Active Under Contract
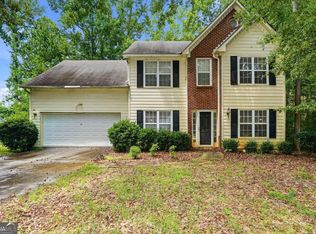 MLS ID #10815400, Livian Ascend, Keller Williams Atlanta Perimeter. GAMLS
 - $175,0003 bd2 ba1k sqft4436 Highland Rd, Decatur, GA 30035ActiveMLS ID #10756874, Christopher Geiger, Excalibur Homes, LLC. GAMLS
- $228,9003 bd2 ba1.5k sqft2378 Mills Bnd, Decatur, GA 30034ActiveMLS ID #10789501, Loree Nichols, Mainstay Brokerage. GAMLS
- $210,0003 bd3 ba1.6k sqft2543 Piering Dr, Lithonia, GA 30038ActiveMLS ID #10817734, Ryan Gehricke, Realty of America. GAMLS
- $202,0003 bd2 ba1.4k sqft3840 Emerald North Dr, Decatur, GA 30035ActiveMLS ID #10789338, Loree Nichols, Mainstay Brokerage. GAMLS
- $185,0003 bd2 ba1.6k sqft3830 Chimney Stone Ct, Ellenwood, GA 30294ActiveMLS ID #10561753, Summer R Brady, Mainstay Brokerage. GAMLS
- $200,9003 bd1 ba1k sqft3037 San Juan Dr, Decatur, GA 30032ActiveMLS ID #10819800, Kerry Kretchmer, Mainstay Brokerage. GAMLS
- $185,0002 bd3 ba2k sqft585 McWilliams Rd SE Unit 2702, Atlanta, GA 30315ActiveMLS ID #10786880, Brian Horton, Mainstay Brokerage. GAMLS
- $199,0003 bd4 ba1.5k sqft2959 Stone Crest Ln, Lithonia, GA 30038ActiveMLS ID #10736713, Mark Spain, Mark Spain Real Estate. GAMLS
- $200,0003 bd2 ba1.1k sqft3904 W Hilda Cir, Decatur, GA 30035ActiveMLS ID #10709473, Yadira Ramon Herrera, Mainstay Brokerage. GAMLS
- $210,0003 bd2 ba1.5k sqft2414 Leslie Brook Dr, Decatur, GA 30035ActiveMLS ID #10786043, Stephanie Terrell, Joe Stockdale Real Estate. GAMLS
- $189,9003 bd2 ba1.2k sqft4303 Mercer Rd, Decatur, GA 30035ActiveMLS ID #10781569, Raquel Littlejohn, Mainstay Brokerage. GAMLS
- $209,9003 bd3 ba1.1k sqft2146 Wingfoot Pl, Decatur, GA 30035ActiveMLS ID #10778994, Kerry Kretchmer, Mainstay Brokerage. GAMLS
- $209,9004 bd2 ba1.1k sqft2343 Deer Pass Way, Decatur, GA 30035ActiveMLS ID #10785120, Kerry Kretchmer, Mainstay Brokerage. GAMLS
- $169,0003 bd2 ba1.4k sqft4289 Rex Rd, Rex, GA 30273ActiveMLS ID #10718399, Brian Horton, Mainstay Brokerage. GAMLS
- $175,0003 bd2 ba1.2k sqft5202 Scarbrough Ln, Stone Mountain, GA 30088ActiveMLS ID #10791645, Doug Smith, Mainstay Brokerage. GAMLS
- $206,9003 bd1 ba1.2k sqft1068 Longshore Dr, Decatur, GA 30032ActiveMLS ID #10819995, Kerry Kretchmer, Mainstay Brokerage. GAMLS
