Welcome to this beautifully remodeled three-bedroom, two-and-a-half-bathroom townhouse in Atlanta complete with a NEW ROOF and HVAC! Recently updated with a fresh, modern feel, this home offers stylish finishes and thoughtful details throughout. The kitchen features stainless steel appliances, attractive finishes, and beautiful updated light fixtures, with a convenient view into the living room where a cozy fireplace creates a warm and inviting focal point. Large windows fill the home with natural light, while vaulted ceilings upstairs add an airy and spacious feel. The primary bedroom offers the added convenience of two closets, providing excellent storage space. A laundry room is conveniently located upstairs, making everyday living easy and efficient. Outside, enjoy the covered front patio, perfect for relaxing or greeting guests. With its recent remodeling, modern finishes, abundant natural light, and inviting living spaces, this townhouse is move-in ready and ready to welcome its next owner! -LEAVE SELLER INFO BLANK ON OFFERS (WE WILL COMPLETE THIS INFO OURSELVES). -LISTING AGENT IS ALSO OWNER -OFFERING HOME WARRANTY UP TO $800. BUYER'S AGENT RESPONSIBLE FOR ARRANGING HOME WARRANTY ON BEHALF OF BUYER. -HOUSE DOES NOT MEET THE FHA 91 DAY FLIP RULE UNITL OCTOBER 30TH, 2026. -NO SELLER FINANCING OR SUBJECT TO OFFERS. NO DOUBLE CLOSINGS, NO ASSIGNMENTS AND NO WHOLESALERS. PROOF OF FUNDS REQUIRED WITH ALL OFFERS. -$250 DISCOUNT ON ATTORNEY FEES IF BUYER USES OUR PREFERRED CLOSING ATTORNEY SHERMAN AND PHALEN (ASK ABOUT DISCOUNTED TITLE FEES).
Active under contract
Price cut: $10K (11/6)
$165,000
20 Pine Canyon Dr SW Unit 13, Atlanta, GA 30331
3beds
1,580sqft
Townhouse
Built in 2003
3,049 Square Feet Lot
$162,500 Zestimate®
$104/sqft
$225/mo HOA
What's special
Fresh modern feelStylish finishesAttractive finishesThoughtful details throughoutNew roofInviting living spacesAbundant natural light
- 68 days
- 2,476
- 292
Zillow last checked:
Listing updated:
Listed by:
Sam Elliott 943-291-0265,
Nationalrei,
Arianna Jackson 943-291-0265,
Nationalrei
Source: GAMLS,MLS#: 10841454
Facts & features
Interior
Bedrooms & bathrooms
- Bedrooms: 3
- Bathrooms: 3
- Full bathrooms: 2
- 1/2 bathrooms: 1
Rooms
- Room types: Laundry, Other
Dining room
- Features: Separate Room
Kitchen
- Features: Solid Surface Counters
Heating
- Central
Cooling
- Ceiling Fan(s), Central Air
Appliances
- Included: Dishwasher, Microwave, Oven/Range (Combo), Refrigerator
- Laundry: Other, Upper Level
Features
- Other, Vaulted Ceiling(s)
- Flooring: Carpet, Other
- Windows: Double Pane Windows
- Basement: None
- Number of fireplaces: 1
- Fireplace features: Living Room, Wood Burning Stove
- Common walls with other units/homes: 2+ Common Walls
Interior area
- Total structure area: 1,580
- Total interior livable area: 1,580 sqft
- Finished area above ground: 1,580
- Finished area below ground: 0
Property
Parking
- Parking features: Off Street
Features
- Levels: Two
- Stories: 2
- Patio & porch: Patio
- Exterior features: Other
- Body of water: None
Lot
- Size: 3,049 Square Feet
- Features: Other
Details
- Parcel number: 14 022800040508
- Special conditions: Agent Owned,Investor Owned
Construction
Type & style
- Home type: Townhouse
- Architectural style: Contemporary
- Property subtype: Townhouse
- Attached to another structure: Yes
Materials
- Vinyl Siding
- Foundation: Slab
- Roof: Other
Condition
- Updated/Remodeled
- New construction: No
- Year built: 2003
Details
- Warranty included: Yes
Utilities & green energy
- Electric: 220 Volts
- Sewer: Public Sewer
- Water: Public
- Utilities for property: Electricity Available, Water Available
Community & HOA
Community
- Features: Walk To Schools, Near Shopping
- Subdivision: Greenbriar Townhomes
HOA
- Has HOA: Yes
- Services included: Other
- HOA fee: $2,700 annually
Location
- Region: Atlanta
Financial & listing details
- Price per square foot: $104/sqft
- Tax assessed value: $225,600
- Annual tax amount: $1,104
- Date on market: 9/4/2026
- Cumulative days on market: 68 days
- Listing agreement: Exclusive Right To Sell
- Electric utility on property: Yes
Estimated market value
$162,500
$154,000 - $171,000
$1,796/mo
Price history
| Date | Event | Price |
|---|---|---|
| 11/6/2026 | Price change | $165,000-5.7%$104/sqft |
Source:  FMLS GA #7820076 Report a problem | ||
| 10/19/2026 | Price change | $175,000-5.4%$111/sqft |
Source:  GAMLS #10841454 Report a problem | ||
| 9/30/2026 | Price change | $185,000-5.1%$117/sqft |
Source: GAMLS #10841454 Report a problem | ||
| 9/6/2026 | Listed for sale | $195,000+129.4%$123/sqft |
Source: FMLS GA #7820076 Report a problem | ||
| 7/31/2026 | Sold | $85,000-43.3%$54/sqft |
Source: GAMLS #10784635 Report a problem | ||
| 6/12/2026 | Listed for sale | $150,000+31.6%$95/sqft |
Source: FMLS GA #7787417 Report a problem | ||
| 3/27/2007 | Sold | $114,000-7.3%$72/sqft |
Source: Agent Provided Report a problem | ||
| 11/24/2003 | Sold | $123,000$78/sqft |
Source: Agent Provided Report a problem | ||
Public tax history
| Year | Property taxes | Tax assessment |
|---|---|---|
| 2025 | $1,104 -6.8% | $90,240 |
| 2024 | $1,184 +89.3% | $90,240 |
| 2023 | $626 +21.2% | $90,240 +46.4% |
| 2022 | $516 +14.6% | $61,640 +30.7% |
| 2021 | $450 -76.7% | $47,160 +1.2% |
| 2020 | $1,929 +2895.2% | $46,600 +1.8% |
| 2019 | $64 | $45,760 +280.1% |
| 2018 | $64 | $12,040 -34.4% |
| 2017 | $64 -9% | $18,360 |
| 2016 | $71 +8.2% | $18,360 |
| 2015 | $65 +114.7% | $18,360 |
| 2014 | $30 -2.6% | $18,360 |
| 2013 | $31 -2.6% | $18,360 |
| 2012 | $32 | $18,360 -23.1% |
| 2011 | -- | $23,880 -43.6% |
| 2010 | $802 +364.5% | $42,320 |
| 2009 | $173 -45% | $42,320 -7.8% |
| 2008 | $314 +52.8% | $45,880 -0.2% |
| 2007 | $205 | $45,960 |
Find assessor info on the county website
Monthly payment
Est. payment
Payment breakdown
Explore the cost of this home by adjusting the details. Changes won't be saved.Climate risks
Neighborhood: Greenbriar
Nearby schools
Schools provided by the listing agent
- Elementary: Continental Colony
- Middle: Bunche
- High: Therrell
Source: GAMLS. This data may not be complete. We recommend contacting the local school district to confirm school assignments for this home.
- $170,0003 bd3 ba1.7k sqft20 Pine Canyon Dr SW UNIT 15, Atlanta, GA 30331Sold

- $210,0003 bd3 ba1.5k sqft20 Pine Canyon Dr SW UNIT 17, Atlanta, GA 30331Sold

- $168,7003 bd3 ba1.6k sqft20 Pine Canyon Dr SW UNIT 4, Atlanta, GA 30331Off Market

- $220,9002 bd2 ba2.3k sqft20 Pine Canyon Dr SW UNIT 1, Atlanta, GA 30331Off Market
Similar homes
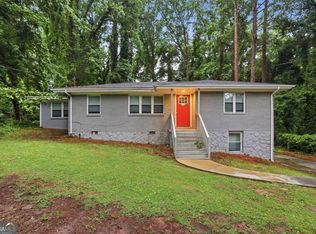
- $164,9003 bd1 ba1.1k sqft3578 Sherbrooke Way SW, Atlanta, GA 30331Active

 MLS ID #10780296, Benjamin Hitchins, Mainstay Brokerage. GAMLS
- $149,9004 bd3 ba1.7k sqft3896 Rux Rd SW, Atlanta, GA 30331Active
 MLS ID #10777049, Benjamin Hitchins, Mainstay Brokerage. GAMLS
- $199,0003 bd4 ba1.7k sqft3647 Utoy Dr SW, Atlanta, GA 30331Active
 MLS ID #10845754, Sam Elliott, Nationalrei. GAMLS
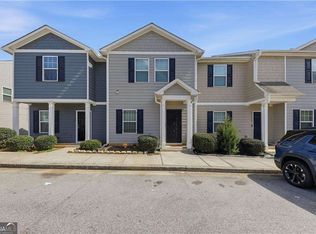
- $205,0003 bd3 ba1.4k sqft2166 Braxton Rd SW, Atlanta, GA 30331Active
 MLS ID #10855018, Michelle Brewer, Sanders Real Estate. GAMLS
- $175,0002 bd3 ba1.1k sqft5505 Hampton Ct, College Park, GA 30349ActiveMLS ID #10885747, Stephanie P Beckwith, Redfin Corporation. GAMLS
- $169,9992 bd3 ba1.2k sqft3616 Ginnis Rd SW Unit 1, Atlanta, GA 30331ActiveMLS ID #10793571, Janitra Minor, Your Home Sold Guaranteed Realty HOR. GAMLS
- $174,9005 bd2 ba1.4k sqft2086 Fairburn Rd SW, Atlanta, GA 30331ActiveMLS ID #10711691, Teresa Homan, Mainstay Brokerage. GAMLS
- $205,0003 bd3 ba1.6k sqft3678 Utoy Dr SW, Atlanta, GA 30331ActiveMLS ID #10804572, Evan Stalcup, Atlanta Communities. GAMLS
- $225,9003 bd2 ba1.9k sqft3570 Hogan Rd SW, Atlanta, GA 30331ActiveMLS ID #10834216, Loree Nichols, Mainstay Brokerage. GAMLS
- $188,9003 bd2 ba1.8k sqft310 Flagstone Dr SW, Atlanta, GA 30331ActiveMLS ID #10780222, Loree Nichols, Mainstay Brokerage. GAMLS
- $152,9003 bd2 ba925 sqft914 Mercury Dr NW, Atlanta, GA 30331ActiveMLS ID #10780295, Benjamin Hitchins, Mainstay Brokerage. GAMLS
- $184,9002 bd3 ba1.4k sqft2945 Falling Water Point, Atlanta, GA 30349ActiveMLS ID #10848336, Janine Reedy, Keller Williams West Atlanta. GAMLS
- $165,0002 bd3 ba2k sqft585 McWilliams Rd SE Unit 2702, Atlanta, GA 30315ActiveMLS ID #10786880, Brian Horton, Mainstay Brokerage. GAMLS
- $219,0003 bd3 ba1.7k sqft2486 Laurel Cir NW, Atlanta, GA 30311Active Under ContractMLS ID #10844718, Hannah Branham, Anchor Real Estate Advisors. GAMLS
- $226,0003 bd3 ba1.7k sqft4291 Notting Hill Dr SW, Atlanta, GA 30331ActiveMLS ID #10813426, Yadira Ramon Herrera, Mainstay Brokerage. GAMLS
- $160,0002 bd3 ba1.4k sqft2914 Vining Ridge Ter, Decatur, GA 30034ActiveMLS ID #10819961, Sarah Miller, Keller Williams Realty Cityside. GAMLS
- $147,0003 bd3 ba1.1k sqft4217 High Park Ln, East Pt, GA 30344ActiveMLS ID #10702785, Loree Nichols, Mainstay Brokerage. GAMLS
- $188,0005 bd3 ba1.5k sqft6013 Radford Dr, Riverdale, GA 30296ActiveMLS ID #10820598, Adam Woodring, Mainstay Brokerage. GAMLS
- $159,9002 bd3 ba1k sqft6117 Camden Forrest Cv, Riverdale, GA 30296ActiveMLS ID #10728847, Chamberlain Reese, Rasmus Real Estate Group Inc.. GAMLS
- $175,0003 bd3 ba1.5k sqft8569 Thomas Rd, Riverdale, GA 30274ActiveMLS ID #10789450, David Garcia, Mainstay Brokerage. GAMLS
