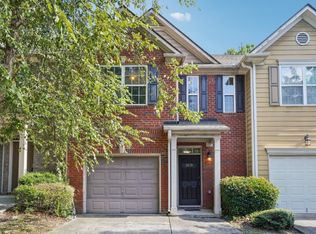
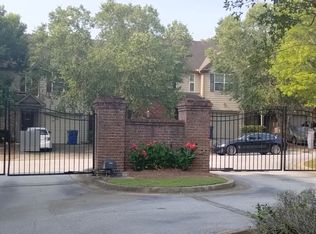
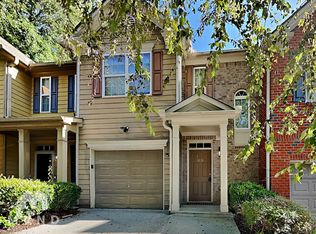
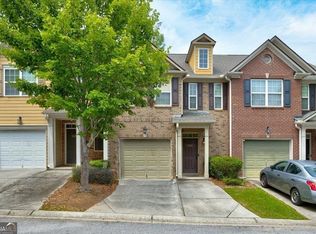
Welcome home to this stunning, completely move-in ready townhome nestled in the highly sought-after, gated Cascade Cove community of Southwest Atlanta! Perfectly blending modern updates with an unbeatable location, this 3-bedroom, 2.5-bathroom brick-front townhouse is designed for effortless contemporary living. Step inside to an airy, light-filled open-concept floor plan featuring soaring 10-foot ceilings on the main level and gorgeous, newly updated flooring throughout. The heart of the home is the open-concept kitchen, newly upgraded with premium granite countertops, a functional breakfast bar, stained cabinetry, and a seamless view into the spacious family room. Anchored by a cozy fireplace, the living area is perfect for entertaining or relaxing, with direct access to your private, level back patio facing a peaceful wooded lot. Upstairs features a highly desirable roommate floor plan maximizing privacy where the oversized primary suite boasts a generous walk-in closet and an en-suite primary bath complete with a double vanity, a separate soaking tub, and a standalone shower, while two additional spacious bedrooms share a full bath alongside the convenience of an upper-level laundry room located right down the hall. Location is everything, and 3678 Utoy Dr SW puts you right in the center of it all: you are literally a 2-minute walk to Doctor's Memorial Park for immediate outdoor access, minutes from Lionel Hampton Park, and a short drive to the vibrant Cascade Road shopping corridors, Camp Creek Marketplace, local eateries, and entertainment hubs. It is a commuter's dream with immediate, effortless access to I-20 and I-285, ensuring a short, direct commute to Downtown Atlanta, Midtown, and Hartsfield-Jackson International Airport. Complete with a 1-car attached garage, a level driveway, and an active, secure HOA, this property checks every single box. Whether you are looking for your primary residence or a turnkey addition to your investment portfolio, this one is for you.
Active
Price cut: $10K (9/28)
$205,000
3678 Utoy Dr SW, Atlanta, GA 30331
3beds
1,600sqft
Townhouse
Built in 2005
871 Square Feet Lot
$214,100 Zestimate®
$128/sqft
$350/mo HOA
What's special
Cozy fireplaceFunctional breakfast barGenerous walk-in closetStandalone showerOpen-concept kitchenOversized primary suiteSeparate soaking tub
- 86 days
- 906
- 103
Zillow last checked:
Listing updated:
Listed by:
Evan Stalcup 678-615-9658,
Atlanta Communities
Source: GAMLS,MLS#: 10804572
Facts & features
Interior
Bedrooms & bathrooms
- Bedrooms: 3
- Bathrooms: 3
- Full bathrooms: 2
- 1/2 bathrooms: 1
Rooms
- Room types: Laundry, Other
Kitchen
- Features: Breakfast Area, Breakfast Bar
Heating
- Central
Cooling
- Central Air
Appliances
- Included: Dishwasher, Disposal, Dryer, Microwave, Refrigerator, Washer
- Laundry: Other
Features
- Other
- Flooring: Laminate
- Windows: Double Pane Windows
- Basement: None
- Number of fireplaces: 1
- Fireplace features: Living Room
- Common walls with other units/homes: 2+ Common Walls
Interior area
- Total structure area: 1,600
- Total interior livable area: 1,600 sqft
- Finished area above ground: 1,600
- Finished area below ground: 0
Property
Parking
- Total spaces: 2
- Parking features: Garage
- Has garage: Yes
Features
- Levels: Two
- Stories: 2
- Patio & porch: Patio
- Exterior features: Other
- Waterfront features: No Dock Or Boathouse
- Body of water: None
Lot
- Size: 871 Square Feet
- Features: Other
Details
- Parcel number: 14F0012 LL1463
Construction
Type & style
- Home type: Townhouse
- Architectural style: Traditional
- Property subtype: Townhouse
- Attached to another structure: Yes
Materials
- Brick
- Foundation: Slab
- Roof: Composition
Condition
- Resale
- New construction: No
- Year built: 2005
Utilities & green energy
- Electric: 220 Volts
- Sewer: Public Sewer
- Water: Public
- Utilities for property: Electricity Available, Sewer Available, Water Available
Community & HOA
Community
- Features: Gated
- Security: Security System, Smoke Detector(s)
- Subdivision: Cascade Cove Townhomes
HOA
- Has HOA: Yes
- Services included: Maintenance Grounds, Sewer, Trash, Water
- HOA fee: $4,200 annually
Location
- Region: Atlanta
Financial & listing details
- Price per square foot: $128/sqft
- Tax assessed value: $254,700
- Annual tax amount: $3,924
- Date on market: 7/5/2026
- Cumulative days on market: 74 days
- Listing agreement: Exclusive Right To Sell
- Electric utility on property: Yes
Estimated market value
$214,100
$203,000 - $225,000
$2,169/mo
Price history
| Date | Event | Price |
|---|---|---|
| 9/28/2026 | Price change | $205,000-4.7%$128/sqft |
Source:  FMLS GA #7803813 Report a problem FMLS GA #7803813 Report a problem | ||
| 9/22/2026 | Listed for sale | $215,000$134/sqft |
Source: FMLS GA #7803813 Report a problem | ||
| 9/11/2026 | Pending sale | $215,000$134/sqft |
Source:  GAMLS #10804572 Report a problem GAMLS #10804572 Report a problem | ||
| 8/17/2026 | Price change | $215,000-4.4%$134/sqft |
Source: FMLS GA #7803813 Report a problem | ||
| 7/13/2026 | Listed for sale | $225,000-8.2%$141/sqft |
Source: FMLS GA #7803813 Report a problem | ||
| 1/1/2026 | Listing removed | $245,000$153/sqft |
Source: GAMLS #10580981 Report a problem | ||
| 9/11/2025 | Price change | $245,000-5.7%$153/sqft |
Source: GAMLS #10580981 Report a problem | ||
| 8/8/2025 | Listed for sale | $259,900+67.7%$162/sqft |
Source: FMLS GA #7622837 Report a problem | ||
| 5/21/2020 | Sold | $155,000-3.1%$97/sqft |
Source:  GAMLS #8760047 Report a problem GAMLS #8760047 Report a problem | ||
| 4/21/2020 | Pending sale | $160,000$100/sqft |
Source: Keller Williams Rlty Atl. Part #8760047 Report a problem | ||
| 4/4/2020 | Listed for sale | $160,000$100/sqft |
Source: Keller Williams Rlty Atl. Part #8760047 Report a problem | ||
| 3/30/2020 | Pending sale | $160,000$100/sqft |
Source: Keller Williams Rlty Atl. Part #8760047 Report a problem | ||
| 3/25/2020 | Listed for sale | $160,000+144.3%$100/sqft |
Source: Keller Williams Realty Atl Partners #6701258 Report a problem | ||
| 7/19/2011 | Sold | $65,500-3.5%$41/sqft |
Source: Public Record Report a problem | ||
| 4/13/2011 | Listed for sale | $67,900+6.5%$42/sqft |
Source: foreclosure.com Report a problem | ||
| 12/17/2010 | Sold | $63,750-62%$40/sqft |
Source: Public Record Report a problem | ||
| 11/13/2006 | Sold | $167,600$105/sqft |
Source: Public Record Report a problem | ||
Public tax history
| Year | Property taxes | Tax assessment |
|---|---|---|
| 2025 | $3,924 0% | $101,880 |
| 2024 | $3,924 +11.3% | $101,880 +11.5% |
| 2023 | $3,525 +17.4% | $91,360 +19.3% |
| 2022 | $3,002 +21% | $76,560 +23.5% |
| 2021 | $2,482 +73.8% | $62,000 +22.5% |
| 2020 | $1,428 +31.8% | $50,600 +1.9% |
| 2019 | $1,084 | $49,680 +29.4% |
| 2018 | $1,084 | $38,400 +22.1% |
| 2017 | $1,084 +2.6% | $31,440 |
| 2016 | $1,057 -17.8% | $31,440 |
| 2015 | $1,285 +1.4% | $31,440 +6.9% |
| 2014 | $1,268 +16.3% | $29,400 +12.2% |
| 2013 | $1,090 +4.7% | $26,200 |
| 2012 | $1,041 | $26,200 -10.9% |
| 2011 | -- | $29,400 -9.5% |
| 2010 | $709 -44.7% | $32,480 -40.8% |
| 2009 | $1,283 | $54,840 -3.4% |
| 2008 | -- | $56,760 -0.1% |
| 2007 | $1,410 | $56,840 |
Find assessor info on the county website
Monthly payment
Est. payment
Payment breakdown
Explore the cost of this home by adjusting the details. Changes won't be saved.Climate risks
Neighborhood: 30331
Nearby schools
Schools provided by the listing agent
- Elementary: Hamilton Holmes
- Middle: Paul D West
- High: Tri Cities
Source: GAMLS. This data may not be complete. We recommend contacting the local school district to confirm school assignments for this home.
Similar homes
- $207,0003 bd4 ba1.7k sqft3647 Utoy Dr SW, Atlanta, GA 30331Active

 MLS ID #10845754, Sam Elliott, Nationalrei. GAMLS
 - $219,9994 bd3 ba1.7k sqft4301 Notting Hill Dr SW, Atlanta, GA 30331Active Under Contract
 MLS ID #10772669, David Garcia, Mainstay Brokerage. GAMLS
 - $169,9992 bd3 ba1.2k sqft3616 Ginnis Rd SW Unit 1, Atlanta, GA 30331Active
 MLS ID #10793571, Janitra Minor, Your Home Sold Guaranteed Realty HOR. GAMLS
 - $225,0003 bd3 ba1.4k sqft6776 Blackstone Pl #10, Mableton, GA 30126Active
 MLS ID #10766036, Deborah Blue, Keller Williams Atlanta Midtown. GAMLS
 - $299,9004 bd4 ba1.6k sqft859 Society Cir SW, Atlanta, GA 30331ActiveMLS ID #10774955, Nicole Leatherman, Veribas Real Estate. GAMLS
- $210,0003 bd3 ba1.3k sqft1955 Shawn Wayne Cir SE, Atlanta, GA 30316Active Under ContractMLS ID #10820563, Reginald Gholston, Keller Williams West Atlanta. GAMLS
- $210,0003 bd3 ba1.2k sqft6947 Gallant Cir SE #10, Mableton, GA 30126ActiveMLS ID #10809928, Jaquon Robinson, Keller Williams West Atlanta. GAMLS
- $277,5003 bd3 ba1.5k sqft2550 Capella Cir SW, Atlanta, GA 30331ActiveMLS ID #10807203, Candace Harper, PR Realty and Associates. GAMLS
- $225,0003 bd2 ba1.5k sqft1152 Wedgewood Dr NW, Atlanta, GA 30318ActiveMLS ID #10776148, Kerry Kretchmer, Mainstay Brokerage. GAMLS
- $209,9004 bd3 ba1.6k sqft319 Ashigan St, Union City, GA 30291ActiveMLS ID #10813412, Justin Landis, Bolst. GAMLS
- $206,0003 bd3 ba1.5k sqft6109 Camden Forrest Dr, Riverdale, GA 30296ActiveMLS ID #10670311, Mark Spain, Mark Spain Real Estate. GAMLS
- $297,9003 bd3 ba1.7k sqft7110 Chara Ln, Atlanta, GA 30331ActiveMLS ID #10806826, Leah Robinson-Christian, Engel & Völkers Atlanta. GAMLS
- $195,0003 bd3 ba1.5k sqft664 Georgetown Ct, Jonesboro, GA 30236ActiveMLS ID #10802347, Mark Spain, Mark Spain Real Estate. GAMLS
- $210,0003 bd3 ba1.7k sqft6257 Ellenwood Dr, Rex, GA 30273ActiveMLS ID #10841933, Austin Cosby, BHGRE Metro Brokers. GAMLS
- $225,0003 bd3 ba1.5k sqft702 Georgetown Ct, Jonesboro, GA 30236ActiveMLS ID #10846992, Fidie Ramli, ERA Foster & Bond. GAMLS
- $214,9003 bd3 ba1.3k sqft6404 Ellenwood Dr, Rex, GA 30273ActiveMLS ID #10842931, Robert E Salmons Jr., Entera Realty. GAMLS
- $215,0003 bd3 ba1.4k sqft2527 Walden Lake Dr, Decatur, GA 30035ActiveMLS ID #10738978, Jhonae Caines, Genesis Signature Properties. GAMLS
- $210,0003 bd3 ba2k sqft1211 Brookstone Rd, Atlanta, GA 30349ActiveMLS ID #10804549, Kerry Kretchmer, Mainstay Brokerage. GAMLS
- $210,9003 bd2 ba1k sqft3444 Orchard Cir, Decatur, GA 30032ActiveMLS ID #10838540, Kerry Kretchmer, Mainstay Brokerage. GAMLS
- $189,9002 bd1 ba1k sqft1764 Lee St, Decatur, GA 30035ActiveMLS ID #10853330, Quanashia Smith Barksdale, Orchard Brokerage, LLC. GAMLS
