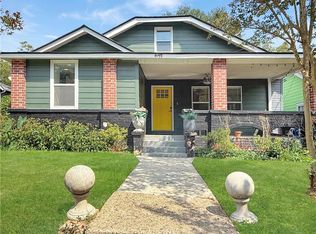
3676 Utoy Drive SW
SPLIT THE PAYMENT! Reserve your new home by paying 50% of your security deposit now, with the remaining balance due before move-in.

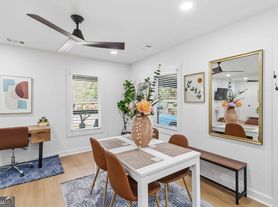
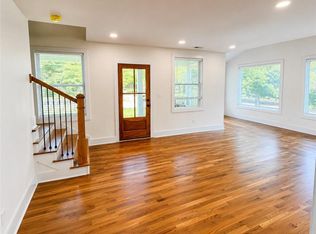
Discover this beautiful 1,600-square-foot home at 3676 Utoy Drive SW, offering 3 bedrooms and 2.5 bathrooms. Inside, you'll find a sleek galley-style kitchen equipped with black appliances and a breakfast bar with seating, alongside a welcoming living room centered around a decorative fireplace. The primary bedroom features a generous walk-in closet and an attached bathroom complete with dual sinks, a separate shower, and a soaking tub. Practical highlights include a laundry room with washer/dryer hookups and an attached one-car garage. Conveniently situated just one mile from Interstate 285 access at Cascade Road (Exit 7), this property offers seamless connections to nearby essentials and outdoor recreation. The Cascade Crossing shopping center featuring a Publix is only two miles away, while the serene trails of Cascade Springs Nature Preserve are approximately three miles from your front door. Contact us today to schedule your tour!
_____
RENT WITH MYND
-Fast Online Application (valid for 30 days)
-Mobile App to Pay Rent and Track Services
-Affordable Renter's Insurance
Enjoy lightning-fast 1-gig internet for just $67.49/month Available at move in!
1. No data caps
2. No installation or hidden fees
3. All equipment included
Service provided through AT&T and facilitated through Second Nature.
Lease term: 12 months
ONE-TIME FEES
Non-refundable $59.00 Application Fee Per Adult
One Time Move In Fee $199 + one-time utility set up fee $30
REQUIRED MONTHLY CHARGES*
$2090.00: Base Rent
$39.95/month: Residents Benefits Package provides residents with on-demand basic pest control, as-needed HVAC air filter delivery, Identity Theft Protection, and access to an exciting rewards program
$11.99/month: Utility Management Fee
*Estimated required monthly charges do not include the required costs of utilities or rental insurance, conditional fees including, but not limited to, pet fees, or optional fees.
CONDITIONAL FEES
This is a pet-friendly property! 3 Pets Max; Pet Move-In Fee $199 per pet; Pet Rent per pet varies based on Paw Score. Breed restrictions apply.
Mynd Property Management
Equal Opportunity Housing
License # 77919
Mynd Property Management does not advertise on Craigslist or Facebook Marketplace. We will never ask you to wire money or pay with gift cards. Please report any fraudulent ads to your Leasing Associate. Federal Occupancy Guidelines: 2 per bedroom + 1 additional occupant; 2 per studio. Please contact us for move-in policy and available move-in date.
Townhouse for rent
Townhouse
Available now
Cats, dogs OK
Air conditioner, central air
Hookups laundry
1 Attached garage space parking
What's special
Decorative fireplaceAttached one-car garageBlack appliancesSeparate showerBreakfast bar with seatingSleek galley-style kitchenSoaking tub
- 21 days |
- -- |
- -- |
Zillow last checked:
Listing updated:
Travel times

Let’s turn your rent into credit progress
Build credit history with every on-time payment and get credit for the payment you’re already making.
Facts & features
Interior
Bedrooms & bathrooms
- Bedrooms: 3
- Bathrooms: 3
- Full bathrooms: 2
- 1/2 bathrooms: 1
Cooling
- Air Conditioner, Central Air
Appliances
- Included: Dishwasher, Garbage Disposal, Microwave Oven, Range Oven, Refrigerator
- Laundry: Hookups
Features
- Ceiling Fan(s), Walk In Closet
- Flooring: Floor_covering_carpet, Floor_covering_vinyl
Interior area
- Total interior livable area: 1,600 sqft
Video & virtual tour
Property
Parking
- Total spaces: 1
- Parking features: Attached, Garage
- Has attached garage: Yes
- Details: Contact manager
Features
- Patio & porch: Patio, Porch
- Exterior features: Gated Community
Details
- Additional structures: Garage(s)
- Parcel number: 14F0012LL1471
Construction
Type & style
- Home type: Townhouse
- Property subtype: Townhouse
Condition
- Year built: 2006
Building
Management
- Pets allowed: Yes
Community & HOA
Community
- Features: Gated
- Security: Gated Community
Location
- Region: Atlanta
Financial & listing details
- Lease term: 12 months
Price history
| Date | Event | Price |
|---|---|---|
| 9/21/2026 | Price change | $2,090-1.2%$1/sqft |
Source: Zillow Rentals Report a problem | ||
| 7/31/2026 | Listed for rent | $2,115+3.9%$1/sqft |
Source: Zillow Rentals Report a problem | ||
| 8/20/2025 | Listing removed | $2,035$1/sqft |
Source: Zillow Rentals Report a problem | ||
| 8/18/2025 | Price change | $2,035-1.9%$1/sqft |
Source: Zillow Rentals Report a problem | ||
| 8/14/2025 | Price change | $2,075-3.3%$1/sqft |
Source: Zillow Rentals Report a problem | ||
| 8/4/2025 | Price change | $2,145-1.4%$1/sqft |
Source: Zillow Rentals Report a problem | ||
| 7/9/2025 | Listed for rent | $2,175+16%$1/sqft |
Source: Zillow Rentals Report a problem | ||
| 6/24/2022 | Listing removed | -- |
Source: Zillow Rental Network Premium Report a problem | ||
| 6/16/2022 | Listed for rent | $1,875+17.2%$1/sqft |
Source: Zillow Rental Network Premium Report a problem | ||
| 5/6/2022 | Sold | $270,000+12.5%$169/sqft |
Source:  FMLS GA #7024378 Report a problem FMLS GA #7024378 Report a problem | ||
| 4/12/2022 | Pending sale | $240,000$150/sqft |
Source: FMLS GA #7024378 Report a problem | ||
| 4/8/2022 | Listed for sale | $240,000+43%$150/sqft |
Source:  GAMLS #10036079 Report a problem GAMLS #10036079 Report a problem | ||
| 1/5/2022 | Listing removed | -- |
Source: Zillow Rental Manager Report a problem | ||
| 1/3/2022 | Listed for rent | $1,600+14.3%$1/sqft |
Source: Zillow Rental Manager Report a problem | ||
| 2/27/2021 | Listing removed | -- |
Source: Owner Report a problem | ||
| 10/14/2020 | Listing removed | $1,400$1/sqft |
Source: Owner Report a problem | ||
| 10/10/2020 | Listed for rent | $1,400$1/sqft |
Source: Owner Report a problem | ||
| 9/8/2020 | Listing removed | $1,400$1/sqft |
Source: Owner Report a problem | ||
| 8/26/2020 | Listed for rent | $1,400$1/sqft |
Source: Owner Report a problem | ||
| 8/31/2006 | Sold | $167,800$105/sqft |
Source: Public Record Report a problem | ||