$10,000 in seller concessions with accepted offer and 100% FINANCING AVAILABLE (no down payment) TO QUALIFIED BUYERS! Don't let this one slip away! Welcome to The Parkview Commons Community. A place where charm, convenience, and comfort come together in this beautifully updated 3 bedroom, 2.5 bathroom townhome. This classic 2 story home is truly move in ready and ideally situated in Mableton, Ga. The favorable location offers quick access to I-20, I-75, & I-285. Frequent commutes downtown? Or to the airport? You will be there in less than 30 minutes. An added benefit is proximity to exciting attractions such as: Silver Comet Trail, Marietta Square, The Battery, Six Flags, White Water, South Cobb Aquatic Center, and Truist Park. Now to the star of the show, you are sure to love the updates completed in this property; from brand new LVP flooring, fresh paint throughout the interior, new blinds, and updated fixtures, this property will not disappoint. The main level features a bright, modern kitchen with new white cabinets and a breakfast bar that flows into a spacious living and dining area/ Cozy up around the elegant marble gas fireplace, or step through the French doors into your private backyard. A convenient half-bath/laundry room on the main level makes day to day living practically effortless. Upstairs, retreat to your oversized owners suite with dual closets and vanities, a true sanctuary. Two additional bedrooms share a full bath, offering flexibility for guests or space for a home office. HOA covers lawn care, roof maintenance, pest control, and upkeep of the community grounds.
Active
$210,000
6947 Gallant Cir SE #10, Mableton, GA 30126
3beds
1,212sqft
Condominium
Built in 2003
-- sqft lot
$206,500 Zestimate®
$173/sqft
$250/mo HOA
What's special
New blindsPrivate backyardBreakfast barNew white cabinetsBright modern kitchenBrand new lvp flooringUpdated fixtures
- 99 days
- 182
- 11
Zillow last checked:
Listing updated:
Listed by:
Jaquon Robinson 404-579-6699,
Keller Williams West Atlanta,
Jasmine Robinson 334-505-0689,
Keller Williams West Atlanta
Source: GAMLS,MLS#: 10809928
Facts & features
Interior
Bedrooms & bathrooms
- Bedrooms: 3
- Bathrooms: 3
- Full bathrooms: 2
- 1/2 bathrooms: 1
Rooms
- Room types: Family Room, Laundry
Kitchen
- Features: Breakfast Bar
Heating
- Electric
Cooling
- Central Air
Appliances
- Included: Dishwasher, Electric Water Heater
- Laundry: Common Area
Features
- Flooring: Laminate, Vinyl
- Basement: None
- Attic: Pull Down Stairs
- Number of fireplaces: 1
- Common walls with other units/homes: 2+ Common Walls
Interior area
- Total structure area: 1,212
- Total interior livable area: 1,212 sqft
- Finished area above ground: 1,212
- Finished area below ground: 0
Property
Parking
- Total spaces: 1
- Parking features: Garage
- Has garage: Yes
Features
- Levels: Two
- Stories: 2
- Patio & porch: Patio
- Has view: Yes
- View description: City
- Body of water: None
Lot
- Size: 5,052 Square Feet
- Features: Other
Details
- Parcel number: 18049600250
Construction
Type & style
- Home type: Condo
- Architectural style: Other
- Property subtype: Condominium
- Attached to another structure: Yes
Materials
- Vinyl Siding
- Foundation: Slab
- Roof: Other
Condition
- Resale
- New construction: No
- Year built: 2003
Utilities & green energy
- Sewer: Public Sewer
- Water: Public
- Utilities for property: Cable Available, Electricity Available, High Speed Internet, Phone Available, Sewer Available, Water Available
Community & HOA
Community
- Features: Near Public Transport
- Security: Smoke Detector(s)
- Subdivision: Parkview Commons
HOA
- Has HOA: Yes
- Services included: Maintenance Grounds, Pest Control
- HOA fee: $3,000 annually
Location
- Region: Mableton
Financial & listing details
- Price per square foot: $173/sqft
- Tax assessed value: $203,700
- Annual tax amount: $2,455
- Date on market: 7/15/2026
- Cumulative days on market: 100 days
- Listing agreement: Exclusive Right To Sell
- Listing terms: Cash,Conventional,Owner Will Carry
- Electric utility on property: Yes
Estimated market value
$206,500
$196,000 - $217,000
$1,893/mo
Price history
| Date | Event | Price |
|---|---|---|
| 7/17/2026 | Listed for sale | $210,000$173/sqft |
Source:  FMLS GA #7806607 Report a problem FMLS GA #7806607 Report a problem | ||
| 6/1/2026 | Listing removed | $210,000+0.2%$173/sqft |
Source:  GAMLS #10688212 Report a problem GAMLS #10688212 Report a problem | ||
| 3/3/2026 | Price change | $209,500-0.2%$173/sqft |
Source: FMLS GA #7678761 Report a problem | ||
| 12/5/2025 | Price change | $210,000-6.7%$173/sqft |
Source: FMLS GA #7678761 Report a problem | ||
| 11/8/2025 | Listed for sale | $225,000$186/sqft |
Source: FMLS GA #7678761 Report a problem | ||
| 10/31/2025 | Listing removed | $225,000$186/sqft |
Source: FMLS GA #7592459 Report a problem | ||
| 6/5/2025 | Listed for sale | $225,000+10.3%$186/sqft |
Source: GAMLS #10537626 Report a problem | ||
| 8/9/2024 | Sold | $204,000-2.9%$168/sqft |
Source: GAMLS #10256377 Report a problem | ||
| 8/1/2024 | Pending sale | $210,000$173/sqft |
Source: GAMLS #10256377 Report a problem | ||
| 7/19/2024 | Price change | $210,000-4.5%$173/sqft |
Source: GAMLS #10256377 Report a problem | ||
| 7/8/2024 | Price change | $220,000+2.3%$182/sqft |
Source: GAMLS #10256377 Report a problem | ||
| 7/8/2024 | Price change | $215,000-2.3%$177/sqft |
Source: FMLS GA #7340486 Report a problem | ||
| 5/23/2024 | Pending sale | $220,000$182/sqft |
Source: GAMLS #10256377 Report a problem | ||
| 5/9/2024 | Listed for sale | $220,000$182/sqft |
Source: GAMLS #10256377 Report a problem | ||
| 3/20/2024 | Pending sale | $220,000$182/sqft |
Source: GAMLS #10256377 Report a problem | ||
| 3/6/2024 | Price change | $220,000-2.2%$182/sqft |
Source: FMLS GA #7340486 Report a problem | ||
| 2/21/2024 | Listed for sale | $224,900+155.6%$186/sqft |
Source: FMLS GA #7340486 Report a problem | ||
| 2/1/2019 | Sold | $88,000-7.3%$73/sqft |
Source: Public Record Report a problem | ||
| 11/24/2003 | Sold | $94,900$78/sqft |
Source: Public Record Report a problem | ||
Public tax history
| Year | Property taxes | Tax assessment |
|---|---|---|
| 2024 | $2,457 +28.7% | $81,480 +28.7% |
| 2023 | $1,909 -0.7% | $63,320 |
| 2022 | $1,922 +44.8% | $63,320 +44.8% |
| 2021 | $1,327 +24.2% | $43,716 +24.2% |
| 2020 | $1,068 -11.6% | $35,200 -11.6% |
| 2019 | $1,208 +19.5% | $39,800 +19.5% |
| 2018 | $1,011 | $33,308 +53.1% |
| 2017 | $1,011 +61.6% | $21,752 |
| 2016 | $625 +152.3% | $21,752 +26.1% |
| 2015 | $248 -0.9% | $17,248 |
| 2014 | $250 +112.1% | $17,248 +35.1% |
| 2013 | $118 -0.9% | $12,764 |
| 2012 | $119 -48.4% | $12,764 -22.3% |
| 2011 | $231 -23.9% | $16,436 -15.7% |
| 2010 | $303 -67.4% | $19,508 -54% |
| 2009 | $929 +46.3% | $42,392 +12.3% |
| 2006 | $636 -0.5% | $37,756 |
| 2005 | $639 -45.5% | $37,756 -3.8% |
| 2004 | $1,173 +22.1% | $39,264 +22.1% |
| 2003 | $961 | $32,160 |
Find assessor info on the county website
Monthly payment
Est. payment
Payment breakdown
Explore the cost of this home by adjusting the details. Changes won't be saved.Climate risks
Neighborhood: 30126
Nearby schools
Schools provided by the listing agent
- Elementary: City View
- Middle: Lindley
- High: Pebblebrook
Source: GAMLS. This data may not be complete. We recommend contacting the local school district to confirm school assignments for this home.
Similar homes
- $265,0003 bd2 ba1k sqft490 Valley Creek Rd SW, Mableton, GA 30126Active
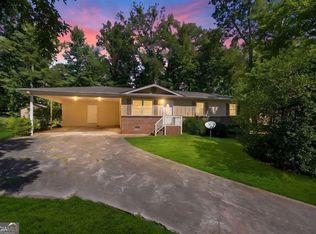
 MLS ID #10857457, Jackye Mumphrey, Keller Williams Realty Cityside. GAMLS
 - $208,0003 bd2 ba1k sqft928 Magna Carta Dr NW, Atlanta, GA 30318Active
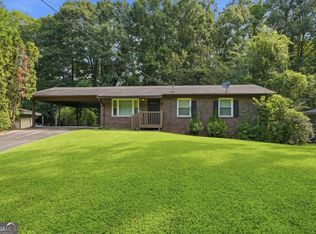 MLS ID #10825273, Loree Nichols, Mainstay Brokerage. GAMLS
 - $295,0003 bd3 ba1.4k sqft200 Mountain Rest Ct SE, Mableton, GA 30126Active
 MLS ID #10870094, Raphael Kirby, Keller Williams West Atlanta. GAMLS
 - $199,9002 bd2 ba1.1k sqft1632 Roanoke Pl SE, Marietta, GA 30067For Sale
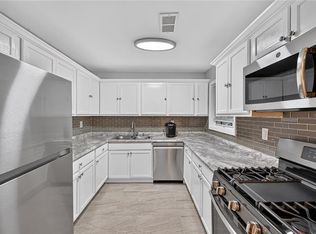
 MLS ID #7857757, ERIK FORTNER, The Real Estate Company. FMLS GA
 - $205,0003 bd3 ba1.6k sqft3678 Utoy Dr SW, Atlanta, GA 30331ActiveMLS ID #10804572, Evan Stalcup, Atlanta Communities. GAMLS
- $232,0005 bd2 ba1k sqft3798 Bakers Ferry Rd SW, Atlanta, GA 30331ActiveMLS ID #10779225, Loree Nichols, Mainstay Brokerage. GAMLS
- $199,9003 bd2 ba1.5k sqft1152 Wedgewood Dr NW, Atlanta, GA 30318ActiveMLS ID #10776148, Kerry Kretchmer, Mainstay Brokerage. GAMLS
- $254,9993 bd3 ba1.6k sqft7035 Fringe Flower Dr #8, Austell, GA 30168ActiveMLS ID #10759543, Keyba Brown, Keller Williams Realty North Atlanta. GAMLS
- $225,0003 bd3 ba1.7k sqft4299 Notting Hill Dr SW, Atlanta, GA 30331ActiveMLS ID #10819967, Kerry Kretchmer, Mainstay Brokerage. GAMLS
- $184,9003 bd3 ba1.6k sqft220 Parkway Rd, Union City, GA 30291ActiveMLS ID #10876350, Lettie Hill, Maximum One Realtor Partners. GAMLS
- $210,0002 bd3 ba1.3k sqft6005 Pat Mell Pl SE, Smyrna, GA 30080ActiveMLS ID #10809026, Jeff Torres, Best Life Realty. GAMLS
- $204,9002 bd1 ba1k sqft2102 Augusta Dr SE #21, Marietta, GA 30067ActiveMLS ID #10794447, Valeska Echavarria, eXp Realty. GAMLS
- $200,0003 bd2 ba1.4k sqft6851 Roswell Rd Unit K24, Atlanta, GA 30328ActiveMLS ID #10833159, Kimberly Pruett, Chapman Hall Realtors. GAMLS
- $215,0002 bd2 ba1k sqft6900 Roswell Rd APT Q17, Sandy Springs, GA 30328ActiveMLS ID #10814654, Stacey Fountain, Century 21 Results. GAMLS
- $219,9993 bd2 ba1k sqft1292 Beecher St SW, Atlanta, GA 30310ActiveMLS ID #10846244, Brian Horton, Mainstay Brokerage. GAMLS
- $229,9993 bd3 ba1.4k sqft5008 Lower Elm St, Atlanta, GA 30349ActiveMLS ID #10869353, Ryan Wheeler, Keller Williams Realty Atl. Partners. GAMLS
- $259,9003 bd2 ba1.3k sqft2271 Chestnut Pl, Lithia Springs, GA 30122ActiveMLS ID #10849784, Rafelky Antigua, Keller Williams Realty Atl. Partners. GAMLS
- $239,9992 bd2 ba1.2k sqft2602 Cumberland Ct SE, Smyrna, GA 30080ActiveMLS ID #10829633, Tiffany Galloway, Sanders Real Estate. GAMLS
- $229,0002 bd1 ba1k sqft1009 McClelen Way, Decatur, GA 30033ActiveMLS ID #10802700, Sabrena Sanders, HOME Luxury Real Estate. GAMLS
- $234,9002 bd1 ba1k sqft308 Cumberland Ct SE, Smyrna, GA 30080ActiveMLS ID #10797605, Kim S Russell, Coldwell Banker Realty. GAMLS
