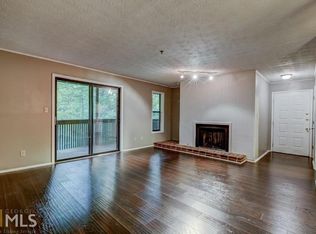
Discover the warmth and comfort of this beautifully renovated 2-bedroom, 2-bath condo, perfectly positioned in Smyrna just moments from The Battery, Truist Park, Vinings, I 75 and I 285-an inviting home that blends modern updates with everyday ease. This move in ready home offers a bright, open-floor plan with luxury vinyl plank flooring, fresh paint, and modern finishes throughout. The updated kitchen features quartz countertops, stainless steel appliances, white and gray cabinets, a stylish backsplash, and pantry accessible for easy organization. The spacious living area opens to a private covered patio-perfect for morning coffee or unwinding after a long day. Both bedrooms are generously sized. The primary suite includes a walk-in closet with custom shelving, while the updated bathrooms offer tiled showers, newer vanities, and sleek fixtures. Additional features include a cozy fireplace, built in shelving, custom entry way closet, a dedicated laundry room, and ample storage. Located in a quiet, well-maintained community, this condo provides convenient access to shopping, dining, major highways, and all that Smyrna has to offer. If you're looking for a beautiful living space, all on one level, this is the home for you! Community amenities include a swimming pool, tennis courts, a dog park, and a firepit.
Active
$245,000
2602 Cumberland Ct SE, Smyrna, GA 30080
2beds
--sqft
Condominium
Built in 1983
-- sqft lot
$-- Zestimate®
$--/sqft
$33/mo HOA
What's special
Modern finishes throughoutCozy fireplaceUpdated kitchenBright open-floor planStainless steel appliancesWhite and gray cabinetsPrivate covered patio
- 3 days |
- 112 |
- 18 |
Zillow last checked:
Listing updated:
Listed by:
Tiffany Galloway 770-256-5091,
Sanders Real Estate
Source: GAMLS,MLS#: 10829633
Facts & features
Interior
Bedrooms & bathrooms
- Bedrooms: 2
- Bathrooms: 2
- Full bathrooms: 2
- Main level bathrooms: 2
- Main level bedrooms: 2
Rooms
- Room types: Laundry
Dining room
- Features: Dining Rm/Living Rm Combo
Kitchen
- Features: Breakfast Bar, Pantry
Heating
- Natural Gas
Cooling
- Ceiling Fan(s), Central Air, Electric
Appliances
- Included: Dishwasher, Microwave, Refrigerator, Trash Compactor
- Laundry: Other
Features
- Bookcases, High Ceilings, Master On Main Level
- Flooring: Carpet, Tile, Vinyl
- Windows: Double Pane Windows
- Basement: None
- Number of fireplaces: 1
- Fireplace features: Gas Log
- Common walls with other units/homes: 2+ Common Walls,No One Below
Interior area
- Total structure area: 0
- Finished area above ground: 0
- Finished area below ground: 0
Property
Parking
- Parking features: Detached
- Has garage: Yes
Features
- Levels: One
- Stories: 1
- Exterior features: Other
- Has private pool: Yes
- Pool features: In Ground
- Body of water: None
Lot
- Size: 6,054 Square Feet
- Features: Other
Details
- Parcel number: 17084400400
Construction
Type & style
- Home type: Condo
- Architectural style: Other
- Property subtype: Condominium
- Attached to another structure: Yes
Materials
- Wood Siding
- Roof: Other
Condition
- Updated/Remodeled
- New construction: No
- Year built: 1983
Utilities & green energy
- Sewer: Public Sewer
- Water: Public
- Utilities for property: Cable Available, Electricity Available, Natural Gas Available, Sewer Available
Green energy
- Energy efficient items: Appliances, Thermostat, Water Heater
Community & HOA
Community
- Features: Pool, Street Lights, Tennis Court(s), Walk To Schools, Near Shopping
- Security: Carbon Monoxide Detector(s), Smoke Detector(s)
- Subdivision: Vinings Run
HOA
- Has HOA: Yes
- Services included: Swimming
- HOA fee: $390 annually
Location
- Region: Smyrna
Financial & listing details
- Annual tax amount: $1,602
- Date on market: 8/20/2026
- Cumulative days on market: 3 days
- Listing agreement: Exclusive Agency
- Electric utility on property: Yes
Estimated market value
Not available
Estimated sales range
Not available
Not available
Price history
| Date | Event | Price |
|---|---|---|
| 8/20/2026 | Listed for sale | $245,000 |
Source:  FMLS GA #7824653 Report a problem FMLS GA #7824653 Report a problem | ||
Public tax history
Tax history is unavailable.
Monthly payment
Est. payment
Payment breakdown
Explore the cost of this home by adjusting the details. Changes won't be saved.Climate risks
Neighborhood: 30080
Nearby schools
GreatSchools rating
- 7/10Teasley Elementary SchoolGrades: PK-5Distance: 0.7 mi
- 6/10Campbell Middle SchoolGrades: 6-8Distance: 1.1 mi
- 6/10Campbell High SchoolGrades: 9-12Distance: 2.9 mi
Schools provided by the listing agent
- Elementary: Teasley
- Middle: Campbell
- High: Campbell
Source: GAMLS. This data may not be complete. We recommend contacting the local school district to confirm school assignments for this home.
- $252,7002 bd2 ba1.3k sqft2604 Cumberland Ct SE, Smyrna, GA 30080Off Market

- $190,1002 bd1 ba1k sqft2608 Cumberland Ct SE #0, Smyrna, GA 30080Off Market
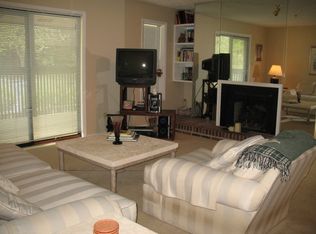
- $235,2002 bd2 ba1.3k sqft2601 Cumberland Ct, Smyrna, GA 30080Off Market
- $227,3002 bd2 ba1.2k sqft2602 Cumberland Ct, Smyrna, GA 30080Off Market
- $236,4002 bd2 ba1.2k sqft2603 Cumberland Ct SE, Smyrna, GA 30080Off Market
- $236,9002 bd2 ba1.3k sqft2605 Cumberland Ct SE, Smyrna, GA 30080Off Market
- $220,6002 bd1 ba1.1k sqft2606 Cumberland Ct SE, Smyrna, GA 30080Off Market
- $201,3002 bd1 ba1k sqft2607 Cumberland Ct, Smyrna, GA 30080Off Market
A local agent can set up tours, give advice and negotiate with sellers.
Similar homes
- $250,0002 bd2 ba-- sqft1506 Cumberland Ct SE, Smyrna, GA 30080Active
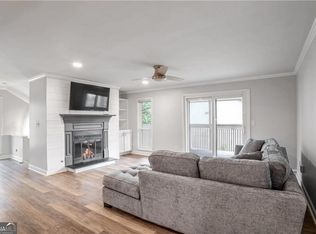
 MLS ID #10802419, Kelly Chancy, Keller Williams Realty Buckhead. GAMLS
 - $250,0002 bd2 ba1.2k sqft1307 Cumberland Ct SE, Smyrna, GA 30080Active
 MLS ID #10742754, Rhonda Duffy, Duffy Realty. GAMLS
 - $--2 bd1 ba1.1k sqft2509 Cumberland Ct SE, Smyrna, GA 30080Auction
 Auction.com 2
 - $245,5002 bd1 ba1.1k sqft1603 Cumberland Ct SE, Smyrna, GA 30080Active
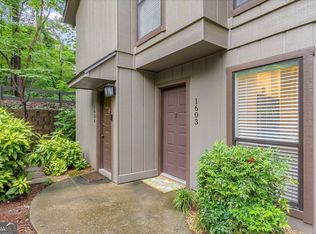 MLS ID #10784791, Jennifer Currie, Ansley RE|Christie's Int'l RE. GAMLS
 - $240,0002 bd3 ba-- sqft1 Villa Ct SE, Smyrna, GA 30080ActiveMLS ID #10829940, Jane Wix, Atlanta Communities. GAMLS
- $234,9002 bd1 ba1k sqft308 Cumberland Ct SE, Smyrna, GA 30080ActiveMLS ID #10797605, Kim S Russell, Coldwell Banker Realty. GAMLS
- $210,0002 bd1 ba-- sqft2410 Cumberland Ct SE, Smyrna, GA 30080ActiveMLS ID #10820146, Shaun Lynch, BHHS Georgia Properties. GAMLS
- $247,0002 bd2 ba1.3k sqft402 Countryside Pl SE #402, Smyrna, GA 30080ActiveMLS ID #10809839, Carole Templeman, BHHS Georgia Properties. GAMLS
- $239,0002 bd2 ba-- sqft1006 Donegal SE, Smyrna, GA 30080ActiveMLS ID #10821766, Amy Widener, Keller Williams Realty. GAMLS
- $179,0001 bd1 ba752 sqft2709 Cumberland Ct SE, Smyrna, GA 30080For Sale
 MLS ID #7824830, Laurie Swanson, Atlanta Communities. FMLS GA
 - $220,0002 bd2 ba1.3k sqft1301 Cumberland Ct SE, Smyrna, GA 30080ActiveMLS ID #10804471, Tracy Gaudiano, Atlanta Communities. GAMLS
- $245,0002 bd2 ba1.3k sqft607 Lismore SE, Smyrna, GA 30080For SaleMLS ID #7769976, Blair Blaylock Teasdale, Crye-Leike, Realtors. FMLS GA
- $249,5002 bd2 ba1.2k sqft24 Doranne Ct SE, Smyrna, GA 30080ActiveMLS ID #10787609, Chris Martin, Ansley RE|Christie's Int'l RE. GAMLS
- $210,0002 bd1 ba-- sqft2408 Cumberland Ct SE #2408, Smyrna, GA 30080ActiveMLS ID #10721819, Maggie Hosmer, RE/MAX Five Star. GAMLS
- $259,0002 bd2 ba1.4k sqft31 Muncy Ct SE, Smyrna, GA 30080For SaleMLS ID #7809030, Zack Feldberg, James Benjamin Company. FMLS GA
- $199,9002 bd1 ba1.1k sqft2510 Cumberland Ct SE, Smyrna, GA 30080ActiveMLS ID #10778243, Matthew Share, Maximum One Grt. Atl. REALTORS. GAMLS
- $250,0002 bd1 ba-- sqft2507 Cumberland Ct SE, Smyrna, GA 30080ActiveMLS ID #10739990, Eduardo Valenzuela, Mi Hogar Realty Group LLC. GAMLS
- $259,9002 bd2 ba1.2k sqft32 Rumson Ct SE, Smyrna, GA 30080For SaleMLS ID #7781099, Dale Brown, BLK INK Realty. FMLS GA
- $270,0002 bd2 ba1.2k sqft2716 Farmstead Rd SE, Smyrna, GA 30080ActiveMLS ID #10779138, Regina L Curtis, Property Choice Realty, Inc.. GAMLS
- $235,0002 bd2 ba1.4k sqft46 Little Silver Ct SE, Smyrna, GA 30080ActiveMLS ID #10707252, Ben Aspinwall, Knapp Realty. GAMLS
