Welcome to this beautifully updated 2 bedroom, 1 bath condo offering the perfect blend of comfort, convenience, and low-maintenance living. Ideally situated on the walk-in level (no stairs) while elevated on the second floor for added privacy and security, this home is truly move-in ready. Step inside to discover fresh, modern updates throughout, including brand-new LVP flooring, neutral interior paint with crisp white trim, and updated window blinds. The fully renovated bathroom showcases stylish finishes, while the kitchen has been refreshed with refaced cabinetry, soft-close doors and drawers, and updated hardware-perfectly connected to the dining area through a convenient pass-through. The spacious primary bedroom features floor-to-ceiling windows that fill the room with natural light, along with two closets, one of which is a walk-in closet. The versatile second bedroom is ideal for guests, a home office, or flex space. Relax in the inviting great room complete with a cozy wood burning fireplace with gas starter and built-in bookcases, or step outside to enjoy the large private, covered deck-perfect for morning coffee or evening unwinding. A separate laundry room offers added convenience and includes a washer and dryer. Major systems have been thoughtfully updated, including a new HVAC system (2023) and a brand-new water heater (to be installed, 2026), providing peace of mind for years to come. Located just minutes from I-75 and I-285, and only a short drive to The Battery, Truist Park, the Silver Comet Trail, as well as shopping and dining, this home offers unbeatable access to everything you need. Community amenities include two swimming pools, tennis courts, basketball, pickleball & a dog park-enhancing the lifestyle this wonderful condo provides. Condo fee includes water, trash, tennis and pools. Don't miss the opportunity to make this beautifully updated home your own!
Active
Price cut: $9K (6/22)
$210,000
2408 Cumberland Ct SE #2408, Smyrna, GA 30080
2beds
--sqft
Condominium, Mid Rise
Built in 1983
-- sqft lot
$205,800 Zestimate®
$--/sqft
$390/mo HOA
What's special
Large private covered deckUpdated window blindsBrand-new lvp flooring
- 148 days |
- 139 |
- 8 |
Zillow last checked:
Listing updated:
Listed by:
Maggie Hosmer 7062734256,
RE/MAX Five Star
Source: GAMLS,MLS#: 10721819
Facts & features
Interior
Bedrooms & bathrooms
- Bedrooms: 2
- Bathrooms: 1
- Full bathrooms: 1
- Main level bathrooms: 1
- Main level bedrooms: 2
Rooms
- Room types: Foyer, Great Room, Laundry
Dining room
- Features: Dining Rm/Living Rm Combo
Kitchen
- Features: Pantry
Heating
- Central, Natural Gas
Cooling
- Central Air, Electric
Appliances
- Included: Dishwasher, Disposal, Dryer, Microwave, Refrigerator, Washer
- Laundry: In Hall, Laundry Closet
Features
- Bookcases, Master On Main Level, Tile Bath, Walk-In Closet(s)
- Flooring: Tile, Vinyl
- Basement: Crawl Space
- Number of fireplaces: 1
- Fireplace features: Gas Starter, Living Room, Masonry
- Common walls with other units/homes: 2+ Common Walls,End Unit
Interior area
- Total structure area: 0
- Finished area above ground: 0
- Finished area below ground: 0
Video & virtual tour
Property
Parking
- Total spaces: 2
- Parking features: Over 1 Space per Unit
Features
- Levels: One
- Stories: 1
- Patio & porch: Deck
- Has private pool: Yes
- Pool features: In Ground
- Waterfront features: No Dock Or Boathouse
- Body of water: None
Lot
- Size: 6,054 Square Feet
- Features: Sloped, Zero Lot Line
- Residential vegetation: Wooded
Details
- Parcel number: 17084400260
Construction
Type & style
- Home type: Condo
- Architectural style: Other,Traditional
- Property subtype: Condominium, Mid Rise
- Attached to another structure: Yes
Materials
- Wood Siding
- Roof: Composition
Condition
- Resale
- New construction: No
- Year built: 1983
Utilities & green energy
- Electric: 220 Volts
- Sewer: Public Sewer
- Water: Public
- Utilities for property: Cable Available, Electricity Available, High Speed Internet, Natural Gas Available, Phone Available, Sewer Connected, Water Available
Community & HOA
Community
- Features: Pool, Street Lights, Tennis Court(s), Near Public Transport, Walk To Schools, Near Shopping
- Security: Fire Sprinkler System
- Subdivision: Vinings Run
HOA
- Has HOA: Yes
- Services included: Facilities Fee, Maintenance Structure, Maintenance Grounds, Management Fee, Reserve Fund, Sewer, Swimming, Tennis, Trash, Water
- HOA fee: $4,680 annually
Location
- Region: Smyrna
Financial & listing details
- Annual tax amount: $2,661
- Date on market: 3/31/2026
- Cumulative days on market: 148 days
- Listing agreement: Exclusive Right To Sell
- Electric utility on property: Yes
Estimated market value
$205,800
$196,000 - $216,000
$1,702/mo
Price history
| Date | Event | Price |
|---|---|---|
| 6/22/2026 | Price change | $210,000-4.1% |
Source:  GAMLS #10721819 Report a problem GAMLS #10721819 Report a problem | ||
| 3/31/2026 | Listed for sale | $219,000 |
Source:  FMLS GA #7743356 Report a problem FMLS GA #7743356 Report a problem | ||
Public tax history
Tax history is unavailable.
Monthly payment
Est. payment
Payment breakdown
Explore the cost of this home by adjusting the details. Changes won't be saved.Climate risks
Neighborhood: 30080
Nearby schools
GreatSchools rating
- 7/10Teasley Elementary SchoolGrades: PK-5Distance: 0.8 mi
- 6/10Campbell Middle SchoolGrades: 6-8Distance: 1.1 mi
- 6/10Campbell High SchoolGrades: 9-12Distance: 2.9 mi
Schools provided by the listing agent
- Elementary: Teasley
- Middle: Campbell
- High: Campbell
Source: GAMLS. This data may not be complete. We recommend contacting the local school district to confirm school assignments for this home.
- $210,0002 bd1 ba-- sqft2410 Cumberland Ct SE, Smyrna, GA 30080For Sale
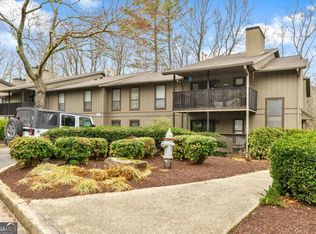
- $202,7002 bd1 ba1.2k sqft2409 Cumberland Ct SE, Smyrna, GA 30080Off Market

- $236,7002 bd2 ba1.3k sqft2401 Cumberland Ct SE, Smyrna, GA 30080Off Market

- $266,5002 bd2 ba1.3k sqft2404 Cumberland Ct SE, Smyrna, GA 30080Off Market

- $228,6002 bd2 ba1.2k sqft2403 Cumberland Ct SE, Smyrna, GA 30080Off Market
- $209,8002 bd2 ba1.2k sqft2403 Cumberland Ct SE #24, Smyrna, GA 30080Off Market
- $54,6602 bd1 ba1.1k sqft2609 Cumberland Ct SE, Smyrna, GA 30080Off Market
- $212,1002 bd2 ba1.2k sqft2403 Cumberland Ct, Smyrna, GA 30080Off Market
A local agent can set up tours, give advice and negotiate with sellers.
Similar homes
- $220,0002 bd2 ba1.3k sqft1301 Cumberland Ct SE, Smyrna, GA 30080Active
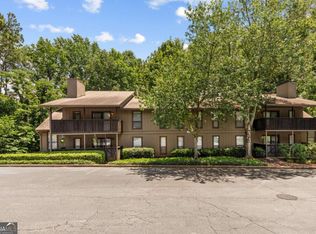
 MLS ID #10804471, Tracy Gaudiano, Atlanta Communities. GAMLS
 - $234,9002 bd1 ba1k sqft308 Cumberland Ct SE, Smyrna, GA 30080Active
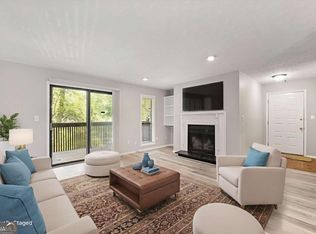 MLS ID #10797605, Kim S Russell, Coldwell Banker Realty. GAMLS
 - $245,5002 bd1 ba1.1k sqft1603 Cumberland Ct SE, Smyrna, GA 30080Active
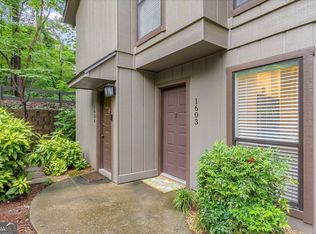 MLS ID #10784791, Jennifer Currie, Ansley RE|Christie's Int'l RE. GAMLS
 - $239,0002 bd2 ba-- sqft1006 Donegal SE, Smyrna, GA 30080Active
 MLS ID #10821766, Amy Widener, Keller Williams Realty. GAMLS
 - $220,0002 bd3 ba1.3k sqft2912 Torreya Way SE, Marietta, GA 30067ActiveMLS ID #10814829, Brianna Moses, Watch Realty Co Gwinnett. GAMLS
- $209,9002 bd2 ba1.3k sqft2006 Powers Ferry Trce SE, Marietta, GA 30067Active Under ContractMLS ID #10805015, Courtney Newton, The Rezerve. GAMLS
- $180,0002 bd2 ba1.2k sqft1109 Mill Pond Dr SE, Smyrna, GA 30082ActiveMLS ID #10758648, Andrew Gasper, ERA Foster & Bond. GAMLS
- $194,0002 bd2 ba1.1k sqft408 Smokerise Cir SE, Marietta, GA 30067ActiveMLS ID #10779730, Amber Rogers, HomeSmart. GAMLS
- $200,0002 bd1 ba978 sqft1250 Parkwood Cir SE Unit 2203, Atlanta, GA 30339ActiveMLS ID #10802732, Atlanta Property Professionals, Keller Williams Realty Consultants. GAMLS
- $192,0002 bd2 ba1.3k sqft106 Cedar Ct SE, Marietta, GA 30067ActiveMLS ID #10780236, Sean Suddes, Keller Williams Realty PeachtreeRoad. GAMLS
- $204,9002 bd1 ba1k sqft2102 Augusta Dr SE #21, Marietta, GA 30067ActiveMLS ID #10794447, Valeska Echavarria, eXp Realty. GAMLS
- $199,9002 bd2 ba1.1k sqft73 Montre Sq NW, Atlanta, GA 30327ActiveMLS ID #10819599, Amesha Mason, LPT Realty. GAMLS
- $210,0002 bd2 ba1k sqft1150 Collier Rd NW #15J, Atlanta, GA 30318ActiveMLS ID #10774115, Mauricio Villa, Redfin Corporation. GAMLS
- $195,0001 bd1 ba982 sqft1004 Wynnes Ridge Cir SE, Marietta, GA 30067ActiveMLS ID #10793687, John Macauley, Westfall Real Estate Group. GAMLS
- $185,0003 bd2 ba1.3k sqft1811 Ashborough Cir SE APT G, Marietta, GA 30067ActiveMLS ID #10800813, Dmitrijs Zitans, First United Realty. GAMLS
- $225,0002 bd2 ba-- sqft139 Woodmere Sq NW, Atlanta, GA 30327ActiveMLS ID #10826051, Lindley Knight, Beacham & Company. GAMLS
- $240,0002 bd2 ba1.1k sqft1250 Parkwood Cir SE Unit 3204, Atlanta, GA 30339ActiveMLS ID #10727837, Vickie Severcool, Keller Williams Realty. GAMLS
- $250,0002 bd1 ba1.1k sqft2400 Cumberland Pkwy SE Unit 411, Atlanta, GA 30339ActiveMLS ID #10571170, TLG ATL, LPT Realty. GAMLS
- $219,0002 bd2 ba1.1k sqft1483 Keys Crossing Dr NE, Atlanta, GA 30319ActiveMLS ID #10823305, Phillip Norred, Keller Williams Realty. GAMLS
- $155,0001 bd1 ba625 sqft3160 Seven Pines Ct Unit 105, Atlanta, GA 30339ActiveMLS ID #10724310, Paige Bland Thompson, Atlanta Communities. GAMLS
