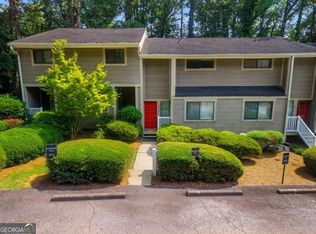
Welcome to Ashborough Village Condominiums, a friendly, well-established community offering outstanding amenities and an unbeatable location. Residents enjoy a private swimming pool, a large playground, basketball, soccer, and volleyball courts, a dog park, and tennis/pickleball court for year-round recreation. The spacious clubhouse is perfect for hosting birthdays, holiday celebrations, family gatherings, and other special events. Conveniently located just minutes from shopping, dining, entertainment, and major employers, the community is close to Cumberland Mall, The Battery Atlanta, Truist Park, Six Flags White Water, Life University, Kennesaw State University (Marietta Campus), and numerous automotive dealerships, including Toyota, Nissan, and Mercedes-Benz of Marietta. The HOA provides exceptional value by covering water, natural gas, sewer, trash service, exterior maintenance, roof replacement, lawn care, pool and community amenities, as well as exterior pest and termite control. Owners are responsible only for electricity and internet service. Building 1811 has one of the most desirable locations in the community, situated directly across from the pool and clubhouse with ample guest parking nearby. The building also backs up to a peaceful wooded area, providing added privacy for the dining room, primary bedroom and backyard. Unit G includes two assigned parking spaces, while additional guest parking is conveniently located throughout the neighborhood. This spacious two-story condominium features 3 bedrooms, 1.5 bathrooms, a functional floor plan, and a private fenced backyard. It offers outstanding value for first-time homebuyers, families, roommates, or anyone looking to downsize while enjoying a low-maintenance lifestyle. All three upstairs bedrooms, including the closets, have been freshly painted and feature newer flooring. The HVAC system has also been replaced, providing added comfort and peace of mind. With its desirable location, functional layout, and exceptional community amenities, this home offers an outstanding opportunity to make it your own at an attractive price.
Active
Price cut: $4K (7/24)
$185,000
1811 Ashborough Cir SE APT G, Marietta, GA 30067
3beds
1,302sqft
:
Get pre-qualified$1,731/mo
Condominium
Built in 1973
-- sqft lot
$-- Zestimate®
$142/sqft
$450/mo HOA
What's special
Private fenced backyardLarge playgroundDog parkAmple guest parking nearbyTwo assigned parking spacesFunctional floor planPrivate swimming pool
- 32 days |
- 541 |
- 31 |
Zillow last checked:
Listing updated:
Listed by:
Dmitrijs Zitans 404-287-6440,
First United Realty
Source: GAMLS,MLS#: 10800813
Facts & features
Interior
Bedrooms & bathrooms
- Bedrooms: 3
- Bathrooms: 2
- Full bathrooms: 1
- 1/2 bathrooms: 1
Rooms
- Room types: Family Room
Dining room
- Features: Separate Room
Heating
- Central, Forced Air, Natural Gas
Cooling
- Ceiling Fan(s), Central Air
Appliances
- Included: Gas Water Heater, Microwave, Oven/Range (Combo), Refrigerator, Washer
- Laundry: In Hall, Laundry Closet
Features
- Other, Tile Bath, Walk-In Closet(s)
- Flooring: Laminate, Tile
- Basement: None
- Number of fireplaces: 1
- Fireplace features: Factory Built, Living Room
- Common walls with other units/homes: 2+ Common Walls,No One Above,No One Below
Interior area
- Total structure area: 1,302
- Total interior livable area: 1,302 sqft
- Finished area above ground: 1,302
- Finished area below ground: 0
Property
Parking
- Total spaces: 2
- Parking features: Assigned
Features
- Levels: Two
- Stories: 2
- Patio & porch: Patio
- Fencing: Back Yard,Wood
- Body of water: None
Lot
- Size: 4,704 Square Feet
- Features: Level, Private
- Residential vegetation: Cleared
Details
- Parcel number: 17065400940
Construction
Type & style
- Home type: Condo
- Architectural style: Traditional
- Property subtype: Condominium
- Attached to another structure: Yes
Materials
- Wood Siding
- Foundation: Slab
- Roof: Composition
Condition
- Resale
- New construction: No
- Year built: 1973
Utilities & green energy
- Sewer: Public Sewer
- Water: Public
- Utilities for property: Cable Available, Electricity Available, High Speed Internet, Natural Gas Available, Phone Available, Sewer Available, Sewer Connected, Underground Utilities, Water Available
Community & HOA
Community
- Features: Clubhouse, Park, Playground, Pool, Street Lights, Tennis Court(s)
- Security: Smoke Detector(s)
- Subdivision: Ashborough Village
HOA
- Has HOA: Yes
- Services included: Insurance, Maintenance Structure, Maintenance Grounds, Management Fee, Pest Control, Private Roads, Reserve Fund, Sewer, Swimming, Tennis, Trash, Water
- HOA fee: $5,400 annually
Location
- Region: Marietta
Financial & listing details
- Price per square foot: $142/sqft
- Annual tax amount: $2,157
- Date on market: 7/3/2026
- Cumulative days on market: 32 days
- Listing agreement: Exclusive Right To Sell
- Listing terms: 1031 Exchange,Cash,Conventional
- Electric utility on property: Yes
Estimated market value
Not available
Estimated sales range
Not available
$1,250/mo
Price history
| Date | Event | Price |
|---|---|---|
| 7/24/2026 | Price change | $185,000-2.1%$142/sqft |
Source:  FMLS GA #7799287 Report a problem FMLS GA #7799287 Report a problem | ||
| 7/4/2026 | Listed for sale | $189,000-5.5%$145/sqft |
Source: FMLS GA #7799287 Report a problem | ||
| 5/5/2026 | Listing removed | $199,995$154/sqft |
Source:  GAMLS #10665373 Report a problem GAMLS #10665373 Report a problem | ||
| 1/2/2026 | Listed for sale | $199,995$154/sqft |
Source: FMLS GA #7694192 Report a problem | ||
Public tax history
Tax history is unavailable.
Monthly payment
Est. payment
Payment breakdown
Explore the cost of this home by adjusting the details. Changes won't be saved.Climate risks
Neighborhood: 30067
Nearby schools
GreatSchools rating
- 4/10Powers Ferry Elementary SchoolGrades: PK-5Distance: 1.3 mi
- 6/10East Cobb Middle SchoolGrades: 6-8Distance: 2.2 mi
- 7/10Wheeler High SchoolGrades: 9-12Distance: 2.6 mi
Schools provided by the listing agent
- Elementary: Powers Ferry
- Middle: East Cobb
- High: Wheeler
Source: GAMLS. This data may not be complete. We recommend contacting the local school district to confirm school assignments for this home.
- $175,0002 bd2 ba1.2k sqft1818 Ashborough Rd UNIT E, Marietta, GA 30067Sold

- $---- bd-- ba-- sqft1818 Ashborough Cir SE APT G, Marietta, GA 30067Off Market
- $---- bd-- ba-- sqft1818 Ashborough Cir SE APT F, Marietta, GA 30067Off Market
- $194,800-- bd-- ba-- sqft1814 Ashborough Cir SE APT D, Marietta, GA 30067Off Market
- $165,8003 bd1 ba1.3k sqft1814 Ashborough Cir SE APT C, Marietta, GA 30067Off Market
- $181,3003 bd2 ba1.2k sqft1814 Ashborough Cir SE APT F, Marietta, GA 30067Off Market
- $180,0002 bd1 ba1.3k sqft1814 Ashborough Cir SE APT E, Marietta, GA 30067Sold
- $187,6003 bd2 ba1.2k sqft1812 Ashborough Cir SE APT B, Marietta, GA 30067Off Market
A local agent can set up tours, give advice and negotiate with sellers.
Similar homes
- $194,0002 bd2 ba1.1k sqft408 Smokerise Cir SE, Marietta, GA 30067Active

 MLS ID #10779730, Amber Rogers, HomeSmart. GAMLS
 - $204,9002 bd1 ba1k sqft2102 Augusta Dr SE #21, Marietta, GA 30067Active
 MLS ID #10794447, Valeska Echavarria, eXp Realty. GAMLS
 - $219,9002 bd2 ba1.3k sqft2006 Powers Ferry Trce SE, Marietta, GA 30067Active
 MLS ID #10805015, Courtney Newton, The Rezerve. GAMLS
 - $225,0002 bd3 ba1.3k sqft2912 Torreya Way SE, Marietta, GA 30067Active
 MLS ID #10814829, Brianna Moses, Watch Realty Co Gwinnett. GAMLS
 - $195,0001 bd1 ba982 sqft1004 Wynnes Ridge Cir SE, Marietta, GA 30067ActiveMLS ID #10793687, John Macauley, Westfall Real Estate Group. GAMLS
- $265,0002 bd2 ba1.4k sqft1306 Wynnes Ridge Cir SE, Marietta, GA 30067ActiveMLS ID #10803215, Kendra Jenkins Allotey, Coldwell Banker Realty. GAMLS
- $275,0002 bd2 ba1.2k sqft2476 Cedar Canyon Ct SE, Marietta, GA 30067ActiveMLS ID #10768972, Courtney Newton, The Rezerve. GAMLS
- $168,0002 bd1 ba882 sqft1329 Surrey Ln SW Building 7, Marietta, GA 30008ActiveMLS ID #10797642, Mark Spain, Mark Spain Real Estate. GAMLS
- $200,0002 bd1 ba978 sqft1250 Parkwood Cir SE Unit 2203, Atlanta, GA 30339ActiveMLS ID #10802732, Atlanta Property Professionals, Keller Williams Realty Consultants. GAMLS
- $194,9002 bd2 ba1k sqft413 Promenade Ct SW, Marietta, GA 30064ActiveMLS ID #10772702, Jennifer Yearty, Ansley RE|Christie's Int'l RE. GAMLS
- $199,9002 bd1 ba1.1k sqft2510 Cumberland Ct SE, Smyrna, GA 30080ActiveMLS ID #10778243, Matthew Share, Maximum One Grt. Atl. REALTORS. GAMLS
- $189,9002 bd2 ba1.2k sqft1109 Mill Pond Dr SE, Smyrna, GA 30082ActiveMLS ID #10758648, Andrew Gasper, ERA Foster & Bond. GAMLS
- $220,0002 bd2 ba1.3k sqft1301 Cumberland Ct SE, Smyrna, GA 30080ActiveMLS ID #10804471, Tracy Gaudiano, Atlanta Communities. GAMLS
- $199,9993 bd2 ba1.4k sqft6851 Roswell Rd, Sandy Springs, GA 30328For SaleMLS ID #424902, Karen Stephens, Skyline Realty Group, Inc.. NGBOR
- $205,0002 bd2 ba1.1k sqft3440 Essex Ave Unit 103, Atlanta, GA 30339ActiveMLS ID #10711769, Ann Johnson, Coldwell Banker Realty. GAMLS
- $185,9003 bd2 ba925 sqft914 Mercury Dr NW, Atlanta, GA 30331ActiveMLS ID #10780295, Yadira Ramon Herrera, Mainstay Brokerage. GAMLS
- $209,0002 bd2 ba1.1k sqft1016 Wingate Way #1016, Atlanta, GA 30350ActiveMLS ID #10813784, Wanda Fitzhugh, Century 21 Results. GAMLS
- $174,9002 bd2 ba1.1k sqft2952 N Dekalb Dr APT B, Atlanta, GA 30340ActiveMLS ID #10798727, William T Hardie, eXp Realty. GAMLS
- $184,9993 bd2 ba1.1k sqft1650 Bridgeport Dr NW, Atlanta, GA 30318ActiveMLS ID #10718733, Yadira Ramon Herrera, Mainstay Brokerage. GAMLS
- $239,0002 bd2 ba1.4k sqft843 Sentinel Rdg SW, Marietta, GA 30064ActiveMLS ID #10708510, Toth Family Real Estate, Compass. GAMLS
