Welcome to this beautifully updated 2 bedroom, 1.5 bath end unit condo in the peaceful Cedar Canyon community. A charming covered front porch provides the perfect place to relax and enjoy the outdoors. Inside, the foyer and kitchen feature elegant 18x18 Italian porcelain tile. The updated kitchen is designed with white cabinetry, quartz countertops, a tile backsplash, and under cabinet lighting. Additional built-in cabinetry across from the kitchen offers extra storage or provides a stylish bar area. The main level also includes a newly renovated half bath with espresso cabinetry, soft close drawers and doors, and granite countertops. The dining area flows seamlessly into the spacious two story great room, where vaulted ceilings, expansive windows, bamboo hardwood floors, a slate tiled fireplace, and a striking spiral staircase create a warm and inviting atmosphere filled with natural light. The second level features a loft style primary bedroom overlooking the great room, enhancing the home's open and airy feel. A shared bathroom connects the primary bedroom and the secondary bedroom, which also makes an ideal home office. The upstairs features modern Berber frieze carpet, and the full bath is finished with espresso cabinetry, soft close drawers and doors, granite countertops, and mosaic tile flooring. Outside you'll find a private rear patio, perfect for grilling, entertaining, or simply unwinding. The Cedar Canyon community offers abundant green space throughout, a pool, tennis courts, & more, providing plenty of opportunities to walk, picnic, and enjoy the outdoors. The HOA maintains the exterior and grounds, making this an excellent option for those seeking a low maintenance lifestyle. Ideally located just 3 miles from Truist Park and The Battery Atlanta, this home offers easy access to shopping, dining, parks, and major roadways. You can't miss the opportunity to make this exceptional condo your new home! Cedar Canyon is not FHA or VA approved at this time.
Active
Price cut: $14.9K (7/14)
$275,000
2476 Cedar Canyon Ct SE, Marietta, GA 30067
2beds
1,244sqft
:
Get pre-qualified$2,206/mo
Condominium
Built in 1973
-- sqft lot
$265,900 Zestimate®
$221/sqft
$395/mo HOA
What's special
Slate tiled fireplaceBamboo hardwood floorsStriking spiral staircaseExpansive windowsCharming covered front porchVaulted ceilings
- 84 days |
- 277 |
- 13 |
Zillow last checked:
Listing updated:
Listed by:
Courtney Newton 770-314-5178,
The Rezerve,
Jennifer Kinzalow 770-940-3955,
The Rezerve
Source: GAMLS,MLS#: 10768972
Facts & features
Interior
Bedrooms & bathrooms
- Bedrooms: 2
- Bathrooms: 2
- Full bathrooms: 1
- 1/2 bathrooms: 1
Rooms
- Room types: Foyer, Loft, Other
Kitchen
- Features: Pantry
Heating
- Central
Cooling
- Ceiling Fan(s), Central Air
Appliances
- Included: Dishwasher, Disposal, Electric Water Heater, Other, Refrigerator
- Laundry: In Kitchen, Laundry Closet
Features
- Other, Vaulted Ceiling(s), Walk-In Closet(s)
- Flooring: Carpet
- Basement: None
- Number of fireplaces: 1
- Fireplace features: Living Room, Masonry
- Common walls with other units/homes: End Unit,No One Above,No One Below
Interior area
- Total structure area: 1,244
- Total interior livable area: 1,244 sqft
- Finished area above ground: 1,244
- Finished area below ground: 0
Video & virtual tour
Property
Parking
- Parking features: Parking Pad
- Has uncovered spaces: Yes
Features
- Levels: Two
- Stories: 2
- Patio & porch: Patio
- Waterfront features: No Dock Or Boathouse
- Body of water: None
Lot
- Size: 5,749 Square Feet
- Features: Private
Details
- Parcel number: 17085900640
Construction
Type & style
- Home type: Condo
- Architectural style: Traditional
- Property subtype: Condominium
- Attached to another structure: Yes
Materials
- Brick
- Roof: Composition
Condition
- Resale
- New construction: No
- Year built: 1973
Utilities & green energy
- Sewer: Public Sewer
- Water: Public
- Utilities for property: Cable Available, Electricity Available, High Speed Internet, Natural Gas Available, Phone Available, Sewer Available, Underground Utilities, Water Available
Community & HOA
Community
- Features: Clubhouse, Park, Playground, Pool, Sidewalks, Street Lights, Tennis Court(s), Walk To Schools, Near Shopping
- Security: Smoke Detector(s)
- Subdivision: Cedar Canyon
HOA
- Has HOA: Yes
- Services included: Maintenance Grounds, Pest Control, Swimming, Tennis, Water
- HOA fee: $4,740 annually
Location
- Region: Marietta
Financial & listing details
- Price per square foot: $221/sqft
- Tax assessed value: $228,020
- Annual tax amount: $2,008
- Date on market: 5/21/2026
- Cumulative days on market: 84 days
- Listing agreement: Exclusive Right To Sell
- Electric utility on property: Yes
Estimated market value
$265,900
$253,000 - $279,000
$1,752/mo
Price history
| Date | Event | Price |
|---|---|---|
| 7/14/2026 | Price change | $275,000-5.1%$221/sqft |
Source:  GAMLS #10768972 Report a problem GAMLS #10768972 Report a problem | ||
| 5/21/2026 | Listed for sale | $289,900+208.4%$233/sqft |
Source:  FMLS GA #7773071 Report a problem FMLS GA #7773071 Report a problem | ||
| 10/26/2016 | Sold | $94,000+34.7%$76/sqft |
Source: Public Record Report a problem | ||
| 1/28/1999 | Sold | $69,800$56/sqft |
Source: Public Record Report a problem | ||
Public tax history
| Year | Property taxes | Tax assessment |
|---|---|---|
| 2024 | $2,010 +37% | $91,208 |
| 2023 | $1,468 +2.4% | $91,208 +42.3% |
| 2022 | $1,433 +19.4% | $64,100 +19.9% |
| 2021 | $1,200 | $53,464 |
| 2020 | $1,200 +18.9% | $53,464 +19.5% |
| 2019 | $1,009 +20.2% | $44,736 +20.9% |
| 2018 | $840 | $36,988 |
| 2017 | $840 +250.4% | $36,988 +3.1% |
| 2016 | $240 -48.1% | $35,880 +46.3% |
| 2015 | $462 -0.9% | $24,520 |
| 2014 | $466 +51.2% | $24,520 +28.2% |
| 2013 | $308 -0.9% | $19,120 |
| 2012 | $311 -30.7% | $19,120 -19.2% |
| 2011 | $449 -38.1% | $23,652 -34.1% |
| 2010 | $726 -17.4% | $35,896 -16.3% |
| 2009 | $879 +18.2% | $42,892 -5% |
| 2006 | $744 -0.5% | $45,136 |
| 2005 | $747 | $45,136 |
| 2004 | $747 | $45,136 |
| 2003 | $747 -0.2% | $45,136 |
| 2002 | $749 +65.2% | $45,136 +56.7% |
| 2001 | $453 -9.3% | $28,795 |
| 2000 | $500 | $28,795 |
Find assessor info on the county website
Monthly payment
Est. payment
Payment breakdown
Explore the cost of this home by adjusting the details. Changes won't be saved.Climate risks
Neighborhood: 30067
Nearby schools
GreatSchools rating
- 8/10Eastvalley Elementary SchoolGrades: PK-5Distance: 2.1 mi
- 6/10East Cobb Middle SchoolGrades: 6-8Distance: 1 mi
- 7/10Wheeler High SchoolGrades: 9-12Distance: 2.1 mi
Schools provided by the listing agent
- Elementary: Eastvalley
- Middle: East Cobb
- High: Wheeler
Source: GAMLS. This data may not be complete. We recommend contacting the local school district to confirm school assignments for this home.
- $216,7002 bd3 ba1.5k sqft2466 Cedar Canyon Ct SE, Marietta, GA 30067Off Market

- $269,7003 bd2 ba1.7k sqft2468 Cedar Canyon Ct SE, Marietta, GA 30067Off Market
- $253,9004 bd3 ba1.8k sqft2470 Cedar Canyon Ct SE, Marietta, GA 30067Off Market
- $234,9003 bd2 ba1.6k sqft2472 Cedar Canyon Ct, Marietta, GA 30067Off Market
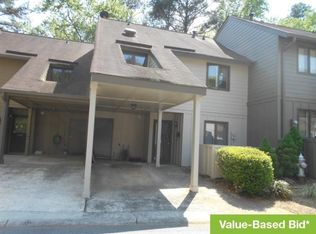
- $210,0003 bd3 ba1.5k sqft2474 Cedar Canyon Ct SE, Marietta, GA 30067Off Market
- $245,5004 bd2 ba1.8k sqft2465 Cedar Canyon Ct SE, Marietta, GA 30067Off Market
- $274,9003 bd3 ba1.8k sqft2467 Cedar Canyon Ct SE, Marietta, GA 30067Off Market
- $275,8003 bd3 ba1.8k sqft2471 Cedar Canyon Ct SE, Marietta, GA 30067Off Market
A local agent can set up tours, give advice and negotiate with sellers.
Similar homes
- $325,0003 bd3 ba1.5k sqft922 Cedar Crk S, Marietta, GA 30067Active

 MLS ID #10804384, Courtney Newton, The Rezerve. GAMLS
 - $265,0002 bd2 ba1.4k sqft1306 Wynnes Ridge Cir SE, Marietta, GA 30067Active
 MLS ID #10803215, Kendra Jenkins Allotey, Coldwell Banker Realty. GAMLS
 - $294,9002 bd2 ba1.1k sqft1606 Alexandria Ct SE, Marietta, GA 30067Active
 MLS ID #10765266, Pamela Nell Wise, Sibley Realty & Associates LLC. GAMLS
 - $324,9994 bd3 ba1.8k sqft897 Cedar Canyon Sq, Marietta, GA 30067Active
 MLS ID #10803670, Morgan Green, Compass. GAMLS
 - $194,0002 bd2 ba1.1k sqft408 Smokerise Cir SE, Marietta, GA 30067ActiveMLS ID #10779730, Amber Rogers, HomeSmart. GAMLS
- $204,9002 bd1 ba1k sqft2102 Augusta Dr SE #21, Marietta, GA 30067ActiveMLS ID #10794447, Valeska Echavarria, eXp Realty. GAMLS
- $185,0003 bd2 ba1.3k sqft1811 Ashborough Cir SE APT G, Marietta, GA 30067ActiveMLS ID #10800813, Dmitrijs Zitans, First United Realty. GAMLS
- $365,0003 bd3 ba1.5k sqft3060 Balearic Dr SE, Marietta, GA 30067ActiveMLS ID #10779426, Robert J Pritts, Dwelli. GAMLS
- $268,0002 bd2 ba1.2k sqft5641 Roswell Rd Unit 217, Sandy Springs, GA 30342ActiveMLS ID #10719033, Premier Realty Group, Keller Williams Realty Atl. Partners. GAMLS
- $230,0002 bd2 ba980 sqft3140 Seven Pines Ct Unit 106, Atlanta, GA 30339Active Under ContractMLS ID #10773461, Josh Pitre, Engel & V?lkers Atlanta. GAMLS
- $265,0003 bd3 ba1.4k sqft6900 Roswell Rd Unit 1D, Atlanta, GA 30328ActiveMLS ID #10801399, Chuck D Smith, Keller Williams Realty. GAMLS
- $274,9992 bd2 ba1.5k sqft1114 Pine Heights Dr NE, Atlanta, GA 30324ActiveMLS ID #10706708, Michael C Edwards, Epique Realty. GAMLS
- $264,8002 bd3 ba1.4k sqft9 Fairway Dr NW, Kennesaw, GA 30144ActiveMLS ID #10769626, The Premier Group, Keller Williams Realty Partners. GAMLS
- $279,0002 bd2 ba1.2k sqft23103 Plantation Dr NE #103, Atlanta, GA 30324ActiveMLS ID #10724195, Community & Council, Keller Williams Realty. GAMLS
- $290,0002 bd2 ba1.2k sqft1164 Weatherstone Dr NE, Atlanta, GA 30324ActiveMLS ID #10791896, Rochelle Blackwell, Redfin Corporation. GAMLS
- $200,0002 bd1 ba978 sqft1250 Parkwood Cir SE Unit 2203, Atlanta, GA 30339ActiveMLS ID #10802732, Atlanta Property Professionals, Keller Williams Realty Consultants. GAMLS
- $350,0003 bd2 ba1.5k sqft1713 Kimberly Dr SW, Marietta, GA 30008ActiveMLS ID #10820248, Jeffrey Stewart, LOCAL Realty. GAMLS
- $315,0003 bd2 ba1.7k sqft2670 Throatlatch Ln SW, Marietta, GA 30064ActiveMLS ID #10813177, Dat Nguyen, Virtual Properties Realty.com. GAMLS
- $300,0003 bd2 ba1.2k sqft322 Mill Ln, Dallas, GA 30157ActiveMLS ID #10805518, Bonnie Padgett, Keller Williams Elevate. GAMLS
- $250,0002 bd2 ba1.1k sqft970 Sidney Marcus Blvd NE Unit 1217, Atlanta, GA 30324For Sale
 MLS ID #7759367, Kimberly Nwanze, Strong Tower Realty, Inc.. FMLS GA
