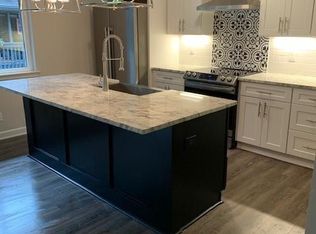
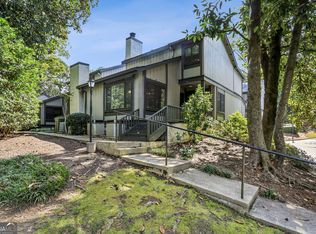
This one is a show stopper at this price point. A stunning and bright recently remodeled 3 BR 2.5 BA townhome. No detail was over looked from the personally sourced kitchen cabinetry from a showroom in the Hampton's that showcase elite craftsmanship to the large custom island and bench window seat. The screened in porch is just what the doctor ordered for relaxation and the open floorplan creates just the vibe of space and calm. The owners suite is unreal, highlighted by the custom built-in wardrobe that most will need to hit the mall to fill with new clothes and shoes. Included in the owners suite is a fully remodeled luxury bath that is just perfect. A smart accent is the included washer & dryer in the bath just for you to save a trip to the lower level main laundry. We can go on and on but the this home should be a must see on your list! Charming front porch & a porch off Dining & Kitchen Areas. Huge 2 car garage. Unit has a brand new roof and just painted exterior by the HOA. Immaculately maintained complex with Pool, Tennis Courts, common Garden. Great location! walk to Starbucks and LA Fitness, new shopping and new eateries at the corner, a short hop over to Battery as well, right near I75 & I285 , New middle school around the corner! Near Terrill Mill Park, Chattahoochee River & Trails.
Active
Price cut: $10K (7/29)
$365,000
3060 Balearic Dr SE, Marietta, GA 30067
3beds
1,547sqft
Townhouse
Built in 1974
7,056 Square Feet Lot
$360,300 Zestimate®
$236/sqft
$500/mo HOA
What's special
Common gardenBrand new roofLarge custom islandCharming front porchTennis courtsScreened in porchBench window seat
- 97 days
- 397
- 14
Zillow last checked:
Listing updated:
Listed by:
Robert J Pritts 770-509-9070,
Dwelli
Source: GAMLS,MLS#: 10779426
Facts & features
Interior
Bedrooms & bathrooms
- Bedrooms: 3
- Bathrooms: 3
- Full bathrooms: 2
- 1/2 bathrooms: 1
Rooms
- Room types: Great Room, Sun Room
Dining room
- Features: Dining Rm/Living Rm Combo
Kitchen
- Features: Breakfast Area, Kitchen Island, Pantry
Heating
- Central
Cooling
- Ceiling Fan(s), Central Air, Zoned
Appliances
- Included: Dishwasher, Disposal, Microwave, Refrigerator
- Laundry: In Garage, Upper Level
Features
- Beamed Ceilings
- Flooring: Tile
- Windows: Double Pane Windows
- Basement: Interior Entry,Partial
- Number of fireplaces: 1
- Fireplace features: Family Room, Gas Starter, Living Room
- Common walls with other units/homes: 2+ Common Walls,No One Above,No One Below
Interior area
- Total structure area: 1,547
- Total interior livable area: 1,547 sqft
- Finished area above ground: 1,547
- Finished area below ground: 0
Video & virtual tour
Property
Parking
- Total spaces: 2
- Parking features: Basement, Garage, Garage Door Opener, Storage
- Has attached garage: Yes
Features
- Levels: Three Or More
- Stories: 3
- Exterior features: Balcony
- Has private pool: Yes
- Pool features: In Ground
- Body of water: None
Lot
- Size: 7,056 Square Feet
- Features: Other
Details
- Additional structures: Tennis Court(s)
- Parcel number: 17093800760
Construction
Type & style
- Home type: Townhouse
- Architectural style: Traditional
- Property subtype: Townhouse
- Attached to another structure: Yes
Materials
- Wood Siding
- Roof: Composition
Condition
- Resale
- New construction: No
- Year built: 1974
Utilities & green energy
- Sewer: Public Sewer
- Water: Public
- Utilities for property: None
Community & HOA
Community
- Features: Clubhouse, Park, Pool, Tennis Court(s), Near Public Transport, Walk To Schools, Near Shopping
- Security: Open Access, Smoke Detector(s)
- Subdivision: Valencia Hills
HOA
- Has HOA: Yes
- Services included: Water
- HOA fee: $6,000 annually
Location
- Region: Marietta
Financial & listing details
- Price per square foot: $236/sqft
- Tax assessed value: $291,260
- Annual tax amount: $978
- Date on market: 6/5/2026
- Cumulative days on market: 97 days
- Listing agreement: Exclusive Right To Sell
Estimated market value
$360,300
$342,000 - $378,000
$2,404/mo
Price history
| Date | Event | Price |
|---|---|---|
| 7/29/2026 | Price change | $365,000-2.7%$236/sqft |
Source:  GAMLS #10779426 Report a problem GAMLS #10779426 Report a problem | ||
| 6/5/2026 | Listed for sale | $375,000+115.5%$242/sqft |
Source:  FMLS GA #7780513 Report a problem FMLS GA #7780513 Report a problem | ||
| 12/20/2017 | Sold | $174,000-2.5%$112/sqft |
Source:  FMLS GA #5933632 Report a problem FMLS GA #5933632 Report a problem | ||
| 11/22/2017 | Pending sale | $178,500$115/sqft |
Source: Berkshire Hathaway HomeServices Georgia Properties - Coweta County #5933632 Report a problem | ||
| 11/15/2017 | Listed for sale | $178,500+40%$115/sqft |
Source: Berkshire Hathaway HomeServices Georgia Properties #5933126 Report a problem | ||
| 6/10/2013 | Listing removed | $975$1/sqft |
Source: Zillow Rental Network Report a problem | ||
| 6/4/2013 | Listed for rent | $975$1/sqft |
Source: Zillow Rental Network Report a problem | ||
| 7/23/2012 | Listing removed | $975$1/sqft |
Source: Hotpads for Rent Report a problem | ||
| 6/1/2012 | Listed for rent | $975$1/sqft |
Source: Hotpads for Rent Report a problem | ||
| 2/9/1999 | Sold | $127,500+55.5%$82/sqft |
Source: Public Record Report a problem | ||
| 11/7/1995 | Sold | $82,000$53/sqft |
Source: Public Record Report a problem | ||
Public tax history
| Year | Property taxes | Tax assessment |
|---|---|---|
| 2024 | $2,972 +27.1% | $116,504 +3.8% |
| 2023 | $2,338 -7.8% | $112,276 +17.4% |
| 2022 | $2,536 -1.4% | $95,604 +12.8% |
| 2021 | $2,572 +17.3% | $84,760 +17.3% |
| 2020 | $2,193 | $72,260 |
| 2019 | $2,193 +14% | $72,260 +14% |
| 2018 | $1,924 | $63,400 +18.4% |
| 2017 | $1,924 +40.3% | $53,536 +12.2% |
| 2016 | $1,371 +7.8% | $47,696 +10.5% |
| 2015 | $1,271 -0.8% | $43,160 |
| 2014 | $1,282 -2.8% | $43,160 -2% |
| 2013 | $1,320 -0.8% | $44,052 |
| 2012 | $1,331 -17.4% | $44,052 -17.2% |
| 2011 | $1,610 -10.2% | $53,212 -14.7% |
| 2010 | $1,793 | $62,356 |
| 2009 | $1,793 -3.4% | $62,356 |
| 2006 | $1,855 -0.4% | $62,356 |
| 2005 | $1,863 | $62,356 |
| 2004 | $1,863 +12.2% | $62,356 +12.2% |
| 2003 | $1,659 | $55,556 |
| 2002 | $1,659 +8.7% | $55,556 +9.3% |
| 2001 | $1,526 +33.6% | $50,835 |
| 2000 | $1,142 | $50,835 |
Find assessor info on the county website
Monthly payment
Est. payment
Payment breakdown
Explore the cost of this home by adjusting the details. Changes won't be saved.Climate risks
Neighborhood: 30067
Nearby schools
Schools provided by the listing agent
- Elementary: Brumby
- Middle: East Cobb
- High: Wheeler
Source: GAMLS. This data may not be complete. We recommend contacting the local school district to confirm school assignments for this home.

Similar homes
- $194,0002 bd2 ba1.1k sqft408 Smokerise Cir SE, Marietta, GA 30067Active

 MLS ID #10779730, Amber Rogers, HomeSmart. GAMLS
 - $330,0003 bd1 ba1.1k sqft581 Meadowbrook Dr SE, Marietta, GA 30067Active
 MLS ID #10793886, Adeenah Sayani, Chapman Hall Realtors. GAMLS
 - $369,9003 bd2 ba1.3k sqft1184 Alemeda Dr, Marietta, GA 30066Active
 MLS ID #10816676, Valeska Echavarria, eXp Realty. GAMLS
 - $294,9002 bd2 ba1.1k sqft1606 Alexandria Ct SE, Marietta, GA 30067Active
 MLS ID #10765266, Pamela Nell Wise, Sibley Realty & Associates LLC. GAMLS
 - $399,5002 bd3 ba1.5k sqft868 Edgewater Cir, Marietta, GA 30062ActiveMLS ID #10820597, Clifton Southard, Bolst. GAMLS
- $354,9003 bd2 ba1.6k sqft4738 Jamerson Forest Cir, Marietta, GA 30066ActiveMLS ID #10817251, James W Jones, NorthGroup Real Estate Inc. GAMLS
- $275,0002 bd2 ba1.2k sqft2476 Cedar Canyon Ct SE, Marietta, GA 30067ActiveMLS ID #10768972, Courtney Newton, The Rezerve. GAMLS
- $375,0003 bd2 ba1.1k sqft3472 Kenland Rd SE, Smyrna, GA 30082ActiveMLS ID #10793794, Amanda Fard, Keller Williams Realty Cityside. GAMLS
- $285,0002 bd2 ba1.2k sqft3940 Riverlook Pkwy SE Unit 101, Marietta, GA 30067ActiveMLS ID #10826924, Shannon L Williams, Keller Williams Realty. GAMLS
- $430,0003 bd2 ba1.7k sqft2932 Village Dr, Marietta, GA 30062Active Under ContractMLS ID #10826972, Adrienne Gary, Keller Williams Realty Atlanta North. GAMLS
- $325,0003 bd2 ba1.5k sqft1713 Kimberly Dr SW, Marietta, GA 30008ActiveMLS ID #10820248, Jeffrey Stewart, LOCAL Realty. GAMLS
- $339,0003 bd2 ba1.4k sqft178 Rock Garden Ter NW, Marietta, GA 30064Active Under ContractMLS ID #10811372, Daniel Dey, Compass. GAMLS
- $380,0003 bd3 ba1.7k sqft110 Great Oaks Ln, Roswell, GA 30075ActiveMLS ID #10831766, Denise Boyd, Keller Williams Realty North Atlanta. GAMLS
- $420,0004 bd3 ba1.5k sqft2570 Spring Dr SE, Smyrna, GA 30080ActiveMLS ID #10830568, Sharon Henry, eXp Realty. GAMLS
- $330,0003 bd3 ba1.8k sqft408 Vinings Forest Cir SE, Smyrna, GA 30080Active Under ContractMLS ID #10763975, David Bascoe, Compass. GAMLS
- $415,0003 bd2 ba1.4k sqft728 Skyview Dr NE, Marietta, GA 30060ActiveMLS ID #10806731, Stacey Wyatt Group, eXp Realty. GAMLS
- $340,0003 bd3 ba1.8k sqft105 Vinings Forest Cir SE, Smyrna, GA 30080ActiveMLS ID #10734263, Ben Kantor, Engel & V?lkers Atlanta. GAMLS
- $389,9004 bd2 ba2.2k sqft3375 Emerson St SE, Smyrna, GA 30082ActiveMLS ID #10796416, Marquise Law, Keller Williams Realty. GAMLS
- $415,0003 bd3 ba1.7k sqft1935 Briar Pond Way, Marietta, GA 30066ActiveMLS ID #10812172, Laura Rains, Atlanta Communities. GAMLS
- $399,9003 bd4 ba1.9k sqft200 Abbotts Mill Dr, Johns Creek, GA 30097ActiveMLS ID #10842948, Melissa Banner, GA Realty LLC. GAMLS
