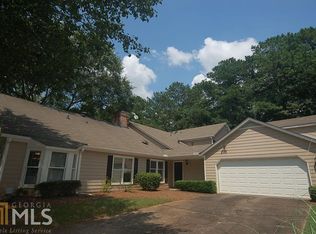
Welcome home, a prime Roswell location just two miles from Historic Downtown Roswell close to shopping, dining, nightlife and plenty of city events for all ages! A covered private entrance welcomes you where you are greeted immediately with custom flooring into a spacious family room- where a bay window and fireplace anchor the enchanting home. The floorplan flows into the separate dining room, finished with crown molding and luxury vinyl flooring that runs throughout the main level. The kitchen includes granite countertops, stainless steel appliances, a wine rack, plate rack, under-cabinet lighting, and built-in pantries. The adjacent breakfast room overlooks a private courtyard, ideal for grilling or relaxing outdoors. Upstairs, the primary suite includes a custom double-sink vanity in the en-suite bath. Two additional bedrooms and an updated secondary bath with a custom vanity offer flexibility for guests, a home office, or hobby room. The two-car garage provides extra storage along with a separate workshop closet within the garage. The HOA covers exterior maintenance, roofing, landscaping, and termite protection. The home is close to parks, schools, restaurants, shopping, and GA-400. Recent updates: new water heater (3 months old), freshly painted exterior, and roof replacement scheduled for 2027 through the HOA's neighborhood rotation. This is one of those properties that seem unobtainable yet here it is! In addition it is down the street to Roswell Area Park!
Active
$380,000
110 Great Oaks Ln, Roswell, GA 30075
3beds
1,708sqft
Townhouse
Built in 1982
1,698 Square Feet Lot
$381,100 Zestimate®
$222/sqft
$345/mo HOA
What's special
Crown moldingSpacious family roomStainless steel appliancesSeparate dining roomPrivate courtyardFreshly painted exteriorPlate rack
- 16 days
- 2,202
- 164
Zillow last checked:
Listing updated:
Listed by:
Denise Boyd 770-329-9969,
Keller Williams Realty North Atlanta
Source: GAMLS,MLS#: 10831766
Facts & features
Interior
Bedrooms & bathrooms
- Bedrooms: 3
- Bathrooms: 3
- Full bathrooms: 2
- 1/2 bathrooms: 1
Rooms
- Room types: Other
Dining room
- Features: Separate Room
Kitchen
- Features: Breakfast Area, Breakfast Room, Pantry
Heating
- Natural Gas
Cooling
- Ceiling Fan(s), Central Air
Appliances
- Included: Dishwasher, Disposal, Dryer, Gas Water Heater, Microwave, Refrigerator, Stainless Steel Appliance(s), Washer
- Laundry: Laundry Closet
Features
- Double Vanity, Other, Roommate Plan
- Flooring: Carpet, Hardwood, Tile
- Windows: Window Treatments
- Basement: None
- Attic: Pull Down Stairs
- Number of fireplaces: 1
- Fireplace features: Family Room, Gas Starter
- Common walls with other units/homes: 1 Common Wall
Interior area
- Total structure area: 1,708
- Total interior livable area: 1,708 sqft
- Finished area above ground: 1,708
- Finished area below ground: 0
Video & virtual tour
Property
Parking
- Total spaces: 2
- Parking features: Garage, Kitchen Level, Side/Rear Entrance
- Has garage: Yes
Accessibility
- Accessibility features: Other
Features
- Levels: Two
- Stories: 2
- Patio & porch: Patio
- Body of water: None
Lot
- Size: 1,698 Square Feet
- Features: Corner Lot, Level, Private
- Residential vegetation: Wooded
Details
- Additional structures: Other
- Parcel number: 12 187103930103
- Other equipment: Satellite Dish
Construction
Type & style
- Home type: Townhouse
- Architectural style: Brick/Frame,Traditional
- Property subtype: Townhouse
- Attached to another structure: Yes
Materials
- Brick
- Foundation: Slab
- Roof: Composition
Condition
- Resale
- New construction: No
- Year built: 1982
Utilities & green energy
- Sewer: Public Sewer
- Water: Public
- Utilities for property: Cable Available, Electricity Available, Natural Gas Available, Water Available
Community & HOA
Community
- Features: Sidewalks, Street Lights, Walk To Schools, Near Shopping
- Security: Carbon Monoxide Detector(s), Smoke Detector(s)
- Subdivision: CROSSVILLE STATION
HOA
- Has HOA: Yes
- Services included: Maintenance Structure, Maintenance Grounds, Pest Control, Reserve Fund
- HOA fee: $4,140 annually
Location
- Region: Roswell
Financial & listing details
- Price per square foot: $222/sqft
- Tax assessed value: $266,500
- Annual tax amount: $452
- Date on market: 8/20/2026
- Cumulative days on market: 16 days
- Listing agreement: Exclusive Right To Sell
- Listing terms: Cash,Conventional,VA Loan
- Electric utility on property: Yes
Estimated market value
$381,100
$362,000 - $400,000
$2,662/mo
Price history
| Date | Event | Price |
|---|---|---|
| 8/20/2026 | Listed for sale | $380,000$222/sqft |
Source:  FMLS GA #7821818 Report a problem FMLS GA #7821818 Report a problem | ||
| 8/8/2026 | Listing removed | $380,000$222/sqft |
Source:  GAMLS #10577632 Report a problem GAMLS #10577632 Report a problem | ||
| 8/7/2026 | Listed for sale | $380,000$222/sqft |
Source: GAMLS #10577632 Report a problem | ||
| 7/29/2026 | Pending sale | $380,000$222/sqft |
Source: GAMLS #10577632 Report a problem | ||
| 7/8/2026 | Price change | $380,000-0.7%$222/sqft |
Source: GAMLS #10577632 Report a problem | ||
| 6/2/2026 | Price change | $382,500-1.7%$224/sqft |
Source: GAMLS #10577632 Report a problem | ||
| 4/28/2026 | Price change | $389,000-0.3%$228/sqft |
Source: GAMLS #10577632 Report a problem | ||
| 4/8/2026 | Price change | $390,000-0.5%$228/sqft |
Source: GAMLS #10577632 Report a problem | ||
| 2/19/2026 | Price change | $392,000-1.8%$230/sqft |
Source: GAMLS #10577632 Report a problem | ||
| 2/2/2026 | Price change | $399,000-0.3%$234/sqft |
Source: GAMLS #10577632 Report a problem | ||
| 1/19/2026 | Listed for sale | $400,000$234/sqft |
Source: FMLS GA #7626554 Report a problem | ||
| 1/19/2026 | Pending sale | $400,000$234/sqft |
Source: FMLS GA #7626554 Report a problem | ||
| 10/14/2025 | Price change | $400,000-3.6%$234/sqft |
Source: FMLS GA #7626554 Report a problem | ||
| 9/4/2025 | Price change | $415,000-1.2%$243/sqft |
Source: GAMLS #10577632 Report a problem | ||
| 8/21/2025 | Price change | $420,000-1.2%$246/sqft |
Source: GAMLS #10577632 Report a problem | ||
| 8/4/2025 | Listed for sale | $425,000$249/sqft |
Source: FMLS GA #7626554 Report a problem | ||
| 7/25/2025 | Listing removed | $425,000$249/sqft |
Source: FMLS GA #7532825 Report a problem | ||
| 6/21/2025 | Price change | $425,000-1.1%$249/sqft |
Source: FMLS GA #7532825 Report a problem | ||
| 5/25/2025 | Price change | $429,800-2.3%$252/sqft |
Source: FMLS GA #7532825 Report a problem | ||
| 4/25/2025 | Price change | $439,800-2.2%$257/sqft |
Source: FMLS GA #7532825 Report a problem | ||
| 3/4/2025 | Listed for sale | $449,800+166.2%$263/sqft |
Source: FMLS GA #7532825 Report a problem | ||
| 10/9/2009 | Sold | $169,000$99/sqft |
Source: Public Record Report a problem | ||
| 11/1/2005 | Sold | $169,000$99/sqft |
Source: Public Record Report a problem | ||
Public tax history
| Year | Property taxes | Tax assessment |
|---|---|---|
| 2025 | $452 +10.6% | $106,600 -19.8% |
| 2024 | $409 +605.7% | $132,840 |
| 2023 | $58 +325.5% | $132,840 +21.2% |
| 2022 | $14 -97.2% | $109,560 +31.4% |
| 2021 | $480 -78.6% | $83,400 +4.8% |
| 2020 | $2,246 -2.1% | $79,560 +1.8% |
| 2019 | $2,293 | $78,120 +8.1% |
| 2018 | $2,293 | $72,240 +23.1% |
| 2017 | $2,293 +19.6% | $58,680 |
| 2016 | $1,918 -0.6% | $58,680 |
| 2015 | $1,928 +7.2% | $58,680 |
| 2014 | $1,799 +5.2% | $58,680 |
| 2013 | $1,710 -12.3% | $58,680 -11.9% |
| 2012 | $1,948 | $66,600 |
| 2011 | -- | $66,600 -5.6% |
| 2010 | $2,047 +18% | $70,520 |
| 2009 | $1,736 -4.1% | $70,520 |
| 2008 | $1,810 +81% | $70,520 |
| 2007 | $1,000 | $70,520 |
| 2005 | -- | $70,520 +3.5% |
| 2004 | $135 +16.2% | $68,120 +1.8% |
| 2003 | $117 +379.7% | $66,920 +17.5% |
| 2002 | $24 -20.5% | $56,960 +36.4% |
| 2001 | $31 | $41,760 |
Find assessor info on the county website
Monthly payment
Est. payment
Payment breakdown
Explore the cost of this home by adjusting the details. Changes won't be saved.Climate risks
Neighborhood: 30075
Nearby schools
Schools provided by the listing agent
- Elementary: Mountain Park
- Middle: Crabapple
- High: Roswell
Source: GAMLS. This data may not be complete. We recommend contacting the local school district to confirm school assignments for this home.

Similar homes
- $570,0003 bd2 ba1.9k sqft9640 Pine Thicket Way, Roswell, GA 30075Active

 MLS ID #10808094, Robert L Doyle III, Keller Williams Community Partners. GAMLS
 - $350,0003 bd3 ba1.3k sqft10900 Wittenridge Dr Unit D8, Alpharetta, GA 30022Active
 MLS ID #10777672, Manny Casanas, Virtual Properties Realty.com. GAMLS
 - $345,0003 bd3 ba1.5k sqft184 Regent Pl, Woodstock, GA 30188Active Under Contract
 MLS ID #10792727, Karyn Parker, Compass. GAMLS
 - $470,0003 bd3 ba2.1k sqft270 Parkmont Ct, Roswell, GA 30076Active
 MLS ID #10824854, Bryan Bostic, Keller Williams Realty Atl. Partners. GAMLS
 - $415,0003 bd3 ba2.3k sqft227 Witter Way, Woodstock, GA 30188ActiveMLS ID #10824686, Lynn O'Brien, Keller Williams Realty Partners. GAMLS
- $385,0004 bd3 ba1.5k sqft5775 River Ridge Ln, Buford, GA 30518ActiveMLS ID #10838016, Corinne Christie, Keller Williams Realty Atl. Partners. GAMLS
- $385,0003 bd3 ba2.4k sqft2588 Kennesaw Springs Ct NW, Kennesaw, GA 30144ActiveMLS ID #10835010, Janice Overbeck, Keller Williams Realty Atlanta North. GAMLS
- $369,9003 bd3 ba1.8k sqft3034 Kentmere Dr, Cumming, GA 30040ActiveMLS ID #10801828, Veronique Taylor, Redfin Corporation. GAMLS
- $380,0003 bd3 ba1.9k sqft3013 Amberglen Ct, Cumming, GA 30040ActiveMLS ID #10712444, The Hecht Company, Keller Williams Realty Atl. Partners. GAMLS
- $308,0003 bd3 ba1.6k sqft1950 Durwood Ln, Duluth, GA 30096ActiveMLS ID #10838072, Anna Wagner, Compass. GAMLS
- $385,0003 bd3 ba1.8k sqft5054 Sherwood Way, Cumming, GA 30040ActiveMLS ID #10821745, Evan Stalcup, Atlanta Communities. GAMLS
- $375,0004 bd3 ba1.5k sqft5918 Sierra Dr, Norcross, GA 30071ActiveMLS ID #10816426, Maria Fontana Estrella, Keller Williams Realty First Atlanta. GAMLS
- $375,0004 bd2 ba2.1k sqft3733 Memorial Pkwy NW, Kennesaw, GA 30152ActiveMLS ID #10829858, Common Ground Home Team, Keller Williams Realty. GAMLS
- $399,4004 bd3 ba1.9k sqft2523 Shetley Creek Dr, Norcross, GA 30071ActiveMLS ID #10823304, Kimberly Hollins, 1 Percent Lists Metro Atlanta. GAMLS
- $480,0003 bd2 ba1.4k sqft745 Waterbrook Ter, Roswell, GA 30076ActiveMLS ID #10793419, Marci Chambers Smith, Bolst, Inc.. GAMLS
- $419,0003 bd3 ba1.9k sqft4922 Berkeley Oak Cir, Peachtree Corners, GA 30092ActiveMLS ID #10822641, Garima Saini, Coldwell Banker Realty. GAMLS
- $499,9003 bd2 ba1.7k sqft2235 Orchard Pl, Roswell, GA 30076ActiveMLS ID #10812678, Roxie Hernandez, Keller Williams Realty Consultants. GAMLS
- $399,5002 bd3 ba1.5k sqft868 Edgewater Cir, Marietta, GA 30062ActiveMLS ID #10820597, Clifton Southard, Bolst, Inc.. GAMLS
- $375,0004 bd3 ba1.7k sqft2164 Dresden Grn NW, Kennesaw, GA 30144ActiveMLS ID #10805446, Mary Wynkoop, Coldwell Banker Realty. GAMLS
- $319,9003 bd3 ba1.5k sqft2266 Baker Station Dr, Acworth, GA 30101ActiveMLS ID #10830785, Sandy Lamberth, Harry Norman Realtors. GAMLS
