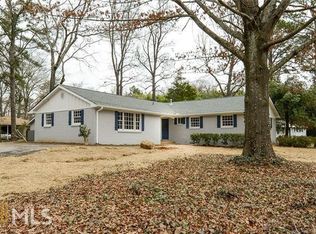
Welcome home to this classic four-sided brick ranch offering timeless charm, spacious living, and an unbeatable location. Just minutes from the Marietta Square and Kennesaw Mountain Battlefield Park, this home combines convenience with a peaceful setting. Inside, you'll find generously sized bedrooms featuring beautiful hardwood floors and an abundance of natural light throughout. The spacious primary suite includes its own private bathroom, providing a comfortable retreat at the end of the day. The cozy living spaces are designed for both everyday living and entertaining, with a welcoming living room that flows into the dining area. The kitchen keeping room offers ample space for casual meals or a comfortable sitting area, making it the perfect spot to enjoy your morning coffee or gather with your guests. Step outside to enjoy the expansive, level, fully fenced backyard with a private tree-lined backdrop, creating the perfect setting for entertaining, gardening, or simply relaxing. The spacious front yard is equally inviting, highlighted by mature shade trees that enhance the home's curb appeal. The partial unfinished basement features a walk-out exterior entrance to the backyard, offering endless possibilities for storage, a workshop, hobby space, or future expansion. Whether you're looking for a move-in ready home with room to grow or a property you can make your own, this well-maintained brick ranch is full of opportunity in a beautiful, established neighborhood.
Active under contract
Price cut: $25K (9/10)
$325,000
1713 Kimberly Dr SW, Marietta, GA 30008
3beds
1,538sqft
Single Family Residence
Built in 1963
0.3 Acres Lot
$319,000 Zestimate®
$211/sqft
$-- HOA
What's special
Spacious front yardSpacious primary suiteFour-sided brick ranchSpacious livingCozy living spacesBeautiful hardwood floorsGenerously sized bedrooms
- 74 days
- 583
- 37
Zillow last checked:
Listing updated:
Listed by:
Jeffrey Stewart 678-209-7850,
LOCAL Realty
Source: GAMLS,MLS#: 10820248
Facts & features
Interior
Bedrooms & bathrooms
- Bedrooms: 3
- Bathrooms: 2
- Full bathrooms: 2
- Main level bathrooms: 2
- Main level bedrooms: 3
Rooms
- Room types: Family Room, Laundry
Kitchen
- Features: Pantry
Heating
- Central, Hot Water, Natural Gas
Cooling
- Ceiling Fan(s), Central Air
Appliances
- Included: Dishwasher, Disposal, Dryer, Gas Water Heater, Microwave, Refrigerator, Washer
- Laundry: Laundry Closet
Features
- Bookcases, Master On Main Level
- Flooring: Hardwood, Vinyl
- Windows: Double Pane Windows
- Basement: Crawl Space,Daylight,Exterior Entry,Interior Entry,Unfinished
- Has fireplace: No
- Common walls with other units/homes: No Common Walls
Interior area
- Total structure area: 1,538
- Total interior livable area: 1,538 sqft
- Finished area above ground: 1,538
- Finished area below ground: 0
Property
Parking
- Total spaces: 2
- Parking features: Carport
- Has carport: Yes
Features
- Levels: One
- Stories: 1
- Patio & porch: Patio
- Fencing: Back Yard,Chain Link,Fenced,Privacy
- Waterfront features: No Dock Or Boathouse
- Body of water: None
Lot
- Size: 0.3 Acres
- Features: Private
Details
- Additional structures: Shed(s)
- Parcel number: 19026100050
Construction
Type & style
- Home type: SingleFamily
- Architectural style: Brick 4 Side,Ranch
- Property subtype: Single Family Residence
Materials
- Brick
- Roof: Composition
Condition
- Resale
- New construction: No
- Year built: 1963
Utilities & green energy
- Sewer: Public Sewer
- Water: Public
- Utilities for property: Electricity Available, Natural Gas Available, Phone Available, Sewer Available, Water Available
Green energy
- Energy efficient items: Water Heater
Community & HOA
Community
- Features: Street Lights, Walk To Schools, Near Shopping
- Security: Open Access
- Subdivision: Westgate
HOA
- Has HOA: No
- Services included: None
Location
- Region: Marietta
Financial & listing details
- Price per square foot: $211/sqft
- Tax assessed value: $287,290
- Annual tax amount: $634
- Date on market: 8/6/2026
- Cumulative days on market: 74 days
- Listing agreement: Exclusive Right To Sell
- Listing terms: Cash,Conventional,FHA,VA Loan
- Electric utility on property: Yes
Estimated market value
$319,000
$303,000 - $335,000
$2,076/mo
Price history
| Date | Event | Price |
|---|---|---|
| 9/29/2026 | Pending sale | $325,000$211/sqft |
Source:  FMLS GA #7804046 Report a problem FMLS GA #7804046 Report a problem | ||
| 9/10/2026 | Price change | $325,000-7.1%$211/sqft |
Source: FMLS GA #7804046 Report a problem | ||
| 8/6/2026 | Listed for sale | $350,000+150.2%$228/sqft |
Source: FMLS GA #7804046 Report a problem | ||
| 6/6/2016 | Sold | $139,900-3.5%$91/sqft |
Source:  FMLS GA #5651590 Report a problem FMLS GA #5651590 Report a problem | ||
| 4/25/2016 | Pending sale | $144,900$94/sqft |
Source: SOLID SOURCE REALTY GA #07600319 Report a problem | ||
| 4/7/2016 | Price change | $144,900-3.3%$94/sqft |
Source: SOLID SOURCE REALTY GA #07600319 Report a problem | ||
| 3/15/2016 | Price change | $149,900-1.4%$97/sqft |
Source: SOLID SOURCE REALTY GA #07600319 Report a problem | ||
| 2/24/2016 | Listed for sale | $152,000-5%$99/sqft |
Source: SOLID SOURCE REALTY GA LLC #5651590 Report a problem | ||
| 2/1/2014 | Listing removed | $160,000$104/sqft |
Source: RE/MAX GREATER ATLANTA #7138465 Report a problem | ||
| 8/9/2013 | Listed for sale | $160,000+10.3%$104/sqft |
Source: RE/MAX GREATER ATLANTA #7138465 Report a problem | ||
| 11/26/2011 | Listing removed | $850$1/sqft |
Source: RE/MAX Greater Atlanta #3100167 Report a problem | ||
| 11/25/2011 | Listed for rent | $850$1/sqft |
Source: RE/MAX Greater Atlanta #3100167 Report a problem | ||
| 1/26/2005 | Sold | $145,000$94/sqft |
Source: Public Record Report a problem | ||
Public tax history
| Year | Property taxes | Tax assessment |
|---|---|---|
| 2024 | $637 | $114,916 |
| 2023 | -- | $114,916 +59.8% |
| 2022 | $508 | $71,912 |
| 2021 | $508 +4.9% | $71,912 +12.5% |
| 2020 | $484 +4.9% | $63,912 +13.3% |
| 2019 | $462 | $56,420 |
| 2018 | $462 | $56,420 +10.3% |
| 2017 | $462 -64% | $51,148 +14.6% |
| 2016 | $1,283 -2.4% | $44,628 |
| 2015 | $1,315 +16.5% | $44,628 +17.5% |
| 2014 | $1,128 -0.8% | $37,980 |
| 2013 | $1,138 +29.2% | $37,980 |
| 2012 | $881 -0.2% | $37,980 |
| 2011 | $883 +5.8% | $37,980 |
| 2010 | $834 -32.9% | $37,980 -27.3% |
| 2009 | $1,244 -19.9% | $52,228 |
| 2006 | $1,554 +481.1% | $52,228 |
| 2005 | $267 | $52,228 |
| 2004 | $267 +8.3% | $52,228 +14.5% |
| 2003 | $247 -0.5% | $45,624 |
| 2002 | $248 -4.1% | $45,624 +24.3% |
| 2001 | $259 -6.5% | $36,707 |
| 2000 | $277 | $36,707 |
Find assessor info on the county website
Monthly payment
Est. payment
Payment breakdown
Explore the cost of this home by adjusting the details. Changes won't be saved.Climate risks
Neighborhood: 30008
Nearby schools
Schools provided by the listing agent
- Elementary: Cheatham Hill
- Middle: Smitha
- High: Osborne
Source: GAMLS. This data may not be complete. We recommend contacting the local school district to confirm school assignments for this home.
- $316,0003 bd3 ba1.5k sqft1709 Kimberly Dr SW, Marietta, GA 30008Off Market
- $392,9003 bd3 ba1.9k sqft1715 Kimberly Dr SW, Marietta, GA 30008Off Market
- $161,000-- bd-- ba-- sqft1047 Powder Springs Rd SW, Marietta, GA 30064Off Market
- $300,1003 bd2 ba1.5k sqft1061 Freyer Ct SW, Marietta, GA 30008Off Market
Similar homes
- $300,0002 bd2 ba1.2k sqft1841 Kolb Farm Cir SW, Marietta, GA 30008Active

 MLS ID #10840147, Courtney Newton, The Rezerve. GAMLS
 - $325,0003 bd2 ba1.6k sqft2781 Fernvalley Rd, Marietta, GA 30066Active
 MLS ID #10844030, Tiffany Pron, Atlanta Communities. GAMLS
 - $409,0004 bd3 ba2.2k sqft1593 Woodmore Dr SW, Marietta, GA 30008Active
 MLS ID #10826872, Michelle Barraclough, Dwelli. GAMLS
 - $349,9003 bd3 ba2.1k sqft1091 Brownstone Dr #22, Marietta, GA 30008Active
 MLS ID #10826166, Wendy R Bunch, RE/MAX Pure. GAMLS
 - $325,0003 bd1 ba1.5k sqft3366 Woodview Dr SE, Smyrna, GA 30082ActiveMLS ID #10769366, Angie Chavez-Leonard, Atlanta Communities. GAMLS
- $375,0003 bd2 ba2k sqft949 Tranquil Dr, Austell, GA 30106ActiveMLS ID #10848455, David C Johnson, Compass. GAMLS
- $349,9004 bd2 ba1.6k sqft2120 Meadowbrook Ln SE, Marietta, GA 30067Active Under ContractMLS ID #10833668, Karen Greaber, BHHS Georgia Properties. GAMLS
- $365,0003 bd2 ba1.1k sqft3472 Kenland Rd SE, Smyrna, GA 30082ActiveMLS ID #10866618, Amanda Fard, Keller Williams Realty Cityside. GAMLS
- $425,0003 bd3 ba2.2k sqft1803 Milford Way SW, Marietta, GA 30008ActiveMLS ID #10845121, Stephanie B Houchin, Compass. GAMLS
- $349,9003 bd2 ba1.2k sqft191 Wana Cir SE, Mableton, GA 30126Active Under ContractMLS ID #10847225, Kara Beaubouef, Coldwell Banker Realty. GAMLS
- $360,0003 bd3 ba1.9k sqft2418 Greenside Ct, Austell, GA 30106Active Under ContractMLS ID #10844132, Tom Atkinson, Knapp Realty. GAMLS
- $275,0004 bd3 ba2.1k sqft1533 Wildwood Dr, Acworth, GA 30102ActiveMLS ID #10874689, Bo Mason, Relocal Home Real Est Services. GAMLS
- $380,0003 bd2 ba1.3k sqft1586 Sprayberry Dr, Marietta, GA 30066ActiveMLS ID #10868491, Liliya Kapilevich, Keller Williams Realty Atlanta North. GAMLS
- $265,0003 bd2 ba1k sqft490 Valley Creek Rd SW, Mableton, GA 30126ActiveMLS ID #10857457, Jackye Mumphrey, Keller Williams Realty Cityside. GAMLS
- $349,0003 bd2 ba1.6k sqft379 Evans Mill Dr, Dallas, GA 30157ActiveMLS ID #10838051, Marsha Floyd, Coldwell Banker Realty. GAMLS
- $299,9003 bd2 ba1.5k sqft328 Lake Forest Dr, Acworth, GA 30102ActiveMLS ID #10779444, Coty Melvin, Keller Williams Northwest. GAMLS
- $339,9002 bd1 ba927 sqft106 Aviation Rd SE, Marietta, GA 30060ActiveMLS ID #10848020, Mike Price, eXp Realty. GAMLS
- $425,0004 bd3 ba2k sqft1501 Old John Ward Rd SW, Marietta, GA 30064ActiveMLS ID #10782337, Lucas Correa, Mi Hogar Realty Group LLC. GAMLS
- $399,9003 bd3 ba1.9k sqft996 Miles Ct, Powder Springs, GA 30127ActiveMLS ID #10833496, Derek Whitner, BHGRE Metro Brokers. GAMLS
- $329,0004 bd4 ba2.2k sqft106 Black Forest Run, Douglasville, GA 30134Active Under ContractMLS ID #10867752, Joshua Pickens, Housewell.com Realty. GAMLS
