Welcome home to this charming 3-bedroom, 1-bath ranch nestled in the heart of Smyrna! This classic four-sided painted brick home offers timeless appeal combined with modern updates and an unbeatable location just off Church Road. Inside, you'll find beautiful hardwood floors flowing throughout the main living areas and bedrooms, along with generous room sizes that create a warm and inviting atmosphere. The spacious living room and separate dining room provide the perfect setup for both everyday living and entertaining. The updated kitchen features rich wood cabinetry, granite countertops, stainless steel appliances including a dishwasher, refrigerator, microwave, and range, along with durable tile flooring for easy maintenance. Three comfortable bedrooms share a full hall bath, also featuring tile flooring. Downstairs, the unfinished basement offers endless possibilities-ideal for a home gym, workshop, storage, or future expansion-and includes a convenient one-car drive-under garage. Seller will be replacing HVAC/Furnace prior to closing! Step outside to enjoy the peaceful wooded setting from the side patio or back deck, both overlooking a private lot backing up to scenic Nickajack Creek. Conveniently located close to shopping, dining, parks, Truist Park, and all that Smyrna has to offer, this home combines charm, functionality, and location into one incredible opportunity!
Active
Price cut: $15K (8/13)
$325,000
3366 Woodview Dr SE, Smyrna, GA 30082
3beds
1,521sqft
Single Family Residence
Built in 1962
8,886 Square Feet Lot
$318,400 Zestimate®
$214/sqft
$-- HOA
What's special
Back deckUpdated kitchenOne-car drive-under garageSeparate dining roomPeaceful wooded settingGranite countertopsDurable tile flooring
- 88 days |
- 1,108 |
- 62 |
Zillow last checked:
Listing updated:
Listed by:
Angie Chavez-Leonard 404-401-0739,
Atlanta Communities
Source: GAMLS,MLS#: 10769366
Facts & features
Interior
Bedrooms & bathrooms
- Bedrooms: 3
- Bathrooms: 1
- Full bathrooms: 1
- Main level bathrooms: 1
- Main level bedrooms: 3
Rooms
- Room types: Den
Heating
- Natural Gas
Cooling
- Central Air
Appliances
- Included: Dishwasher, Microwave, Refrigerator
- Laundry: In Basement
Features
- Other
- Flooring: Hardwood
- Windows: Double Pane Windows
- Basement: Unfinished
- Has fireplace: No
- Common walls with other units/homes: No Common Walls
Interior area
- Total structure area: 1,521
- Total interior livable area: 1,521 sqft
- Finished area above ground: 1,521
- Finished area below ground: 0
Property
Parking
- Total spaces: 1
- Parking features: Basement, Garage
- Has attached garage: Yes
Features
- Levels: One
- Stories: 1
- Patio & porch: Deck
- Exterior features: Garden
- Body of water: None
Lot
- Size: 8,886 Square Feet
- Features: Private
- Residential vegetation: Wooded
Details
- Parcel number: 17026900380
Construction
Type & style
- Home type: SingleFamily
- Architectural style: Brick 4 Side,Traditional
- Property subtype: Single Family Residence
Materials
- Brick
- Foundation: Block
- Roof: Composition
Condition
- Resale
- New construction: No
- Year built: 1962
Utilities & green energy
- Sewer: Public Sewer
- Water: Public
- Utilities for property: High Speed Internet, None
Community & HOA
Community
- Features: None
- Subdivision: Woodmere
HOA
- Has HOA: No
- Services included: None
Location
- Region: Smyrna
Financial & listing details
- Price per square foot: $214/sqft
- Tax assessed value: $249,560
- Annual tax amount: $3,501
- Date on market: 5/21/2026
- Cumulative days on market: 88 days
- Listing agreement: Exclusive Agency
Estimated market value
$318,400
$302,000 - $334,000
$2,357/mo
Price history
| Date | Event | Price |
|---|---|---|
| 8/13/2026 | Price change | $325,000-4.4%$214/sqft |
Source:  GAMLS #10769366 Report a problem GAMLS #10769366 Report a problem | ||
| 5/21/2026 | Listed for sale | $340,000+33.3%$224/sqft |
Source:  FMLS GA #7774756 Report a problem FMLS GA #7774756 Report a problem | ||
| 8/6/2021 | Sold | $255,000+131.8%$168/sqft |
Source: Public Record Report a problem | ||
| 12/18/2019 | Sold | $110,000$72/sqft |
Source: Public Record Report a problem | ||
Public tax history
| Year | Property taxes | Tax assessment |
|---|---|---|
| 2024 | $2,704 -6.4% | $99,824 +4.2% |
| 2023 | $2,887 -0.7% | $95,756 |
| 2022 | $2,906 +117.6% | $95,756 +117.6% |
| 2021 | $1,335 | $44,000 |
| 2020 | $1,335 +203.1% | $44,000 -46.4% |
| 2019 | $441 +17.5% | $82,052 +36.5% |
| 2018 | $375 | $60,116 |
| 2017 | $375 +23.9% | $60,116 +28.7% |
| 2016 | $303 +2.9% | $46,720 +21.8% |
| 2015 | $294 -1.5% | $38,352 |
| 2014 | $299 -14.5% | $38,352 -26.2% |
| 2013 | $350 -1.3% | $51,972 |
| 2012 | $354 | $51,972 |
| 2011 | $354 +17.4% | $51,972 |
| 2010 | $302 -6.3% | $51,972 -12.3% |
| 2009 | $322 +24.2% | $59,292 |
| 2006 | $259 +12.6% | $59,292 +22.6% |
| 2005 | $230 | $48,344 |
| 2004 | $230 | $48,344 |
| 2003 | $230 -0.7% | $48,344 |
| 2002 | $232 +4.2% | $48,344 +46.2% |
| 2001 | $223 -7.3% | $33,076 |
| 2000 | $240 | $33,076 |
Find assessor info on the county website
Monthly payment
Est. payment
Payment breakdown
Explore the cost of this home by adjusting the details. Changes won't be saved.Climate risks
Neighborhood: 30082
Nearby schools
GreatSchools rating
- 4/10Norton Park Elementary SchoolGrades: PK-5Distance: 0.4 mi
- 6/10Griffin Middle SchoolGrades: 6-8Distance: 1.9 mi
- 6/10Campbell High SchoolGrades: 9-12Distance: 1.6 mi
Schools provided by the listing agent
- Elementary: Norton Park
- Middle: Griffin
- High: Campbell
Source: GAMLS. This data may not be complete. We recommend contacting the local school district to confirm school assignments for this home.
- $312,4002 bd1 ba1.2k sqft3376 Woodview Dr SE, Smyrna, GA 30082Off Market
- $317,8003 bd1 ba1.1k sqft3386 Woodview Dr SE, Smyrna, GA 30082Off Market
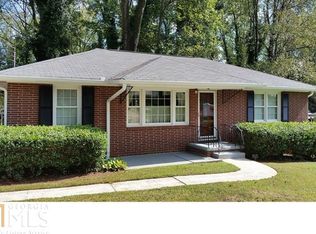
- $378,6003 bd2 ba1.2k sqft3367 Woodview Dr SE, Smyrna, GA 30082Off Market

- $339,2003 bd1 ba2k sqft3347 Woodview Dr SE, Smyrna, GA 30082Off Market

- $157,5002 bd1 ba1.1k sqft3356 Woodview Dr SE, Smyrna, GA 30082Sold
- $317,1003 bd1 ba1.1k sqft3377 Woodview Dr SE, Smyrna, GA 30082Off Market
- $290,3004 bd2 ba1.1k sqft3396 Woodview Dr SE, Smyrna, GA 30082Off Market
- $384,1003 bd2 ba1.5k sqft3387 Woodview Dr SE, Smyrna, GA 30082Off Market
A local agent can set up tours, give advice and negotiate with sellers.
Similar homes
- $375,0003 bd2 ba1.1k sqft3472 Kenland Rd SE, Smyrna, GA 30082Active
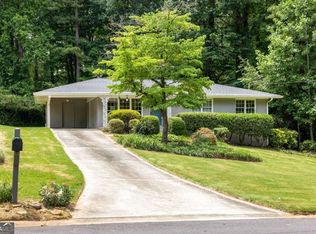
 MLS ID #10793794, Amanda Fard, Keller Williams Realty Cityside. GAMLS
 - $295,0003 bd2 ba1k sqft2648 Bent Hickory Dr SE, Smyrna, GA 30082Active Under Contract
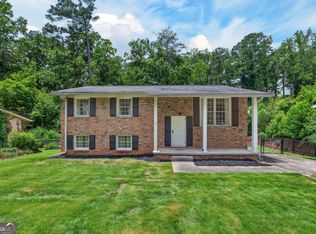 MLS ID #10783177, Scott Ferguson, Compass. GAMLS
 - $399,9004 bd2 ba2.2k sqft3375 Emerson St SE, Smyrna, GA 30082Active
 MLS ID #10796416, Marquise Law, Keller Williams Realty. GAMLS
 - $299,9002 bd1 ba912 sqft2880 Hall Dr SE, Smyrna, GA 30082Active
 MLS ID #10810230, Maria VanVurst, Real Broker, LLC. GAMLS
 - $295,0003 bd1 ba1k sqft119 Long Dr SW, Marietta, GA 30060ActiveMLS ID #10802635, Marianne Banchero, Keller Knapp, Inc. GAMLS
- $350,0003 bd2 ba1.5k sqft1713 Kimberly Dr SW, Marietta, GA 30008ActiveMLS ID #10820248, Jeffrey Stewart, LOCAL Realty. GAMLS
- $325,0003 bd2 ba1.3k sqft2397 Sherwood Pl SW, Marietta, GA 30008ActiveMLS ID #10814838, The Key Group, Keller Williams Realty North Atlanta. GAMLS
- $399,9004 bd3 ba1.9k sqft5121 Heather Rd SE, Smyrna, GA 30082ActiveMLS ID #10803198, Tyler Pardee, Atlantic Real Estate Brokers. GAMLS
- $300,0003 bd2 ba1.2k sqft5502 Beaver Dr SW, Mableton, GA 30126For Sale
 MLS ID #7803648, Linda Johnson, US Realty Hub, LLC. FMLS GA
 - $315,0003 bd2 ba1.7k sqft2670 Throatlatch Ln SW, Marietta, GA 30064ActiveMLS ID #10813177, Dat Nguyen, Virtual Properties Realty.com. GAMLS
- $279,0003 bd2 ba1.8k sqft1937 Brannon Dr, Austell, GA 30106ActiveMLS ID #10815237, Caelyn Tackett, Georgia Real Estate Team. GAMLS
- $470,0003 bd2 ba1.3k sqft811 Wayland Ct SE, Smyrna, GA 30080ActiveMLS ID #10824500, Sean Suddes, Keller Williams Realty PeachtreeRoad. GAMLS
- $325,0003 bd2 ba1.4k sqft844 Hardy Cir, Dallas, GA 30157ActiveMLS ID #10824750, Georgiana Zigovszki, Keller Williams Realty. GAMLS
- $399,9003 bd2 ba1.6k sqft3383 Navaho Trl SE, Smyrna, GA 30080ActiveMLS ID #10806712, Mark Spain, Mark Spain Real Estate. GAMLS
- $339,0003 bd2 ba1.4k sqft178 Rock Garden Ter NW, Marietta, GA 30064Active Under ContractMLS ID #10811372, Daniel Dey, Compass. GAMLS
- $340,0003 bd2 ba1k sqft6385 Lobelia Rd SW, Mableton, GA 30126ActiveMLS ID #10815358, Toth Family Real Estate, Compass. GAMLS
- $415,0003 bd3 ba1.7k sqft3424 Shawnee Trl SE, Smyrna, GA 30080Active Under ContractMLS ID #10792368, Ashleigh Stover, Atlanta Communities. GAMLS
- $325,0003 bd2 ba1.5k sqft328 Lake Forest Dr, Acworth, GA 30102ActiveMLS ID #10779444, Coty Melvin, Keller Williams Northwest. GAMLS
- $374,9004 bd2 ba1.4k sqft3283 Meadowview Ln SW, Marietta, GA 30008ActiveMLS ID #10788880, Erica Martin, Coldwell Banker Realty. GAMLS
- $450,0004 bd3 ba1.4k sqft2290 Beaver Creek Rd SE, Smyrna, GA 30080ActiveMLS ID #10801512, Amanda Fard, Keller Williams Realty Cityside. GAMLS
