Coming Soon! Well-maintained 3-bedroom, 2-bathroom brick home situated on a spacious corner lot. This home offers a functional layout with good bones, beautiful character, and plenty of flexible living space. Inside, you'll find fresh paint in many rooms, added built-in kitchen cabinetry, and a newer (remodeled) walk-in shower in the primary bedroom. Appliances, including the stove, oven, dishwasher, washer, and dryer, will remain with the home for added convenience. The home also features a tankless water heater for efficient, on-demand hot water. Enjoy the added living space of the beautiful sunroom, perfect for relaxing or entertaining. An additional room has been added to the home, offering endless possibilities as a home office, workout area, guest room, playroom, or additional bedroom space. Outside, this home sits on a beautiful corner lot with a long driveway and private side-entry parking pad, providing plenty of parking space while maintaining privacy. The yard includes fencing for added privacy and outdoor enjoyment. Located on a crawlspace, this charming brick home offers a great layout, spacious rooms, and tons of potential. More photos coming soon!
Coming soon 08/12
$279,000
1937 Brannon Dr, Austell, GA 30106
3beds
1,316sqft
:
Get pre-qualified$1,818/mo
Single Family Residence
Built in 1963
0.5 Acres Lot
$276,500 Zestimate®
$212/sqft
$-- HOA
What's special
- --
- on Zillow |
- 482
- views |
- 28
- saves |
Zillow last checked:
Listing updated:
Listed by:
Caelyn Tackett 404-556-0658,
Georgia Real Estate Team
Source: GAMLS,MLS#: 10815237
Facts & features
Interior
Bedrooms & bathrooms
- Bedrooms: 3
- Bathrooms: 2
- Full bathrooms: 2
- Main level bathrooms: 2
- Main level bedrooms: 3
Rooms
- Room types: Bonus Room, Den, Exercise Room, Family Room, Game Room, Laundry, Office, Other, Sun Room
Kitchen
- Features: Pantry
Heating
- Hot Water, Natural Gas, Other
Cooling
- Central Air
Appliances
- Included: Cooktop, Dishwasher, Dryer, Oven, Refrigerator, Stainless Steel Appliance(s), Tankless Water Heater, Washer
- Laundry: Mud Room
Features
- Master On Main Level, Soaking Tub, Tile Bath, Walk-In Closet(s)
- Flooring: Carpet, Hardwood, Other, Tile
- Basement: Crawl Space
- Has fireplace: Yes
- Fireplace features: Other
Interior area
- Total structure area: 1,316
- Total interior livable area: 1,316 sqft
- Finished area above ground: 1,316
- Finished area below ground: 0
Property
Parking
- Parking features: Carport, Parking Pad, Side/Rear Entrance
- Has carport: Yes
- Has uncovered spaces: Yes
Accessibility
- Accessibility features: Accessible Approach with Ramp, Accessible Entrance, Accessible Full Bath, Other
Features
- Levels: One
- Stories: 1
- Patio & porch: Porch
- Fencing: Back Yard,Fenced
- Has view: Yes
- View description: Seasonal View
Lot
- Size: 0.5 Acres
- Features: Corner Lot, Level, Open Lot
- Residential vegetation: Cleared, Grassed
Details
- Additional structures: Outbuilding, Shed(s), Workshop
- Parcel number: 19122800060
Construction
Type & style
- Home type: SingleFamily
- Architectural style: Brick 3 Side
- Property subtype: Single Family Residence
Materials
- Brick
- Roof: Composition
Condition
- Resale
- New construction: No
- Year built: 1963
Utilities & green energy
- Sewer: Public Sewer
- Water: Public
- Utilities for property: Cable Available, Electricity Available, High Speed Internet, Other, Phone Available, Sewer Available, Water Available
Community & HOA
Community
- Features: None
- Security: Smoke Detector(s)
- Subdivision: WESLEY HEIGHTS
HOA
- Has HOA: No
- Services included: None
Location
- Region: Austell
Financial & listing details
- Price per square foot: $212/sqft
- Tax assessed value: $243,420
- Annual tax amount: $464
- Date on market: 8/12/2026
- Listing agreement: Exclusive Right To Sell
- Listing terms: Cash,Conventional,FHA,USDA Loan,VA Loan
- Electric utility on property: Yes
Estimated market value
$276,500
$257,000 - $296,000
$1,729/mo
Price history
| Date | Event | Price |
|---|---|---|
| 7/29/2026 | Listing removed | -- |
Source: Owner Report a problem | ||
| 6/1/2026 | Listed for sale | $308,000-0.6%$234/sqft |
Source: Owner Report a problem | ||
| 5/4/2026 | Listing removed | -- |
Source: Owner Report a problem | ||
| 2/3/2026 | Listed for sale | $310,000+264.7%$236/sqft |
Source: Owner Report a problem | ||
| 2/22/2010 | Sold | $85,000$65/sqft |
Source: Public Record Report a problem | ||
Public tax history
| Year | Property taxes | Tax assessment |
|---|---|---|
| 2024 | $430 | $97,368 +4.3% |
| 2023 | -- | $93,340 +38.5% |
| 2022 | $340 0% | $67,376 |
| 2021 | $340 +14.7% | $67,376 +27.7% |
| 2020 | $297 -7.1% | $52,776 -12.6% |
| 2019 | $320 +18.1% | $60,408 +37.3% |
| 2018 | $271 | $44,012 +16.9% |
| 2017 | $271 +24.2% | $37,636 +10.8% |
| 2016 | $218 -0.3% | $33,980 +13.4% |
| 2015 | $219 -1.5% | $29,968 |
| 2014 | $222 -1.5% | $29,968 |
| 2013 | $225 -1.4% | $29,968 |
| 2012 | $228 -3.4% | $29,968 -7.3% |
| 2011 | $236 +456.2% | $32,340 +22.4% |
| 2010 | $43 -96.8% | $26,428 -42.5% |
| 2009 | $1,321 +1152.7% | $45,932 |
| 2006 | $105 -1.5% | $45,932 |
| 2005 | $107 +9.1% | $45,932 +6.6% |
| 2004 | $98 | $43,084 |
| 2003 | $98 -0.7% | $43,084 |
| 2002 | $99 -15.9% | $43,084 +15.2% |
| 2001 | $117 -11.6% | $37,387 |
| 2000 | $133 | $37,387 |
Find assessor info on the county website
Monthly payment
Est. payment
Payment breakdown
Explore the cost of this home by adjusting the details. Changes won't be saved.Climate risks
Neighborhood: 30106
Nearby schools
GreatSchools rating
- 5/10Austell Elementary SchoolGrades: PK-5Distance: 1.5 mi
- 6/10Garrett Middle SchoolGrades: 6-8Distance: 1.9 mi
- 3/10South Cobb High SchoolGrades: 9-12Distance: 0.7 mi
Schools provided by the listing agent
- Elementary: Austell
- Middle: Garrett
- High: South Cobb
Source: GAMLS. This data may not be complete. We recommend contacting the local school district to confirm school assignments for this home.
- $302,3003 bd2 ba2.4k sqft1967 Brannon Dr, Austell, GA 30106Off Market
- $296,7002 bd3 ba1.9k sqft1942 Gherry Dr, Austell, GA 30106Off Market
- $299,2003 bd2 ba2k sqft1920 Brannon Dr, Powder Springs, GA 30106Off Market
- $340,0003 bd2 ba1.8k sqft1915 Gherry Dr, Austell, GA 30106Sold
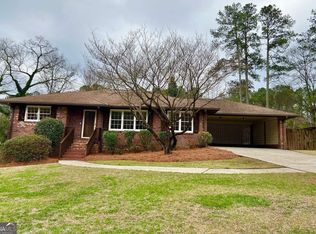
- $243,5003 bd2 ba1.2k sqft1925 Gherry Dr, Austell, GA 30106Off Market
- $378,5006 bd4 ba2.5k sqft1933 Gherry Dr, Austell, GA 30106Sold
- $294,0003 bd2 ba2.2k sqft1944 Brannon Dr, Austell, GA 30106Off Market
- $267,0003 bd2 ba1.6k sqft1977 Brannon Dr, Marietta, GA 30106Off Market
A local agent can set up tours, give advice and negotiate with sellers.
Similar homes
- $288,8003 bd2 ba1.3k sqft1879 Gherry Dr, Austell, GA 30106Active

 MLS ID #10789808, Mark LaGrande, Countywide Real Estate Inc.. GAMLS
 - $262,0004 bd2 ba1.4k sqft1582 Old Alabama Rd, Austell, GA 30168Active
 MLS ID #10815952, Mike Reis, Coldwell Banker Realty. GAMLS
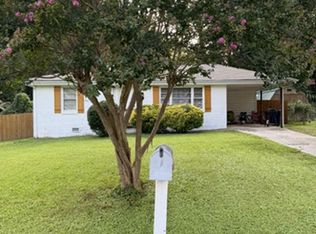
 - $--3 bd1 ba1k sqft6329 Arthur Dr, Lithia Springs, GA 30122Auction
 Auction.com 2
 - $--3 bd2 ba1.3k sqft1814 Burfordi Dr SW, Marietta, GA 30008Auction
 Auction.com 2
 - $--2 bd1 ba840 sqft1092 Mable St SW, Mableton, GA 30126AuctionXome
- $--3 bd2 ba1.1k sqft2716 Timber Valley Dr, Douglasville, GA 30135AuctionAuction.com 2
- $--3 bd1 ba1.1k sqft200 Oakridge Dr, Marietta, GA 30060AuctionAuction.com 2
- $--4 bd2 ba1.5k sqft3417 Collier Ct NW, Atlanta, GA 30331AuctionAuction.com 2
- $--3 bd2 ba1.2k sqft6315 Holborne Ln, Douglasville, GA 30134AuctionAuction.com 2
- $--3 bd2 ba1k sqft3434 Creatwood Trl SE, Smyrna, GA 30080AuctionXome
- $--3 bd3 ba1.6k sqft4005 Cranwood Dr, Atlanta, GA 30349AuctionAuction.com 2
- $325,0003 bd2 ba1.4k sqft5940 John St, Austell, GA 30106ActiveMLS ID #10762574, Renae Pinson, Holliday + Co. Realty. GAMLS
- $--4 bd3 ba1.5k sqft3230 Hazelwood Dr SW, Atlanta, GA 30311AuctionAuction.com 2
- $--4 bd3 ba1.1k sqft3111 Valleydale Dr SW, Atlanta, GA 30311AuctionAuction.com 2
- $--3 bd3 ba1k sqft808 Vanderbilt Ct NW, Atlanta, GA 30318AuctionXome
- $240,0005 bd2 ba1.8k sqft4131 Hicks Rd, Austell, GA 30106ActiveMLS ID #10761455, Rahmann D Williams, Cox & Company Real Estate, LLC. GAMLS
- $233,0003 bd1 ba1k sqft6503 Jackie Ln, Austell, GA 30106ActiveMLS ID #10793578, Tanya Pickens, Opendoor Brokerage. GAMLS
- $--3 bd2 ba1.1k sqft4446 E Paulding Dr, Dallas, GA 30157AuctionAuction.com 2
- $--3 bd2 ba1.7k sqft18 Camden Knl, Dallas, GA 30157AuctionAuction.com 2
- $--3 bd2 ba1.6k sqft2791 Dresden Trl, East Pt, GA 30344AuctionAuction.com 2
