Nestled on a quiet, wooded 0.6-acre lot in the established Lake Forest neighborhood off Bells Ferry Road, this original-owner ranch offers the perfect opportunity for buyers looking to create something special. Whether you're an investor, renovator, or homeowner with a vision, this property combines solid fundamentals, a desirable location, and tremendous potential. The single-story floor plan offers comfortable living with the added benefit of a partial unfinished basement and pull-under garage, providing valuable storage, workshop space, or future expansion possibilities. While the home is ready for updates and cosmetic improvements, it has been consistently maintained over the years and offers a strong foundation for renovation. Major systems have already received attention, including an HVAC system approximately 8 years old that was recently serviced in December, along with a septic system that was professionally maintained and pumped in August 2025. Seller has termite letter and pest exclusion documents. Outside, you'll find a peaceful, private setting surrounded by mature trees, creating a serene retreat while still being close to everything. Conveniently located near major highways, shopping, dining, and everyday amenities, the home also benefits from access to highly regarded Cherokee County schools. Properties offering this combination of location, lot size, privacy, and renovation potential are becoming increasingly hard to find. Whether you're looking to customize your forever home, invest in a growing area, or unlock hidden value, this is an opportunity you won't want to miss.
Active
Price cut: $15.1K (9/24)
$299,900
328 Lake Forest Dr, Acworth, GA 30102
3beds
1,504sqft
Single Family Residence
Built in 1978
0.63 Acres Lot
$298,300 Zestimate®
$199/sqft
$35/mo HOA
What's special
Partial unfinished basementPull-under garageSingle-story floor plan
- 128 days
- 2,314
- 187
Zillow last checked:
Listing updated:
Listed by:
Coty Melvin 678-361-4505,
Keller Williams Northwest,
Eeman Heisler 678-521-0956,
Keller Williams Realty
Source: GAMLS,MLS#: 10779444
Facts & features
Interior
Bedrooms & bathrooms
- Bedrooms: 3
- Bathrooms: 2
- Full bathrooms: 2
- Main level bathrooms: 2
- Main level bedrooms: 3
Rooms
- Room types: Other
Kitchen
- Features: Breakfast Area, Country Kitchen, Kitchen Island, Pantry
Heating
- Forced Air, Natural Gas
Cooling
- Attic Fan, Ceiling Fan(s), Central Air
Appliances
- Included: Cooktop, Dishwasher, Microwave, Oven/Range (Combo), Refrigerator
- Laundry: In Basement, In Garage
Features
- Bookcases, Master On Main Level
- Flooring: Laminate, Vinyl
- Basement: Partial,Unfinished
- Number of fireplaces: 1
- Fireplace features: Family Room, Masonry
- Common walls with other units/homes: No Common Walls
Interior area
- Total structure area: 1,504
- Total interior livable area: 1,504 sqft
- Finished area above ground: 1,504
- Finished area below ground: 0
Property
Parking
- Total spaces: 4
- Parking features: Attached, Basement, Carport, Detached, Garage, Side/Rear Entrance
- Has attached garage: Yes
- Has carport: Yes
Features
- Levels: One
- Stories: 1
- Patio & porch: Deck
- Waterfront features: No Dock Or Boathouse
- Body of water: None
Lot
- Size: 0.63 Acres
- Features: Level, Private
- Residential vegetation: Wooded
Details
- Additional structures: Other
- Parcel number: 15N06C 245
- Special conditions: As Is
Construction
Type & style
- Home type: SingleFamily
- Architectural style: Traditional
- Property subtype: Single Family Residence
Materials
- Other
- Roof: Composition
Condition
- Resale
- New construction: No
- Year built: 1978
Utilities & green energy
- Sewer: Septic Tank
- Water: Public
- Utilities for property: Electricity Available, Natural Gas Available, Water Available
Community & HOA
Community
- Features: Pool
- Subdivision: Lake Forest
HOA
- Has HOA: Yes
- Services included: Swimming
- HOA fee: $425 annually
Location
- Region: Acworth
Financial & listing details
- Price per square foot: $199/sqft
- Tax assessed value: $286,530
- Annual tax amount: $595
- Date on market: 6/5/2026
- Cumulative days on market: 128 days
- Listing agreement: Exclusive Right To Sell
- Electric utility on property: Yes
Estimated market value
$298,300
$283,000 - $313,000
$1,956/mo
Price history
| Date | Event | Price |
|---|---|---|
| 9/24/2026 | Price change | $299,900-4.8%$199/sqft |
Source:  FMLS GA #7781961 Report a problem FMLS GA #7781961 Report a problem | ||
| 8/25/2026 | Price change | $315,000-3.1%$209/sqft |
Source:  GAMLS #10779444 Report a problem GAMLS #10779444 Report a problem | ||
| 7/27/2026 | Price change | $325,000-3%$216/sqft |
Source: GAMLS #10779444 Report a problem | ||
| 6/5/2026 | Listed for sale | $335,000+739.6%$223/sqft |
Source: FMLS GA #7781961 Report a problem | ||
| 5/1/1978 | Sold | $39,900$27/sqft |
Source: Agent Provided Report a problem | ||
Public tax history
| Year | Property taxes | Tax assessment |
|---|---|---|
| 2025 | $595 -0.1% | $114,612 +1.2% |
| 2024 | $596 +2.3% | $113,292 +7.6% |
| 2023 | $582 +5.1% | $105,332 +8.7% |
| 2022 | $554 +3.8% | $96,892 +23.1% |
| 2021 | $534 +7.5% | $78,692 +15.3% |
| 2020 | $497 +4.6% | $68,252 +9.3% |
| 2019 | $475 +5.3% | $62,440 -53.7% |
| 2018 | $451 +4.2% | $134,800 +9.6% |
| 2017 | $433 +5.3% | $123,000 +8.1% |
| 2016 | $411 | $113,800 +0.3% |
| 2015 | $411 +9.3% | $113,500 +12.2% |
| 2014 | $376 +18% | $101,200 +17.4% |
| 2013 | $319 -9.6% | $86,200 -8% |
| 2012 | $353 -4.9% | $93,700 -11.7% |
| 2011 | $371 -6.6% | $106,100 +115.3% |
| 2010 | $397 +4.6% | $49,280 -2.5% |
| 2009 | $380 +28.2% | $50,560 -1.3% |
| 2008 | $296 -6.9% | $51,200 -5.3% |
| 2007 | $318 -8.3% | $54,040 -0.1% |
| 2006 | $347 -70.8% | $54,120 -0.2% |
| 2005 | $1,187 | $54,240 -54.1% |
| 2004 | -- | $118,100 +5.7% |
| 2003 | -- | $111,700 +163.9% |
| 2002 | $837 -1.9% | $42,320 +6.2% |
| 2001 | $853 | $39,840 |
| 2000 | -- | $39,840 +9% |
| 1999 | $937 | $36,560 |
Find assessor info on the county website
Monthly payment
Est. payment
Payment breakdown
Explore the cost of this home by adjusting the details. Changes won't be saved.Climate risks
Neighborhood: 30102
Nearby schools
Schools provided by the listing agent
- Elementary: Carmel
- Middle: Woodstock
- High: Woodstock
Source: GAMLS. This data may not be complete. We recommend contacting the local school district to confirm school assignments for this home.
Similar homes
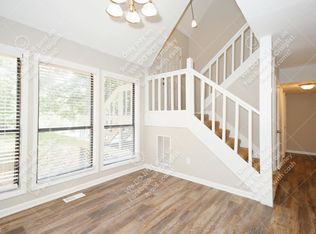
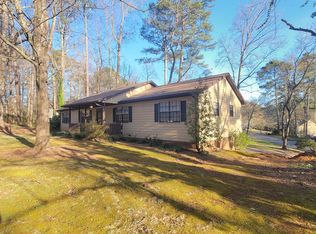
- $370,0004 bd2 ba1.7k sqft4771 Pinefield Dr NW, Acworth, GA 30102Active

 MLS ID #10829816, Melissa Nettesheim, Keller Williams Realty Atl. Partners. GAMLS
 - $365,0003 bd3 ba2.2k sqft2276 Mohawk Trl, Acworth, GA 30102Active
 MLS ID #10830090, Tiffany Rogers, Atlanta Communities. GAMLS
 - $279,9003 bd3 ba1.7k sqft115 Aztec Way SE, Acworth, GA 30102Active Under Contract
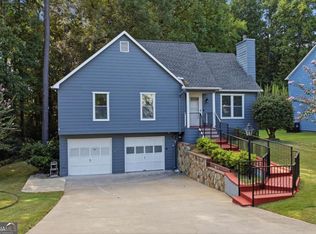 MLS ID #10844397, Mike Price, eXp Realty. GAMLS
 - $324,9003 bd2 ba1.4k sqft4220 Terrace Dr, Acworth, GA 30101Active
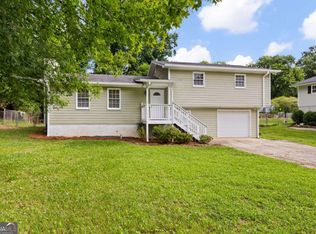 MLS ID #10792762, LME Realty, Keller Williams Realty. GAMLS
 - $273,0003 bd3 ba1.2k sqft212 Trickum Hills Ln, Woodstock, GA 30188ActiveMLS ID #10795377, Adam Woodring, Mainstay Brokerage. GAMLS
- $320,0004 bd3 ba1.4k sqft31 Rock Fence Cir SE, Cartersville, GA 30121ActiveMLS ID #10867394, Beth Harley, Coldwell Banker Realty. GAMLS
- $380,0004 bd3 ba1.6k sqft32 Maddox Rd, Acworth, GA 30102ActiveMLS ID #10842742, Nichole Hollis, Maximum One Community Realtors. GAMLS
- $304,0003 bd2 ba2k sqft4716 Cheri Lynn Rd NW, Acworth, GA 30101ActiveMLS ID #10710297, Teresa Homan, Mainstay Brokerage. GAMLS
- $378,0004 bd2 ba1.8k sqft2705 Abbotts Glen Pl NW, Acworth, GA 30101ActiveMLS ID #10857344, Nicole Ricker, Atlanta Communities. GAMLS
- $298,9993 bd2 ba1.3k sqft3092 Hicks Rd SW, Marietta, GA 30060ActiveMLS ID #10857551, Sharon Bevins, Your Home Sold Guaranteed Realty HOR. GAMLS
- $325,0003 bd2 ba1.6k sqft2781 Fernvalley Rd, Marietta, GA 30066ActiveMLS ID #10844030, Tiffany Pron, Atlanta Communities. GAMLS
- $399,9993 bd2 ba1.6k sqft610 Evergreen Dr, Woodstock, GA 30188ActiveMLS ID #10858306, Jason Jones, RB Realty. GAMLS
- $359,9004 bd3 ba2k sqft3755 Station Dr NW, Kennesaw, GA 30144For Sale
 MLS ID #7809434, BARBARA WILLIAMS, HomeSmart. FMLS GA
 - $359,9003 bd2 ba1.3k sqft1208 Acorn Ln, Woodstock, GA 30189Active Under ContractMLS ID #10815668, Tania Tedesco, RE/MAX Town & Country Jasper. GAMLS
- $325,0003 bd2 ba1.5k sqft1713 Kimberly Dr SW, Marietta, GA 30008Active Under ContractMLS ID #10820248, Jeffrey Stewart, LOCAL Realty. GAMLS
- $295,0003 bd2 ba1.7k sqft14 Bramblewood Way, Cartersville, GA 30120ActiveMLS ID #10781092, Frances D Tubbs, Redfin Corporation. GAMLS
- $310,0003 bd2 ba1.7k sqft2670 Throatlatch Ln SW, Marietta, GA 30064ActiveMLS ID #10813177, Dat Nguyen, Virtual Properties Realty.com. GAMLS
- $349,9994 bd2 ba1.7k sqft794 Old Allatoona Rd SE, Cartersville, GA 30121ActiveMLS ID #10825316, Jessica Johnson, Porch Property Group, LLC. GAMLS
- $420,0004 bd3 ba2k sqft1117 Malibu Dr, Marietta, GA 30066ActiveMLS ID #10868843, Jamie L Hook, BHGRE Metro Brokers. GAMLS
- $279,9003 bd2 ba1.6k sqft22 Oak Cir, Dallas, GA 30157ActiveMLS ID #10846264, Kyle W Duncan, RE/MAX Pure. GAMLS
