Welcome home to this inviting 3-bedroom, 3-bath split-level in Acworth, offering comfortable living and flexible space throughout. The cozy living room features a fireplace, while the bright kitchen provides an abundance of white cabinetry and plenty of room for everyday cooking and entertaining. The primary suite includes a private en-suite bath, complemented by spacious secondary bedrooms. The lower level adds tremendous versatility with an additional living area and small kitchenette, making it ideal for guests, a media room, home office, teen suite or multi-generational living. Outside, enjoy a large backyard with a storage building and plenty of room for outdoor entertaining, gardening or play. Conveniently located near Historic Downtown Acworth, Lake Acworth, Cauble Park/Acworth Beach and Logan Farm Park, with easy access to the area's restaurants, shopping, parks and outdoor recreation. Acworth is known for its historic downtown, lakefront recreation and active community atmosphere.
Active
$279,900
115 Aztec Way SE, Acworth, GA 30102
3beds
1,732sqft
Single Family Residence
Built in 1994
9,147 Square Feet Lot
$-- Zestimate®
$162/sqft
$-- HOA
What's special
- 2 days
- 613
- 109
Zillow last checked:
Listing updated:
Listed by:
Mike Price 678-559-7826,
eXp Realty
Source: GAMLS,MLS#: 10844397
Facts & features
Interior
Bedrooms & bathrooms
- Bedrooms: 3
- Bathrooms: 3
- Full bathrooms: 3
- Main level bathrooms: 2
- Main level bedrooms: 3
Rooms
- Room types: Laundry, Other
Dining room
- Features: L Shaped
Kitchen
- Features: Breakfast Area, Pantry
Heating
- Central, Hot Water
Cooling
- Ceiling Fan(s), Central Air
Appliances
- Included: Dishwasher, Gas Water Heater, Refrigerator, Washer
- Laundry: In Basement
Features
- High Ceilings, Rear Stairs, Vaulted Ceiling(s), Walk-In Closet(s)
- Flooring: Hardwood, Laminate, Tile
- Windows: Double Pane Windows
- Basement: Exterior Entry,Finished,Full,Interior Entry
- Attic: Pull Down Stairs
- Number of fireplaces: 1
- Fireplace features: Gas Starter, Living Room
- Common walls with other units/homes: No Common Walls
Interior area
- Total structure area: 1,732
- Total interior livable area: 1,732 sqft
- Finished area above ground: 1,732
- Finished area below ground: 0
Property
Parking
- Total spaces: 2
- Parking features: Attached, Garage, Garage Door Opener, Off Street
- Has attached garage: Yes
Features
- Levels: Two
- Stories: 2
- Patio & porch: Deck
- Fencing: Back Yard,Fenced
- Waterfront features: No Dock Or Boathouse
- Body of water: None
Lot
- Size: 9,147 Square Feet
- Features: Level, Private
Details
- Additional structures: Shed(s)
- Parcel number: 0117C0005015
- Special conditions: Estate Owned
Construction
Type & style
- Home type: SingleFamily
- Architectural style: Traditional
- Property subtype: Single Family Residence
Materials
- Other
- Roof: Composition
Condition
- Resale
- New construction: No
- Year built: 1994
Utilities & green energy
- Sewer: Septic Tank
- Water: Public
- Utilities for property: Cable Available, Electricity Available, Natural Gas Available, Phone Available, Water Available
Community & HOA
Community
- Features: Street Lights, Near Shopping
- Security: Smoke Detector(s)
- Subdivision: Apache Woods
HOA
- Has HOA: No
- Services included: None
Location
- Region: Acworth
Financial & listing details
- Price per square foot: $162/sqft
- Annual tax amount: $13
- Date on market: 9/11/2026
- Listing agreement: Exclusive Right To Sell
- Electric utility on property: Yes
Estimated market value
Not available
Estimated sales range
Not available
Not available
Price history
| Date | Event | Price |
|---|---|---|
| 9/11/2026 | Listed for sale | $279,900$162/sqft |
Source:  FMLS GA #7836207 Report a problem FMLS GA #7836207 Report a problem | ||
Public tax history
Tax history is unavailable.
Monthly payment
Est. payment
Payment breakdown
Explore the cost of this home by adjusting the details. Changes won't be saved.Climate risks
Neighborhood: 30102
Nearby schools
Schools provided by the listing agent
- Elementary: Allatoona
- Middle: Red Top
- High: Woodland
Source: GAMLS. This data may not be complete. We recommend contacting the local school district to confirm school assignments for this home.
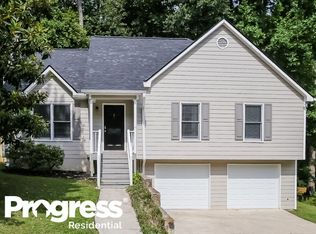
Similar homes
- $315,0004 bd3 ba1.8k sqft3901 Keystone Rdg NW, Acworth, GA 30101For Sale

 MLS ID #7834874, Lindley Knight, Beacham and Company. FMLS GA
 - $314,9003 bd3 ba1.2k sqft321 Windcroft Ln NW, Acworth, GA 30101Active

 MLS ID #10843367, Justin Landis, Bolst. GAMLS
 - $395,0004 bd3 ba1.6k sqft32 Maddox Rd, Acworth, GA 30102Active
 MLS ID #10842742, Nichole Hollis, Maximum One Community Realtors. GAMLS
 - $319,9003 bd2 ba1.7k sqft22 Maddox Rd SE, Acworth, GA 30102Active Under Contract
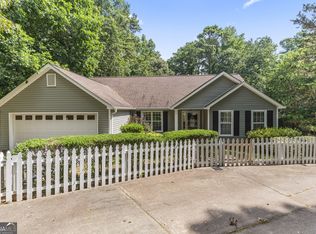 MLS ID #10803805, Robert Wolf, Keller Williams Realty Partners. GAMLS
 - $260,0002 bd3 ba1.2k sqft5038 Jenny Dr, Acworth, GA 30101ActiveMLS ID #10843046, Sherrell Smith, eXp Realty. GAMLS
- $335,0003 bd2 ba1.4k sqft26 Boones Ridge Dr SE, Acworth, GA 30102Active Under ContractMLS ID #10816914, Heather Anderson, Ansley RE|Christie's Int'l RE. GAMLS
- $299,0003 bd2 ba1.2k sqft1036 Pepper Cir NW, Acworth, GA 30101ActiveMLS ID #10811307, Patrice Sumpter, BHHS Georgia Properties. GAMLS
- $265,0003 bd3 ba1.5k sqft4231 Wexford Downs Way, Acworth, GA 30101For SaleMLS ID #7799927, Mackenzie Crabtree, Mackenzie Crabtree Real Estate, LLC. FMLS GA
- $314,9003 bd3 ba1.2k sqft170 Windcroft Ct NW, Acworth, GA 30101For SaleMLS ID #7818482, Xiaoling Gao, Strategy Real Estate International, LLC.. FMLS GA
- $315,0004 bd3 ba2.3k sqft5186 W Holiday Ct SE, Acworth, GA 30102ActiveMLS ID #10829444, Courtney Newton, The Rezerve. GAMLS
- $380,0003 bd2 ba1.6k sqft6235 Emerald Springs Dr, Acworth, GA 30102For SaleMLS ID #7826475, MARK COGELIA, Paramount Brokers. FMLS GA
- $265,0003 bd2 ba1.2k sqft5002 Bee Tree Rd SE, Acworth, GA 30102ActiveMLS ID #10816097, Teresa Kerkoski, BHGRE Metro Brokers. GAMLS
- $340,0004 bd3 ba1.7k sqft4656 Grove Ct, Acworth, GA 30101Active Under ContractMLS ID #10838499, Debra Wolven, Atlanta Communities. GAMLS
- $299,9003 bd3 ba1.2k sqft904 Windcroft Cir NW, Acworth, GA 30101ActiveMLS ID #10827923, Stenisha A Reed, Solutions First Realty LLC. GAMLS
- $250,0004 bd2 ba1.6k sqft4259 Worth St NW, Acworth, GA 30101ActiveMLS ID #10824049, Janice Overbeck, Keller Williams Realty Atlanta North. GAMLS
- $395,0003 bd3 ba2.2k sqft5127 Acworth Landing Dr, Acworth, GA 30101ActiveMLS ID #10841051, Brenda C Davis, Maximum One Grt. Atl. REALTORS. GAMLS
- $400,0004 bd3 ba2.1k sqft13 Finch Ct SE, Acworth, GA 30102Active Under ContractMLS ID #10824602, Tammy Wissing, Atlanta Communities. GAMLS
- $339,9003 bd3 ba2.1k sqft3513 Robin Ln, Acworth, GA 30101ActiveMLS ID #10819290, Sherine S Loudermilk, Century 21 Connect Realty. GAMLS
- $284,9003 bd3 ba1.3k sqft4280 Old Cherokee St, Kennesaw, GA 30101ActiveMLS ID #10807745, Norman Campbell, Atlanta Communities. GAMLS
- $330,0003 bd3 ba1.4k sqft4237 Wexford Downs Way, Acworth, GA 30101ActiveMLS ID #10796480, Malinda Howe, Anchor Realty Partners. GAMLS
