This two-story traditional home sits on a wooded cul-de-sac lot in the Wexford Downs subdivision of Acworth. Built in 1995, the 1,526-square-foot layout includes three bedrooms and two full baths upstairs, plus a half bath on the main level. The kitchen has oak stained cabinets, laminate counters, a pantry, an eat-in area, and a view to the family room. A separate dining room and a daylight basement with interior entry add flexibility. Additional features include a one-car garage, forced air heating, central air, ceiling fans, insulated windows, and disappearing attic stairs. Ceilings run 9 feet on the main and upper levels and 10 feet on the lower level- Great deal! Must See!
Active
Price cut: $41K (10/6)
$214,000
4231 Wexford Downs Way, Acworth, GA 30101
3beds
1,526sqft
Single Family Residence, Residential
Built in 1995
5,658 Square Feet Lot
$211,600 Zestimate®
$140/sqft
$-- HOA
What's special
One-car garageSeparate dining roomCeiling fansInsulated windowsLaminate countersEat-in areaWooded cul-de-sac lot
- 83 days
- 2,511
- 280
Zillow last checked:
Listing updated:
Listed by:
Mackenzie Crabtree,
Mackenzie Crabtree Real Estate, LLC 404-458-7401
Source: FMLS GA,MLS#: 7799927
Facts & features
Interior
Bedrooms & bathrooms
- Bedrooms: 3
- Bathrooms: 3
- Full bathrooms: 2
- 1/2 bathrooms: 1
Rooms
- Room types: Bonus Room, Computer Room, Exercise Room, Media Room, Office
Primary bedroom
- Features: Roommate Floor Plan
- Level: Roommate Floor Plan
Bedroom
- Features: Roommate Floor Plan
Primary bathroom
- Features: Tub/Shower Combo
Dining room
- Features: Separate Dining Room
Kitchen
- Features: Cabinets Stain, Eat-in Kitchen, Pantry, View to Family Room
Heating
- Forced Air
Cooling
- Ceiling Fan(s), Central Air
Appliances
- Included: Dishwasher, Gas Range, Gas Water Heater
- Laundry: In Kitchen
Features
- High Ceilings 9 ft Main, High Ceilings 9 ft Upper, High Ceilings, Walk-In Closet(s)
- Flooring: Carpet, Laminate
- Windows: Insulated Windows
- Basement: Daylight,Interior Entry
- Attic: Pull Down Stairs
- Has fireplace: No
- Fireplace features: None
- Common walls with other units/homes: No Common Walls
Interior area
- Total structure area: 1,526
- Total interior livable area: 1,526 sqft
- Finished area above ground: 1,526
Video & virtual tour
Property
Parking
- Total spaces: 1
- Parking features: Garage
- Garage spaces: 1
Accessibility
- Accessibility features: None
Features
- Levels: Two
- Stories: 2
- Patio & porch: None
- Exterior features: None, No Dock
- Pool features: None
- Spa features: None
- Fencing: None
- Has view: Yes
- View description: Neighborhood
- Waterfront features: None
- Body of water: None
Lot
- Size: 5,658 Square Feet
- Features: Cul-De-Sac, Sloped, Wooded
Details
- Additional structures: None
- Parcel number: 20003103030
- Other equipment: None
- Horse amenities: None
Construction
Type & style
- Home type: SingleFamily
- Architectural style: Traditional
- Property subtype: Single Family Residence, Residential
Materials
- Frame
- Foundation: None
- Roof: Composition
Condition
- Resale
- New construction: No
- Year built: 1995
Utilities & green energy
- Electric: 110 Volts
- Sewer: Public Sewer
- Water: Public
- Utilities for property: Cable Available, Electricity Available, Natural Gas Available, Phone Available, Sewer Available, Water Available
Green energy
- Energy efficient items: None
- Energy generation: None
Community & HOA
Community
- Features: None
- Security: None
- Subdivision: Wexford Downs
HOA
- Has HOA: No
Location
- Region: Acworth
Financial & listing details
- Price per square foot: $140/sqft
- Tax assessed value: $283,920
- Annual tax amount: $3,422
- Date on market: 7/20/2026
- Cumulative days on market: 76 days
- Listing terms: Cash,Conventional,Other
- Electric utility on property: Yes
- Road surface type: Asphalt
Estimated market value
$211,600
$201,000 - $222,000
$2,044/mo
Price history
| Date | Event | Price |
|---|---|---|
| 10/6/2026 | Price change | $214,000-16.1%$140/sqft |
Source:  FMLS GA #7799927 Report a problem FMLS GA #7799927 Report a problem | ||
| 9/18/2026 | Price change | $255,000-3.8%$167/sqft |
Source: FMLS GA #7799927 Report a problem | ||
| 9/6/2026 | Price change | $265,000-3.6%$174/sqft |
Source: FMLS GA #7799927 Report a problem | ||
| 8/20/2026 | Price change | $274,900-2.5%$180/sqft |
Source: FMLS GA #7799927 Report a problem | ||
| 8/5/2026 | Price change | $282,000-2.4%$185/sqft |
Source: FMLS GA #7799927 Report a problem | ||
| 7/20/2026 | Listed for sale | $289,000+428.3%$189/sqft |
Source: FMLS GA #7799927 Report a problem | ||
| 5/7/2026 | Listing removed | $1,899$1/sqft |
Source: Zillow Rentals Report a problem | ||
| 4/29/2026 | Listed for rent | $1,899+61.6%$1/sqft |
Source: Zillow Rentals Report a problem | ||
| 1/23/2018 | Listing removed | $1,175-4.1%$1/sqft |
Source: Tricon American Homes Report a problem | ||
| 1/11/2018 | Price change | $1,225-3.9%$1/sqft |
Source: Tricon American Homes Report a problem | ||
| 12/28/2017 | Price change | $1,275-1.9%$1/sqft |
Source: Tricon American Homes Report a problem | ||
| 10/1/2017 | Listed for rent | $1,300+20.9%$1/sqft |
Source: Tricon American Homes Report a problem | ||
| 10/1/2015 | Listing removed | $1,075$1/sqft |
Source: Silver Bay Report a problem | ||
| 9/23/2015 | Listed for rent | $1,075+10.3%$1/sqft |
Source: Silver Bay Report a problem | ||
| 6/6/2013 | Listing removed | $975$1/sqft |
Source: The American Home Report a problem | ||
| 4/5/2013 | Listed for rent | $975$1/sqft |
Source: The American Home Report a problem | ||
| 6/7/2012 | Sold | $54,700-7.3%$36/sqft |
Source: Public Record Report a problem | ||
| 4/8/2012 | Listed for sale | $59,000-53.1%$39/sqft |
Source: Lion Tail Realty, LLC #5004870 Report a problem | ||
| 9/13/2010 | Sold | $125,759+12.8%$82/sqft |
Source: Public Record Report a problem | ||
| 8/15/2008 | Sold | $111,500+36.3%$73/sqft |
Source: Public Record Report a problem | ||
| 8/25/1995 | Sold | $81,800$54/sqft |
Source: Public Record Report a problem | ||
Public tax history
| Year | Property taxes | Tax assessment |
|---|---|---|
| 2024 | $3,424 | $113,568 |
| 2023 | $3,424 +66.9% | $113,568 +68% |
| 2022 | $2,052 0% | $67,600 |
| 2021 | $2,052 | $67,600 |
| 2020 | $2,052 | $67,600 |
| 2019 | $2,052 +37.1% | $67,600 +37.1% |
| 2018 | $1,496 -20% | $49,300 |
| 2017 | $1,871 +399.3% | $49,300 +21.2% |
| 2016 | $375 -68.7% | $40,684 |
| 2015 | $1,199 +84.5% | $40,684 +86.1% |
| 2014 | $649 -0.8% | $21,860 |
| 2013 | $655 -19.5% | $21,860 -18.9% |
| 2012 | $814 -33.7% | $26,940 -33.6% |
| 2011 | $1,228 +5.3% | $40,584 |
| 2010 | $1,167 -30.8% | $40,584 -12.5% |
| 2009 | $1,687 -2.9% | $46,408 |
| 2006 | $1,737 -0.8% | $46,408 |
| 2005 | $1,751 +1.3% | $46,408 |
| 2004 | $1,728 -0.2% | $46,408 |
| 2003 | $1,732 +19.8% | $46,408 +19.9% |
| 2002 | $1,446 -1% | $38,692 |
| 2001 | $1,461 +27.2% | $38,692 +24.5% |
| 2000 | $1,148 | $31,083 |
Find assessor info on the county website
Monthly payment
Est. payment
Payment breakdown
Explore the cost of this home by adjusting the details. Changes won't be saved.Climate risks
Neighborhood: 30101
Nearby schools
Schools provided by the listing agent
- Elementary: McCall Primary/Acworth Intermediate
- Middle: Awtrey
- High: North Cobb
Source: FMLS GA. This data may not be complete. We recommend contacting the local school district to confirm school assignments for this home.
- $297,9003 bd3 ba1.4k sqft4229 Wexford Downs Way, Acworth, GA 30101Off Market
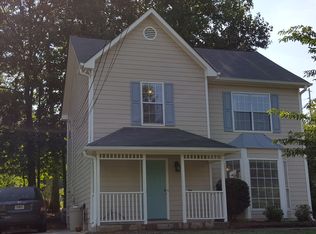
- $300,9003 bd2 ba1.3k sqft4233 Wexford Downs Way, Acworth, GA 30101Off Market
- $274,4003 bd2 ba1.4k sqft4240 Wexford Downs Way, Acworth, GA 30101Off Market
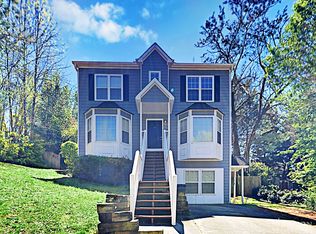
- $1,3502 bd1 ba1k sqft4134 Mitchell Hill Dr #4134, Acworth, GA 30101For Rent

Similar homes
- $279,9003 bd3 ba1.7k sqft115 Aztec Way SE, Acworth, GA 30102Active Under Contract
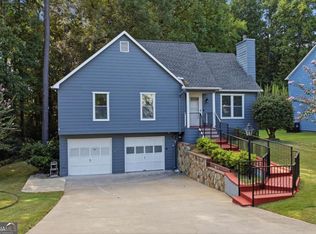
 MLS ID #10844397, Mike Price, eXp Realty. GAMLS
 - $284,9003 bd3 ba1.3k sqft4280 Old Cherokee St, Kennesaw, GA 30101Active
 MLS ID #10807745, Norman Campbell, Atlanta Communities. GAMLS
 - $304,0003 bd2 ba2k sqft4716 Cheri Lynn Rd NW, Acworth, GA 30101Active
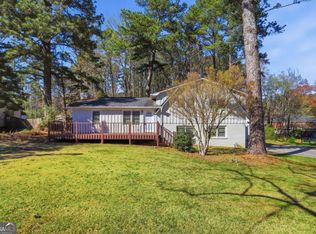 MLS ID #10710297, Teresa Homan, Mainstay Brokerage. GAMLS
 - $320,0003 bd3 ba1.8k sqft4118 Mars Bay Building 27, Acworth, GA 30101Active
 MLS ID #10812206, The Premier Group, Keller Williams Realty Partners. GAMLS
 - $300,0003 bd2 ba1.3k sqft916 Little River Ln, Woodstock, GA 30189ActiveMLS ID #10870428, Ben Herring, eXp Realty. GAMLS
- $314,9003 bd3 ba1.5k sqft2266 Baker Station Dr, Acworth, GA 30101ActiveMLS ID #10830785, Sandy Lamberth, Harry Norman Realtors. GAMLS
- $230,0003 bd3 ba1.6k sqft11 Paces Meadows Ln, Dallas, GA 30157Active Under ContractMLS ID #10617970, Kristin Schmidt, Orchard Brokerage, LLC. GAMLS
- $245,0002 bd2 ba1.1k sqft1100 Shiloh Ln NW, Kennesaw, GA 30144Active Under ContractMLS ID #10846435, Virginia Moran, Keller Williams Realty Atlanta North. GAMLS
- $270,0003 bd3 ba1.5k sqft2984 Porsche Pl NW, Kennesaw, GA 30144ActiveMLS ID #10616650, Adam Woodring, Mainstay Brokerage. GAMLS
- $209,9003 bd3 ba1.3k sqft3554 Hopkins Ct, Powder Springs, GA 30127Active Under ContractMLS ID #10807716, Robert E Salmons Jr., Entera Realty. GAMLS
- $259,9003 bd2 ba2.2k sqft6323 Temple St, Lithia Springs, GA 30122ActiveMLS ID #10867721, Robert E Salmons Jr., Entera Realty. GAMLS
- $214,0002 bd3 ba1.2k sqft2718 Suwanee Way SE, Marietta, GA 30067ActiveMLS ID #10867420, Belinda Enge, Coldwell Banker Realty. GAMLS
- $250,0004 bd3 ba1.4k sqft15 Brighton Ct, Cartersville, GA 30121ActiveMLS ID #10857877, Teresa L Dobbs, Crye-Leike, Realtors. GAMLS
- $182,5003 bd1 ba928 sqft3350 Center St, Austell, GA 30106ActiveMLS ID #10822043, Xochilt Villalobos, Keller Williams Realty Partners. GAMLS
- $299,9003 bd2 ba1.3k sqft225 Hollis Cir, Dallas, GA 30157ActiveMLS ID #10857994, Wendy G Chambers, Chambers Select Realty. GAMLS
- $273,0003 bd3 ba1.2k sqft212 Trickum Hills Ln, Woodstock, GA 30188ActiveMLS ID #10795377, Adam Woodring, Mainstay Brokerage. GAMLS
- $249,9003 bd2 ba1.4k sqft539 Morningside Dr, Hiram, GA 30141Active Under ContractMLS ID #10845017, Karen Davenport, LOCAL Realty. GAMLS
- $310,0002 bd2 ba912 sqft628 Spanish Oak Dr, Acworth, GA 30102ActiveMLS ID #10788203, Jessica Diaz, Coldwell Banker Realty. GAMLS
- $248,5003 bd2 ba1.3k sqft119 McBee St, Dallas, GA 30132ActiveMLS ID #10837043, Lynn Eaton, Real Broker, LLC. GAMLS
- $210,0002 bd3 ba2.1k sqft299 Venture Path, Hiram, GA 30141ActiveMLS ID #10858316, Larry Johnson, Maximum One Executive Realtors. GAMLS
