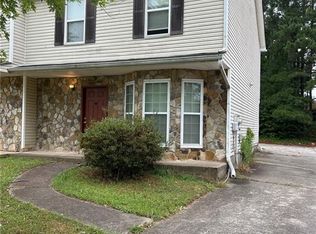
Welcome to this classic 3-bedroom, 2.5-bathroom home located in the desirable Whispering Glen neighborhood. This residence features a traditional floor plan with distinct, comfortable living spaces. The main living room serves as the cozy heart of the home, highlighted by a welcoming fireplace. The kitchen has been beautifully updated to include durable granite countertops and sleek stainless-steel appliances, offering a highly functional space for meal preparation. Perfectly situated for daily convenience, this property is located just minutes from schools, parks, shopping, and dining. Schedule your private showing today! One or more photos in this listing have been virtually staged.
Active under contract
Price cut: $5K (8/27)
$209,900
3554 Hopkins Ct, Powder Springs, GA 30127
3beds
1,332sqft
Townhouse
Built in 1985
4,007 Square Feet Lot
$208,400 Zestimate®
$158/sqft
$-- HOA
What's special
Welcoming fireplaceDistinct comfortable living spacesTraditional floor planSleek stainless-steel appliancesDurable granite countertops
- 77 days
- 314
- 29
Zillow last checked:
Listing updated:
Listed by:
Robert E Salmons Jr. 888-216-6364,
Entera Realty
Source: GAMLS,MLS#: 10807716
Facts & features
Interior
Bedrooms & bathrooms
- Bedrooms: 3
- Bathrooms: 3
- Full bathrooms: 2
- 1/2 bathrooms: 1
Rooms
- Room types: Family Room
Kitchen
- Features: Breakfast Bar
Heating
- Central
Cooling
- Central Air
Appliances
- Included: Refrigerator, Dishwasher, Convection Oven
- Laundry: Other
Features
- Vaulted Ceiling(s), Walk-In Closet(s)
- Flooring: Laminate, Vinyl
- Basement: None
- Number of fireplaces: 1
- Fireplace features: Family Room
- Common walls with other units/homes: 1 Common Wall
Interior area
- Total structure area: 1,332
- Total interior livable area: 1,332 sqft
- Finished area above ground: 1,332
- Finished area below ground: 0
Property
Parking
- Parking features: None
Accessibility
- Accessibility features: Other
Features
- Levels: Two
- Stories: 2
- Patio & porch: Patio
- Fencing: Back Yard
- Has view: Yes
- View description: City
Lot
- Size: 4,007 Square Feet
- Features: Level
Details
- Additional structures: Other
- Parcel number: 19079401660
- Special conditions: Investor Owned
Construction
Type & style
- Home type: Townhouse
- Architectural style: Traditional
- Property subtype: Townhouse
- Attached to another structure: Yes
Materials
- Vinyl Siding
- Foundation: Slab
- Roof: Composition
Condition
- Resale
- New construction: No
- Year built: 1985
Utilities & green energy
- Sewer: Public Sewer
- Water: Public
- Utilities for property: Electricity Available, Natural Gas Available, Underground Utilities, Water Available
Community & HOA
Community
- Features: None
- Subdivision: WHISPERING GLEN
HOA
- Has HOA: No
- Services included: None
Location
- Region: Powder Springs
Financial & listing details
- Price per square foot: $158/sqft
- Tax assessed value: $212,110
- Annual tax amount: $2,556
- Date on market: 7/17/2026
- Cumulative days on market: 77 days
- Listing agreement: Exclusive Right To Sell
- Listing terms: Cash,Conventional,FHA,VA Loan
- Electric utility on property: Yes
Estimated market value
$208,400
$198,000 - $219,000
$1,768/mo
Price history
| Date | Event | Price |
|---|---|---|
| 8/27/2026 | Price change | $209,900-2.3%$158/sqft |
Source:  GAMLS #10807716 Report a problem GAMLS #10807716 Report a problem | ||
| 7/17/2026 | Listed for sale | $214,900$161/sqft |
Source: GAMLS #10807716 Report a problem | ||
Public tax history
| Year | Property taxes | Tax assessment |
|---|---|---|
| 2024 | $2,558 +10.7% | $84,844 +10.7% |
| 2023 | $2,311 +47.7% | $76,652 +48.7% |
| 2022 | $1,565 +46.8% | $51,552 +46.8% |
| 2021 | $1,066 +10.9% | $35,108 +10.9% |
| 2020 | $961 -4.3% | $31,648 -4.3% |
| 2019 | $1,004 +45.1% | $33,084 +45.1% |
| 2018 | $692 | $22,800 |
| 2017 | $692 -1.8% | $22,800 -6.9% |
| 2016 | $704 +103.3% | $24,500 +108.3% |
| 2015 | $346 +9.5% | $11,760 +10.4% |
| 2014 | $316 +53.4% | $10,648 +54.7% |
| 2013 | $206 -0.8% | $6,884 |
| 2012 | $208 -31% | $6,884 -30.9% |
| 2011 | $301 -49.1% | $9,956 -51.7% |
| 2010 | $592 -22.9% | $20,608 -22.9% |
| 2009 | $768 -3.4% | $26,728 |
| 2006 | $795 -16.2% | $26,728 -15.9% |
| 2005 | $949 +16% | $31,776 +16% |
| 2004 | $818 | $27,400 |
| 2003 | $818 -2.3% | $27,400 -2.3% |
| 2002 | $838 +30.1% | $28,040 +30.8% |
| 2001 | $644 +3% | $21,442 |
| 2000 | $625 | $21,442 |
Find assessor info on the county website
Monthly payment
Est. payment
Payment breakdown
Explore the cost of this home by adjusting the details. Changes won't be saved.Climate risks
Neighborhood: 30127
Nearby schools
Schools provided by the listing agent
- Elementary: Compton
- Middle: Tapp
- High: Mceachern
Source: GAMLS. This data may not be complete. We recommend contacting the local school district to confirm school assignments for this home.
Similar homes
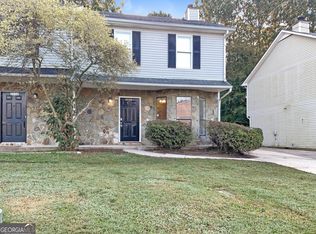
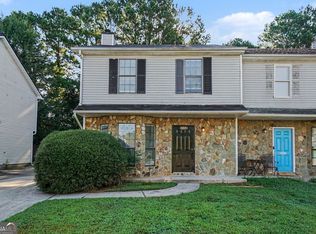
- $209,9003 bd3 ba1.3k sqft3558 Hopkins Ct, Powder Springs, GA 30127Active
 MLS ID #10834648, Robert E Salmons Jr., Entera Realty. GAMLS
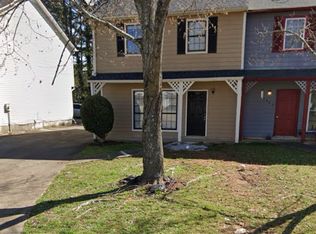
 - $275,0003 bd3 ba1.5k sqft3350 Thornbridge Dr, Powder Springs, GA 30127Active
 MLS ID #10841836, Travis Steward, Travis Steward Real Estate. GAMLS
 - $215,0002 bd3 ba1.2k sqft181 Timber Creek Ln SW, Marietta, GA 30060Active
 MLS ID #10760394, Cynthia Sharon, Keller Williams Realty PeachtreeRoad. GAMLS
 - $198,5002 bd3 ba1k sqft2050 Lenoa Ln, Mableton, GA 30106Active
 MLS ID #10733231, Misty L Groves, Atlanta Communities. GAMLS
 - $309,9003 bd2 ba1.5k sqft3706 Villa Springs Cir, Powder Springs, GA 30127ActiveMLS ID #10816359, Julie Fogard, REMAX Around Atlanta. GAMLS
- $275,0003 bd1 ba1.2k sqft354 Pine Valley Rd, Powder Springs, GA 30127ActiveMLS ID #10835099, Wendy R Bunch, RE/MAX Pure. GAMLS
- $209,9003 bd2 ba1.5k sqft2255 Hunt Rd, Douglasville, GA 30135ActiveMLS ID #10821844, Riley Barnett, Keller Williams Realty North Atlanta. GAMLS
- $235,0003 bd3 ba1.3k sqft137 Venture Path, Hiram, GA 30141ActiveMLS ID #10670577, Debbie Forrester, REMAX Around Atlanta. GAMLS
- $245,9003 bd2 ba1.2k sqft6370 Holborne Ln, Douglasville, GA 30134ActiveMLS ID #10857449, Kelly Garland, Keller Williams Northwest. GAMLS
- $274,9903 bd2 ba1.2k sqft85 Settlers Mill Run, Hiram, GA 30141ActiveMLS ID #10854539, Hamlet Reyes, HomeSmart. GAMLS
- $195,0003 bd3 ba1.4k sqft6536 Arbor Gate Dr SW #2, Mableton, GA 30126ActiveMLS ID #10771988, Mark Spain, Mark Spain Real Estate. GAMLS
- $225,0002 bd3 ba1.1k sqft136 Bridge View Dr, Marietta, GA 30066ActiveMLS ID #10773941, Shannon Chambers, Atlanta Communities. GAMLS
- $234,9003 bd2 ba1.5k sqft3706 Sullivan Dr, Douglasville, GA 30135ActiveMLS ID #10798908, Robert E Salmons Jr., Entera Realty. GAMLS
- $229,9993 bd2 ba1.3k sqft551 Summit Ln SW, Marietta, GA 30008ActiveMLS ID #10791086, Gregory Goad, Real Broker, LLC. GAMLS
- $209,5002 bd2 ba1.1k sqft3149 Buford Hwy NE, Atlanta, GA 30329ActiveMLS ID #10804187, Shaniqua Covert, Perri Mitchell Realty Inc. GAMLS
- $234,5003 bd3 ba1.3k sqft393 Promenade Ct SW, Marietta, GA 30064ActiveMLS ID #10723745, Chase Dean, Wilder Realty SCGA Inc.. GAMLS
- $194,9003 bd3 ba1.4k sqft2795 Deerwood Ln SW, Atlanta, GA 30331ActiveMLS ID #10822200, Regina Baker, Compass. GAMLS
- $245,0002 bd2 ba1.1k sqft1100 Shiloh Ln NW, Kennesaw, GA 30144ActiveMLS ID #10846435, Virginia Moran, Keller Williams Realty Atlanta North. GAMLS
- $210,0003 bd3 ba1.3k sqft231 Alton Cir, Villa Rica, GA 30180ActiveMLS ID #10841864, Reponzell Morris, REMAX Around Atlanta. GAMLS
- $250,0003 bd2 ba1.1k sqft38 Bridge Dr, Douglasville, GA 30134ActiveMLS ID #10848104, Jessica Ebanks, Keller Williams Realty. GAMLS
