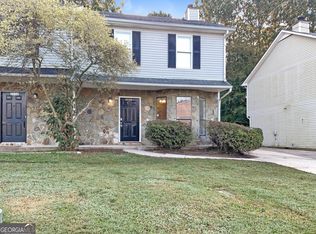
This 3-bedroom, 2.5-bathroom two-story townhome is in move-in ready condition, featuring an inviting main level centered around a cozy fireplace in the living room. The sleek kitchen comes outfitted with elegant countertops and modern stainless steel appliances. For maximum privacy, all bedrooms are located upstairs, each finished with soft carpeting for cozy warmth and comfort underfoot. Turnkey throughout, this low-maintenance property offers an ideal blend of stylish upgrades, comfortable living, and functional multi-level design. One or more photos in this listing have been virtually staged.
Active under contract
$209,900
3558 Hopkins Ct, Powder Springs, GA 30127
3beds
1,332sqft
Townhouse
Built in 1985
3,920 Square Feet Lot
$205,600 Zestimate®
$158/sqft
$-- HOA
What's special
Stylish upgradesModern stainless steel appliancesElegant countertopsSleek kitchenInviting main level
- 39 days
- 287
- 33
Zillow last checked:
Listing updated:
Listed by:
Robert E Salmons Jr. 888-216-6364,
Entera Realty
Source: GAMLS,MLS#: 10834648
Facts & features
Interior
Bedrooms & bathrooms
- Bedrooms: 3
- Bathrooms: 3
- Full bathrooms: 2
- 1/2 bathrooms: 1
Rooms
- Room types: Family Room
Dining room
- Features: Dining Rm/Living Rm Combo
Heating
- Central, Natural Gas
Cooling
- Central Air
Appliances
- Included: Dishwasher, Oven/Range (Combo)
- Laundry: Upper Level
Features
- Walk-In Closet(s)
- Flooring: Tile, Carpet
- Basement: None
- Number of fireplaces: 1
- Fireplace features: Living Room
- Common walls with other units/homes: 1 Common Wall
Interior area
- Total structure area: 1,332
- Total interior livable area: 1,332 sqft
- Finished area above ground: 1,332
- Finished area below ground: 0
Property
Parking
- Parking features: None
Features
- Levels: Two
- Stories: 2
Lot
- Size: 3,920 Square Feet
- Features: Level
Details
- Parcel number: 19079401640
- Special conditions: Investor Owned
Construction
Type & style
- Home type: Townhouse
- Architectural style: Traditional
- Property subtype: Townhouse
- Attached to another structure: Yes
Materials
- Brick
- Foundation: Slab
- Roof: Composition
Condition
- Resale
- New construction: No
- Year built: 1985
Utilities & green energy
- Sewer: Public Sewer
- Water: Public
- Utilities for property: Natural Gas Available, Underground Utilities
Community & HOA
Community
- Features: None
- Subdivision: WHISPERING GLEN
HOA
- Has HOA: No
- Services included: None
Location
- Region: Powder Springs
Financial & listing details
- Price per square foot: $158/sqft
- Tax assessed value: $214,110
- Annual tax amount: $2,580
- Date on market: 8/27/2026
- Cumulative days on market: 39 days
- Listing agreement: Exclusive Right To Sell
- Listing terms: Cash,Conventional,FHA,VA Loan
Estimated market value
$205,600
$195,000 - $216,000
$1,768/mo
Price history
| Date | Event | Price |
|---|---|---|
| 8/27/2026 | Listed for sale | $209,900$158/sqft |
Source:  GAMLS #10834648 Report a problem GAMLS #10834648 Report a problem | ||
| 11/28/2022 | Listed for rent | $1,350$1/sqft |
Source: Zillow Rental Network Premium Report a problem | ||
Public tax history
| Year | Property taxes | Tax assessment |
|---|---|---|
| 2024 | $2,582 +11.7% | $85,644 +11.7% |
| 2023 | $2,311 +50% | $76,652 +51% |
| 2022 | $1,540 +46.8% | $50,756 +46.8% |
| 2021 | $1,050 +11% | $34,580 +11% |
| 2020 | $945 -5.9% | $31,144 -5.9% |
| 2019 | $1,004 +45.1% | $33,080 +45.1% |
| 2018 | $692 | $22,800 |
| 2017 | $692 -1.8% | $22,800 -6.9% |
| 2016 | $704 +105.8% | $24,500 +110.9% |
| 2015 | $342 +9.4% | $11,616 +10.4% |
| 2014 | $313 +54.8% | $10,524 +56.1% |
| 2013 | $202 -0.8% | $6,740 |
| 2012 | $204 -31.4% | $6,740 -31.3% |
| 2011 | $297 -49.9% | $9,812 -52.4% |
| 2010 | $592 -22.7% | $20,608 -22.7% |
| 2009 | $766 -3.4% | $26,644 |
| 2006 | $793 -16.1% | $26,644 -15.7% |
| 2005 | $944 +15.4% | $31,616 +15.4% |
| 2004 | $818 | $27,400 |
| 2003 | $818 -1.8% | $27,400 -1.8% |
| 2002 | $833 +29.4% | $27,892 +30.1% |
| 2001 | $644 +3% | $21,442 |
| 2000 | $625 | $21,442 |
Find assessor info on the county website
Monthly payment
Est. payment
Payment breakdown
Explore the cost of this home by adjusting the details. Changes won't be saved.Climate risks
Neighborhood: 30127
Nearby schools
Schools provided by the listing agent
- Elementary: Compton
- Middle: Tapp
- High: Mceachern
Source: GAMLS. This data may not be complete. We recommend contacting the local school district to confirm school assignments for this home.
Similar homes
- $209,9003 bd3 ba1.3k sqft3554 Hopkins Ct, Powder Springs, GA 30127Active Under Contract

 MLS ID #10807716, Robert E Salmons Jr., Entera Realty. GAMLS
 - $209,9003 bd2 ba1.2k sqft6730 Old Beulah Rd, Lithia Springs, GA 30122Active
 MLS ID #10856116, Mona Carter, Lokation Real Estate LLC. GAMLS
 - $283,0003 bd2 ba1.5k sqft3521 Mustang Dr, Powder Springs, GA 30127Active
 MLS ID #10793543, Martin T Rothman, Chapman Hall Realtors. GAMLS
 - $215,0002 bd3 ba1.2k sqft181 Timber Creek Ln SW, Marietta, GA 30060Active
 MLS ID #10760394, Cynthia Sharon, Keller Williams Realty PeachtreeRoad. GAMLS
 - $198,5002 bd3 ba1k sqft2050 Lenoa Ln, Mableton, GA 30106ActiveMLS ID #10733231, Misty L Groves, Atlanta Communities. GAMLS
- $209,9003 bd3 ba1.4k sqft1972 Drennon Ave, Austell, GA 30106ActiveMLS ID #10768190, Mary Askew, Trelora Realty, Inc.. GAMLS
- $290,0005 bd3 ba1.9k sqft4905 Martin Farms Dr, Powder Springs, GA 30127ActiveMLS ID #10855660, Angela Presley, Keller Williams Realty Atlanta North. GAMLS
- $275,0003 bd1 ba1.2k sqft354 Pine Valley Rd, Powder Springs, GA 30127ActiveMLS ID #10835099, Wendy R Bunch, RE/MAX Pure. GAMLS
- $235,0003 bd3 ba1.3k sqft137 Venture Path, Hiram, GA 30141ActiveMLS ID #10670577, Debbie Forrester, REMAX Around Atlanta. GAMLS
- $187,9002 bd1 ba1k sqft6709 Baker Dr, Lithia Springs, GA 30122ActiveMLS ID #10830601, Tenisha Williams, Ventura Management LLC. GAMLS
- $245,9003 bd2 ba1.2k sqft6370 Holborne Ln, Douglasville, GA 30134ActiveMLS ID #10857449, Kelly Garland, Keller Williams Northwest. GAMLS
- $239,9003 bd2 ba1.8k sqft4550 E Paulding Dr, Dallas, GA 30157ActiveMLS ID #10814052, Yanni Uriah, Trelora Realty, Inc.. GAMLS
- $209,9003 bd3 ba1.2k sqft1024 Abercorn Way, Douglasville, GA 30134ActiveMLS ID #10789071, Shontay Rose, Trelora Realty, Inc.. GAMLS
- $195,0003 bd3 ba1.4k sqft6536 Arbor Gate Dr SW #2, Mableton, GA 30126ActiveMLS ID #10771988, Mark Spain, Mark Spain Real Estate. GAMLS
- $225,0002 bd3 ba1.1k sqft136 Bridge View Dr, Marietta, GA 30066ActiveMLS ID #10773941, Shannon Chambers, Atlanta Communities. GAMLS
- $234,9003 bd2 ba1.5k sqft3706 Sullivan Dr, Douglasville, GA 30135Active Under ContractMLS ID #10798908, Robert E Salmons Jr., Entera Realty. GAMLS
- $224,9003 bd2 ba1.1k sqft2914 Vogue Dr, Douglasville, GA 30134ActiveMLS ID #10800571, Lauren Pearson, Chitwood Pearson Mgmt & Brokerage. GAMLS
- $249,0003 bd2 ba1.2k sqft1019 Davis Mill Rd S, Dallas, GA 30157ActiveMLS ID #10791663, Tanya Pickens, Opendoor Brokerage. GAMLS
- $234,5003 bd3 ba1.3k sqft393 Promenade Ct SW, Marietta, GA 30064ActiveMLS ID #10723745, Chase Dean, Wilder Realty SCGA Inc.. GAMLS
- $264,9902 bd2 ba1.1k sqft6551 Roberta St, Lithia Springs, GA 30122ActiveMLS ID #10834869, William T Hardie, eXp Realty. GAMLS
