Where classic charm meets modern style in the heart of Dallas, GA. This beautifully renovated 3-bedroom, 2-bath, 4-sided brick ranch is the one you've been waiting for. Tucked on a quiet street just walking distance from downtown Dallas, you're only minutes from all the new restaurants, boutiques, and the popular Dallas markets. Step inside and you'll instantly feel at home. The light-filled, open floor plan creates an easy flow from living to dining to kitchen, ideal for everything from laid-back mornings to dinner with friends. LVP flooring runs throughout, offering both style and durability, while the updated finishes give the entire space a fresh, welcoming vibe. The covered front patio is perfect for sipping sweet tea and waving to neighbors, and the covered back porch gives you a private spot to unwind or entertain, rain or shine. With all the charm of an established neighborhood and the convenience of being close to the action, this home blends the best of both worlds. Whether you're a first-time buyer, downsizing, or looking for a solid investment in a fast-growing area, 119 McBee Street is ready to welcome you home.
Active
$248,500
119 McBee St, Dallas, GA 30132
3beds
1,325sqft
Single Family Residence
Built in 1960
0.25 Acres Lot
$246,300 Zestimate®
$188/sqft
$-- HOA
What's special
Light-filled open floor planUpdated finishesCovered front patioCovered back porchLvp flooring runs throughout
- 31 days
- 1,267
- 160
Zillow last checked:
Listing updated:
Listed by:
Lynn Eaton 678-735-1827,
Real Broker, LLC
Source: GAMLS,MLS#: 10837043
Facts & features
Interior
Bedrooms & bathrooms
- Bedrooms: 3
- Bathrooms: 2
- Full bathrooms: 2
- Main level bathrooms: 2
- Main level bedrooms: 3
Rooms
- Room types: Other
Kitchen
- Features: Breakfast Bar, Solid Surface Counters
Heating
- Forced Air, Natural Gas
Cooling
- Ceiling Fan(s), Central Air
Appliances
- Included: Dishwasher
- Laundry: In Hall
Features
- Master On Main Level, Split Bedroom Plan, Walk-In Closet(s)
- Flooring: Other, Tile
- Basement: Crawl Space
- Has fireplace: No
- Common walls with other units/homes: No Common Walls
Interior area
- Total structure area: 1,325
- Total interior livable area: 1,325 sqft
- Finished area above ground: 1,325
- Finished area below ground: 0
Property
Parking
- Total spaces: 2
- Parking features: Carport
- Has carport: Yes
Features
- Levels: One
- Stories: 1
- Patio & porch: Porch, Screened
- Exterior features: Other
- Body of water: None
Lot
- Size: 0.25 Acres
- Features: Private
Details
- Parcel number: 13560
- Special conditions: As Is
Construction
Type & style
- Home type: SingleFamily
- Architectural style: Brick 4 Side,Ranch
- Property subtype: Single Family Residence
Materials
- Brick
- Foundation: Slab
- Roof: Composition
Condition
- Resale
- New construction: No
- Year built: 1960
Utilities & green energy
- Electric: 220 Volts
- Sewer: Public Sewer
- Water: Public
- Utilities for property: Cable Available, Electricity Available, High Speed Internet, Natural Gas Available, Phone Available, Sewer Available, Water Available
Community & HOA
Community
- Features: None
- Security: Smoke Detector(s)
- Subdivision: NONE
HOA
- Has HOA: No
- Services included: None
Location
- Region: Dallas
Financial & listing details
- Price per square foot: $188/sqft
- Tax assessed value: $227,530
- Annual tax amount: $1,904
- Date on market: 9/1/2026
- Cumulative days on market: 31 days
- Listing agreement: Exclusive Agency
- Electric utility on property: Yes
Estimated market value
$246,300
$234,000 - $259,000
$1,781/mo
Price history
| Date | Event | Price |
|---|---|---|
| 9/1/2026 | Listed for sale | $248,500$188/sqft |
Source:  FMLS GA #7830470 Report a problem FMLS GA #7830470 Report a problem | ||
| 9/1/2026 | Listing removed | $248,500$188/sqft |
Source:  GAMLS #10666186 Report a problem GAMLS #10666186 Report a problem | ||
| 3/1/2026 | Listing removed | $2,100$2/sqft |
Source: FMLS GA #7695514 Report a problem | ||
| 2/5/2026 | Price change | $248,500-6.2%$188/sqft |
Source: FMLS GA #7699058 Report a problem | ||
| 1/6/2026 | Listed for sale | $265,000-1.9%$200/sqft |
Source: FMLS GA #7699058 Report a problem | ||
| 1/6/2026 | Listing removed | $270,000$204/sqft |
Source: GAMLS #10648046 Report a problem | ||
| 12/24/2025 | Listed for rent | $2,100$2/sqft |
Source: FMLS GA #7695514 Report a problem | ||
| 11/4/2025 | Listed for sale | $270,000-3.6%$204/sqft |
Source: GAMLS #10637551 Report a problem | ||
| 11/4/2025 | Listing removed | $280,000$211/sqft |
Source: FMLS GA #7635958 Report a problem | ||
| 9/19/2025 | Price change | $280,000-1.8%$211/sqft |
Source: GAMLS #10588199 Report a problem | ||
| 8/20/2025 | Listed for sale | $285,000-0.7%$215/sqft |
Source: GAMLS #10588199 Report a problem | ||
| 8/20/2025 | Listing removed | $287,000$217/sqft |
Source: GAMLS #10538177 Report a problem | ||
| 7/21/2025 | Price change | $287,000-1%$217/sqft |
Source: FMLS GA #7593180 Report a problem | ||
| 6/6/2025 | Listed for sale | $290,000+9.4%$219/sqft |
Source: FMLS GA #7593180 Report a problem | ||
| 3/19/2025 | Listing removed | $265,000$200/sqft |
Source: FMLS GA #7522897 Report a problem | ||
| 2/11/2025 | Listed for sale | $265,000-4.5%$200/sqft |
Source: FMLS GA #7522897 Report a problem | ||
| 3/8/2024 | Sold | $277,500+5.7%$209/sqft |
Source: GAMLS #10232126 Report a problem | ||
| 1/25/2024 | Pending sale | $262,500$198/sqft |
Source: GAMLS #10232126 Report a problem | ||
| 1/22/2024 | Price change | $262,500-2.8%$198/sqft |
Source: GAMLS #10232126 Report a problem | ||
| 1/16/2024 | Price change | $270,000-0.9%$204/sqft |
Source: GAMLS #10232126 Report a problem | ||
| 1/11/2024 | Price change | $272,500-0.9%$206/sqft |
Source: GAMLS #10232126 Report a problem | ||
| 1/5/2024 | Price change | $275,000-3.5%$208/sqft |
Source: GAMLS #10232126 Report a problem | ||
| 1/2/2024 | Pending sale | $285,000$215/sqft |
Source: GAMLS #10232126 Report a problem | ||
| 12/29/2023 | Price change | $285,000-1.7%$215/sqft |
Source: GAMLS #10232126 Report a problem | ||
| 12/18/2023 | Price change | $289,900-3.3%$219/sqft |
Source: GAMLS #10232126 Report a problem | ||
| 12/15/2023 | Listed for sale | $299,900+122.1%$226/sqft |
Source: FMLS GA #7312298 Report a problem | ||
| 6/16/2023 | Sold | $135,000+575%$102/sqft |
Source: Public Record Report a problem | ||
| 11/12/2014 | Sold | $20,000$15/sqft |
Source: Public Record Report a problem | ||
Public tax history
| Year | Property taxes | Tax assessment |
|---|---|---|
| 2025 | $2,840 +46% | $91,012 +1% |
| 2024 | $1,946 -9.7% | $90,100 +26.5% |
| 2023 | $2,155 +6.8% | $71,252 +17.4% |
| 2022 | $2,017 +29% | $60,696 +31.5% |
| 2021 | $1,564 +11.7% | $46,164 +13.1% |
| 2020 | $1,400 +39.2% | $40,804 +40.9% |
| 2018 | $1,005 +8.7% | $28,956 +7.7% |
| 2017 | $925 +6.4% | $26,876 -6.5% |
| 2016 | $869 | $28,736 +7.8% |
| 2015 | $869 | $26,656 +34.2% |
| 2014 | -- | $19,864 +23.2% |
| 2013 | $627 | $16,120 |
| 2012 | -- | -- |
| 2011 | -- | -- |
| 2010 | -- | -- |
| 2009 | -- | $26,840 -0.5% |
| 2008 | -- | $26,980 -3% |
| 2007 | -- | $27,816 +31.8% |
| 2006 | -- | $21,104 +3.6% |
| 2005 | -- | $20,380 +3.3% |
| 2004 | -- | $19,728 +4.2% |
| 2003 | -- | $18,936 +3.5% |
| 2002 | -- | $18,296 +3.5% |
| 2001 | -- | $17,680 |
Find assessor info on the county website
Monthly payment
Est. payment
Payment breakdown
Explore the cost of this home by adjusting the details. Changes won't be saved.Climate risks
Neighborhood: 30132
Nearby schools
Schools provided by the listing agent
- Elementary: Northside
- Middle: Herschel Jones
- High: Paulding
Source: GAMLS. This data may not be complete. We recommend contacting the local school district to confirm school assignments for this home.
Similar homes
- $280,0003 bd2 ba1.2k sqft4325 Woodland Dr, Dallas, GA 30132Active
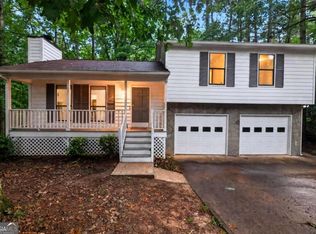
 MLS ID #10845429, Cathye Dowda Cota, Keller Williams Realty Carrollton. GAMLS
 - $274,9003 bd2 ba1.2k sqft2390 Bobo Rd, Dallas, GA 30132For Sale
 MLS ID #11777787, Jessie Nelms, Your Home Sold Guaranteed Realty Heritage Oaks. My State MLS
 - $250,0003 bd2 ba1.1k sqft275 Clyde Cole Rd, Dallas, GA 30157For Sale
 MLS ID #12005824, Mayra Senquiz, Your Home Sold Guaranteed Realty Crown Group. My State MLS
 - $267,5003 bd2 ba1.3k sqft139 Bruce Ct, Dallas, GA 30157Active
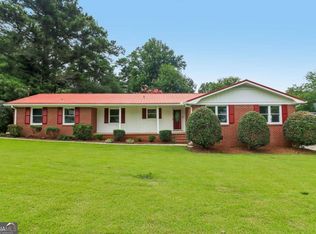 MLS ID #10813994, Kyle W Duncan, RE/MAX Pure. GAMLS
 - $279,9993 bd2 ba1.6k sqft298 Hulseytown Rd, Dallas, GA 30157ActiveMLS ID #10842057, Alex Davis, Valor RE LLC. GAMLS
- $250,0004 bd3 ba1.6k sqft5735 Burnt Hickory Rd, Powder Springs, GA 30127ActiveMLS ID #10856182, Tiffany Rogers, Atlanta Communities. GAMLS
- $299,9003 bd2 ba1.3k sqft72 Amber Way, Dallas, GA 30157ActiveMLS ID #10825364, Robert E Salmons Jr., Entera Realty. GAMLS
- $295,0003 bd2 ba1.7k sqft51 Richaven Pl, Dallas, GA 30132Active Under ContractMLS ID #10827346, David Garcia, Mainstay Brokerage. GAMLS
- $249,9003 bd2 ba1.4k sqft539 Morningside Dr, Hiram, GA 30141ActiveMLS ID #10845017, Karen Davenport, LOCAL Realty. GAMLS
- $284,9003 bd2 ba1.6k sqft22 Oak Cir, Dallas, GA 30157ActiveMLS ID #10846264, Kyle W Duncan, RE/MAX Pure. GAMLS
- $230,0003 bd3 ba1.6k sqft11 Paces Meadows Ln, Dallas, GA 30157Active Under ContractMLS ID #10617970, Kristin Schmidt, Orchard Brokerage, LLC. GAMLS
- $279,9004 bd3 ba1.9k sqft123 Remington Place Dr, Dallas, GA 30157ActiveMLS ID #10811717, Andre Liscinsky, Coldwell Banker Realty. GAMLS
- $300,0004 bd3 ba1.9k sqft305 Remington Place Blvd, Dallas, GA 30157ActiveMLS ID #10842349, Ryan Gehricke, Realty of America. GAMLS
- $265,0003 bd2 ba1k sqft490 Valley Creek Rd SW, Mableton, GA 30126ActiveMLS ID #10857457, Jackye Mumphrey, Keller Williams Realty Cityside. GAMLS
- $269,9003 bd2 ba1.2k sqft18 Silverthorne Ct, Douglasville, GA 30134ActiveMLS ID #10814148, Yun Pan, Virtual Properties Realty.Net. GAMLS
- $264,9003 bd2 ba1.3k sqft109 Collins Way, Douglasville, GA 30134ActiveMLS ID #10818116, Charlotte Stanton, LPT Realty. GAMLS
- $235,0003 bd2 ba1.4k sqft6906 Springwood Dr, Douglasville, GA 30135ActiveMLS ID #10840066, Daneda Lipsey, Coldwell Banker Realty. GAMLS
- $249,9004 bd3 ba1.3k sqft2913 Vogue Dr, Douglasville, GA 30134ActiveMLS ID #10830920, Daryl McMillan, Atlanta Communities. GAMLS
- $275,0003 bd1 ba1.2k sqft354 Pine Valley Rd, Powder Springs, GA 30127ActiveMLS ID #10835099, Wendy R Bunch, RE/MAX Pure. GAMLS
- $252,0003 bd2 ba1.5k sqft3165 Beaver Dr, Douglasville, GA 30135ActiveMLS ID #10808738, Jessica K Rossey, Georgia Life Realty. GAMLS
