Welcome home to this 4 sided Brick Traditional with the interior completely renovated. Home has been meticulously loved and cared for! Home Features: All new interior paint, all new bathroom vanities and toilets, luxury vinyl flooring throughout, updated lighting. Kitchen renovation was just two yrs ago with white ceiling height cabinets, quartz countertops, ceramic tile backsplash. The range and the dishwasher are just two years old and the refrigerator and microwave are brand new. The main floor features a formal dining room, great room, kitchen and a powder room. Access to the backyard is through the kitchen and there is a patio for grilling. Shed is perfect to store all of your lawn equipment. Sellers just installed new sod on the back rear of the house. Come experience the best of the "All American City" the CITY OF ACWORTH! This home is perfectly situated on Parkside of Historic Downtown Acworth, nestled within the golf cart zone for effortless local travel. Enjoy unparalleled access to Georgia's only city featuring two lakes and four beaches. Whether you're hitting the links at Cobblestone Golf Course-ranked among the best municipal courses in the U.S.-or dining at award-winning favorites like 1885 and Henry's Louisiana Grill, the lifestyle here is unmatched. With vibrant shops, year-round festivals, and top-tier schools just minutes away, this is more than a home; it's a community.
Active
Price cut: $20K (8/18)
$330,000
4237 Wexford Downs Way, Acworth, GA 30101
3beds
1,408sqft
Single Family Residence
Built in 1996
8,712 Square Feet Lot
$-- Zestimate®
$234/sqft
$-- HOA
What's special
- 53 days |
- 730 |
- 70 |
Zillow last checked:
Listing updated:
Listed by:
Malinda Howe 404-444-0225,
Anchor Realty Partners
Source: GAMLS,MLS#: 10796480
Facts & features
Interior
Bedrooms & bathrooms
- Bedrooms: 3
- Bathrooms: 3
- Full bathrooms: 2
- 1/2 bathrooms: 1
Rooms
- Room types: Other
Kitchen
- Features: Breakfast Room
Heating
- Central, Forced Air
Cooling
- Attic Fan, Central Air
Appliances
- Included: Dishwasher, Disposal, Microwave, Refrigerator
- Laundry: In Kitchen, Laundry Closet
Features
- Walk-In Closet(s)
- Flooring: Tile, Vinyl
- Basement: Crawl Space
- Attic: Pull Down Stairs
- Has fireplace: No
- Common walls with other units/homes: No Common Walls
Interior area
- Total structure area: 1,408
- Total interior livable area: 1,408 sqft
- Finished area above ground: 1,408
- Finished area below ground: 0
Property
Parking
- Total spaces: 2
- Parking features: Parking Pad
- Has uncovered spaces: Yes
Features
- Levels: Two
- Stories: 2
- Patio & porch: Patio
- Exterior features: Garden
- Body of water: None
Lot
- Size: 8,712 Square Feet
- Features: City Lot
Details
- Additional structures: Shed(s)
- Parcel number: 20003103060
Construction
Type & style
- Home type: SingleFamily
- Architectural style: Brick 4 Side,Traditional
- Property subtype: Single Family Residence
Materials
- Brick
- Foundation: Block
- Roof: Composition
Condition
- Updated/Remodeled
- New construction: No
- Year built: 1996
Utilities & green energy
- Sewer: Public Sewer
- Water: Public
- Utilities for property: Cable Available, Electricity Available, High Speed Internet, Natural Gas Available, Phone Available, Sewer Available, Underground Utilities
Community & HOA
Community
- Features: Lake, Park, Playground, Sidewalks, Street Lights, Walk To Schools, Near Shopping
- Security: Smoke Detector(s)
- Subdivision: Historic Downtown Acworth
HOA
- Has HOA: No
- Services included: None
Location
- Region: Acworth
Financial & listing details
- Price per square foot: $234/sqft
- Tax assessed value: $272,040
- Annual tax amount: $2,592
- Date on market: 6/30/2026
- Cumulative days on market: 53 days
- Listing agreement: Exclusive Right To Sell
- Electric utility on property: Yes
Estimated market value
Not available
Estimated sales range
Not available
$2,163/mo
Price history
| Date | Event | Price |
|---|---|---|
| 8/18/2026 | Price change | $330,000-5.7%$234/sqft |
Source:  GAMLS #10796480 Report a problem GAMLS #10796480 Report a problem | ||
| 7/1/2026 | Listed for sale | $350,000-6.7%$249/sqft |
Source:  FMLS GA #7797247 Report a problem FMLS GA #7797247 Report a problem | ||
| 7/1/2026 | Listing removed | $375,000$266/sqft |
Source: GAMLS #10755355 Report a problem | ||
| 5/20/2026 | Price change | $375,000-2.6%$266/sqft |
Source: GAMLS #10755355 Report a problem | ||
| 5/1/2026 | Listed for sale | $385,000+171.9%$273/sqft |
Source: FMLS GA #7762106 Report a problem | ||
| 11/22/2018 | Listing removed | $141,572+57.5%$101/sqft |
Source: Auction.com Report a problem | ||
| 11/9/2018 | Listed for sale | -- |
Source: Auction.com Report a problem | ||
| 9/28/2011 | Listing removed | $89,900$64/sqft |
Source: Keller Williams Realty First Atlanta #4227828 Report a problem | ||
| 4/27/2011 | Price change | $89,900-10.1%$64/sqft |
Source: Keller Williams Realty First Atlanta #4172749 Report a problem | ||
| 2/16/2011 | Price change | $100,000-13%$71/sqft |
Source: Keller Williams Realty First Atlanta #4172749 Report a problem | ||
| 1/26/2011 | Listed for sale | $115,000+32.2%$82/sqft |
Source: Dominion Enterprises #4172749 Report a problem | ||
| 7/31/1997 | Sold | $87,000$62/sqft |
Source: Public Record Report a problem | ||
Public tax history
| Year | Property taxes | Tax assessment |
|---|---|---|
| 2024 | $2,594 +26.5% | $108,816 |
| 2023 | $2,051 +26.1% | $108,816 +70.7% |
| 2022 | $1,627 | $63,736 |
| 2021 | $1,627 +5.7% | $63,736 +6.7% |
| 2020 | $1,539 -15.1% | $59,736 |
| 2019 | $1,813 +82.6% | $59,736 +27.9% |
| 2018 | $993 -18.1% | $46,704 |
| 2017 | $1,212 +453.1% | $46,704 +17.6% |
| 2016 | $219 -73.7% | $39,724 |
| 2015 | $832 +54.6% | $39,724 +47.4% |
| 2014 | $538 -0.9% | $26,952 |
| 2013 | $543 -0.8% | $26,952 |
| 2012 | $548 -35.2% | $26,952 -31.6% |
| 2011 | $844 +5.1% | $39,424 |
| 2010 | $803 -29.5% | $39,424 -12% |
| 2009 | $1,140 +27.2% | $44,800 |
| 2006 | $896 -0.8% | $44,800 |
| 2005 | $904 +1.2% | $44,800 |
| 2004 | $893 -0.2% | $44,800 |
| 2003 | $895 +20.8% | $44,800 +17.9% |
| 2002 | $741 -17% | $37,996 |
| 2001 | $892 +22.9% | $37,996 +31.8% |
| 2000 | $726 | $28,827 |
Find assessor info on the county website
Monthly payment
Est. payment
Payment breakdown
Explore the cost of this home by adjusting the details. Changes won't be saved.Climate risks
Neighborhood: 30101
Nearby schools
GreatSchools rating
- NAMccall Primary SchoolGrades: PK-1Distance: 0.6 mi
- 5/10Barber Middle SchoolGrades: 6-8Distance: 1.1 mi
- 6/10North Cobb High SchoolGrades: 9-12Distance: 2.2 mi
Schools provided by the listing agent
- Elementary: Acworth
- Middle: Barber
- High: North Cobb
Source: GAMLS. This data may not be complete. We recommend contacting the local school district to confirm school assignments for this home.
- $291,3003 bd3 ba1.4k sqft4235 Wexford Downs Way, Acworth, GA 30101Off Market

- $301,4003 bd2 ba1.2k sqft4290 Hillview Dr, Acworth, GA 30101Off Market
- $291,4003 bd2 ba1.4k sqft4241 Wexford Downs Way, Acworth, GA 30101Off Market
- $298,2003 bd2 ba1.3k sqft4233 Wexford Downs Way, Acworth, GA 30101Off Market
- $297,7003 bd2 ba1.4k sqft4228 Wexford Downs Way, Acworth, GA 30101Off Market
- $290,9005 bd3 ba1.5k sqft4238 Wexford Downs Way, Acworth, GA 30101Off Market
- $277,0003 bd2 ba1.4k sqft4240 Wexford Downs Way, Acworth, GA 30101Off Market
- $274,9003 bd3 ba1.5k sqft4231 Wexford Downs Way, Acworth, GA 30101For Sale
A local agent can set up tours, give advice and negotiate with sellers.
Similar homes
- $359,0004 bd2 ba1.7k sqft794 Old Allatoona Rd SE, Cartersville, GA 30121Active

 MLS ID #10825316, Jessica Johnson, Porch Property Group, LLC. GAMLS
 - $390,0003 bd2 ba1.4k sqft3548 Nowlin Rd NW, Kennesaw, GA 30144Active
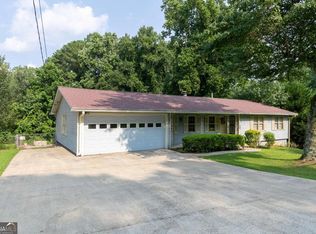 MLS ID #10816415, Susan Haddock, Keller Williams Realty. GAMLS
 - $359,9003 bd2 ba1.3k sqft1208 Acorn Ln, Woodstock, GA 30189Active
 MLS ID #10815668, Tania Tedesco, RE/MAX Town & Country Jasper. GAMLS
 - $270,0002 bd3 ba1.4k sqft4300 Sandy Pointe Building 20, Acworth, GA 30101Active
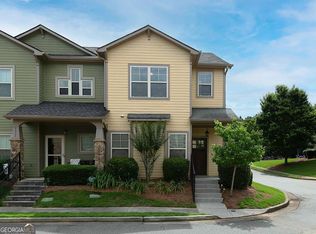 MLS ID #10775106, John W Williams, VPM Realty Partners. GAMLS
 - $392,0003 bd4 ba2k sqft4514 Grenadine Cir, Acworth, GA 30101ActiveMLS ID #10806843, Janice Overbeck, Keller Williams Realty Atlanta North. GAMLS
- $375,0004 bd3 ba1.7k sqft2164 Dresden Grn NW, Kennesaw, GA 30144ActiveMLS ID #10805446, Mary Wynkoop, Coldwell Banker Realty. GAMLS
- $320,0004 bd2 ba1.4k sqft58 Willow Bend Dr, Cartersville, GA 30121For Sale
 MLS ID #7819865, Megan Johnson, Magnolia Realty Co LLC. FMLS GA
 - $310,0003 bd3 ba1.5k sqft3924 Cyrus Crest Cir NW, Kennesaw, GA 30152ActiveMLS ID #10812122, Susan West, Keller Williams Realty. GAMLS
- $365,0003 bd3 ba1.9k sqft305 Birchwood Farms Ln, Dallas, GA 30132ActiveMLS ID #10770952, Melanie Adams, Selling The South, Georgia. GAMLS
- $399,0003 bd3 ba2k sqft1307 Telhurst Ct NW, Kennesaw, GA 30144Active Under ContractMLS ID #10814749, Eva Cunningham, Hester Group, REALTORS. GAMLS
- $335,0003 bd3 ba1.2k sqft2390 Brackett Rd SW, Marietta, GA 30060Active Under ContractMLS ID #10708943, Olaniyi Adewole, eXp Realty. GAMLS
- $390,0003 bd3 ba1.8k sqft4821 Olde Mill Dr, Marietta, GA 30066ActiveMLS ID #10820879, Jill Heineck, Keller Williams Realty PeachtreeRoad. GAMLS
- $335,0002 bd2 ba1k sqft707 Bedford Ct, Woodstock, GA 30188ActiveMLS ID #10789461, Susan Haddock, Keller Williams Realty. GAMLS
- $389,9993 bd2 ba1.2k sqft110 Midway Rd NW, Marietta, GA 30064For SaleMLS ID #7753434, James Waddell, Atlanta Fine Homes Sotheby's International. FMLS GA
- $390,0003 bd3 ba1.8k sqft371 Ethridge Dr NW, Kennesaw, GA 30144ActiveMLS ID #10775169, Mark Spain, Mark Spain Real Estate. GAMLS
- $300,0003 bd2 ba1.1k sqft211 1st St, Woodstock, GA 30188ActiveMLS ID #10782607, Kerry Kretchmer, Mainstay Brokerage. GAMLS
- $278,0003 bd3 ba1.5k sqft2984 Porsche Pl NW, Kennesaw, GA 30144ActiveMLS ID #10616650, Adam Woodring, Mainstay Brokerage. GAMLS
- $330,0003 bd3 ba1.7k sqft120 Sunset Ln, Woodstock, GA 30189For SaleMLS ID #7809967, Laura Birr, Morris Real Estate Investments. FMLS GA
- $285,0003 bd2 ba1.5k sqft58 Knox Rd, Powder Springs, GA 30127ActiveMLS ID #10798614, Valeska Echavarria, eXp Realty. GAMLS
- $367,5004 bd3 ba2k sqft150 Laurelcrest Ln, Dallas, GA 30132ActiveMLS ID #10802340, Amy Pedersen, Compass. GAMLS
