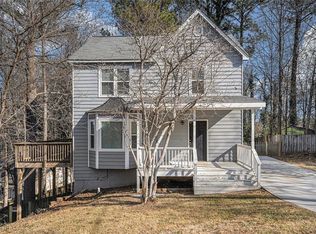
Nestled in the heart of Cobb County, is a 4-bedroom 3.5-bath 2-story home, conveniently located close to schools and Interstate 75 and 92. You can relax in 2,100 square feet at the end of a quiet cul-de-sac in a small neighborhood with no HOA! This home is the perfect place to settle in! The front yard is landscaped with mature bushes and trees, and fresh gravel walkways add to the curb appeal. Inside is a well-designed floor plan with a generous sized living room, fully remodeled kitchen, and a dining room with lots of natural light and access to the back deck. The kitchen includes soft-close white cabinets, quartz countertops, a gas stove, pantry and all new stainless-steel appliances. Access the outdoors from the kitchen to enjoy the deck for grilling out or outdoor dining! There is one half bath and laundry on the main. Upstairs are three bedrooms and two full bathrooms. The primary suite has a full-sized primary ensuite and a walk-in closet. The shared second bathroom is conveniently located close to the secondary bedrooms. Downstairs, in the finished daylight basement, is an additional space for an income producing apartment, in-law suite or man-cave. This space has a bedroom, a full bathroom, a stackable laundry, and a fully functional kitchenette. Guests, tenants or family members have their own private entrance. Recent home improvements include a new HVAC, roof and gutters, hardi type siding, new carpet and paint throughout, new hard woods on main, blinds and windows, the kitchen on main, bathroom vanities and lights. A large driveway allows plenty of room for parking, perfect for a golf cart or even a boat. This home is located near top-rated medical facilities including Wellstar Cobb, Kennestone, and Paulding. Enjoy farmers market at the nearby Logan Farm Park with 1/3 mile walking trail, playground, public restrooms, and Amos Durr Ballfield, or South Shore Park on Lake Acworth (with a beach, fishing, and picnic areas) and Dallas Landing Park on Lake Allatoona (featuring an 82-acre park with beach, volleyball courts, pavilions, and more). Just about a half mile and within walking distance are Acworth walking trail, and the historic District and Markets on Main, where you can discover the architectural history, enjoy entertainment and various locations for shopping, and dining. Convenient access to Kennesaw, Woodstock, Marietta, Atlanta and the airport!
Closed
Zillow last checked:
Listing updated:
Bought with:
DEBI SMITH, 291262
Atlanta Communities
Source: FMLS GA,MLS#: 7546876
Price history
| Date | Event | Price |
|---|---|---|
| 4/15/2025 | Sold | $350,000$167/sqft |
Source:  FMLS GA #7546876 Report a problem FMLS GA #7546876 Report a problem | ||
| 4/6/2025 | Pending sale | $350,000$167/sqft |
Source: FMLS GA #7546876 Report a problem | ||
| 3/27/2025 | Listed for sale | $350,000-4.1%$167/sqft |
Source: FMLS GA #7546876 Report a problem | ||
| 3/13/2025 | Listing removed | $365,000$174/sqft |
Source:  GAMLS #10376463 Report a problem GAMLS #10376463 Report a problem | ||
| 10/31/2024 | Price change | $365,000-2.7%$174/sqft |
Source: GAMLS #10376463 Report a problem | ||
| 9/12/2024 | Listed for sale | $375,000-39.6%$179/sqft |
Source: FMLS GA #7454577 Report a problem | ||
| 9/11/2013 | Sold | $620,800+377.9%$296/sqft |
Source: Agent Provided Report a problem | ||
| 6/6/2013 | Sold | $129,900+73.2%$62/sqft |
Source: Public Record Report a problem | ||
| 3/22/2013 | Sold | $75,000-6.1%$36/sqft |
Source:  FMLS GA #5048891 Report a problem FMLS GA #5048891 Report a problem | ||
| 2/17/2013 | Listed for sale | $79,900$38/sqft |
Source: Better Homes and Gardens Real Estate Metro Brokers #5048891 Report a problem | ||
| 1/6/2013 | Listing removed | $79,900$38/sqft |
Source: Better Homes and Gardens Real Estate Metro Brokers #3265907 Report a problem | ||
| 8/12/2012 | Pending sale | $79,900$38/sqft |
Source: Better Homes and Gardens Real Estate Metro Brokers #3265907 Report a problem | ||
| 8/3/2012 | Listed for sale | $79,900-38.5%$38/sqft |
Source: Better Homes and Gardens Real Estate Metro Brokers #3265907 Report a problem | ||
| 7/20/2006 | Sold | $129,900+51.2%$62/sqft |
Source: Public Record Report a problem | ||
| 11/1/1995 | Sold | $85,900$41/sqft |
Source: Public Record Report a problem | ||
Nearby homes

Get a cash offer in 3 minutes
Find out how much your home could sell for in as little as 3 minutes with a no-obligation cash offer.
Estimated market value
$349,100
