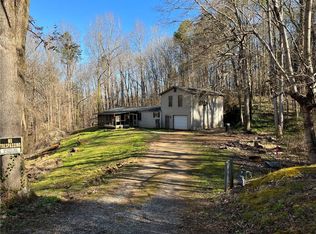
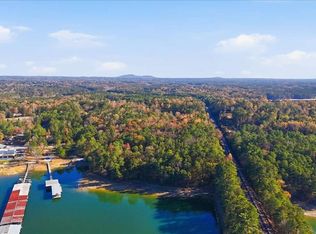
Fully renovated 4 bedroom, 3 bathroom home tucked away at the end of a cul-de-sac in Acworth! Surrounded by mature trees, this move in ready home offers a spacious, mostly one level layout along with extensive updates including a new roof, electrical, HVAC, fresh interior and exterior paint, new flooring, updated bathrooms, and a completely renovated kitchen. The bright and open main living area features plenty of natural light and a fireplace that creates a warm focal point for the space. The updated kitchen offers new cabinetry, quartz countertops, stainless steel appliances, modern fixtures, and generous space for dining and entertaining. Three bedrooms and two full bathrooms are conveniently located on the main level, including the primary suite with its own beautifully updated ensuite bathroom. Above the attached one car garage, a massive bonus room with a full bathroom and separate exterior entry provides incredible flexibility. Use it as a fourth bedroom, guest suite, recreation or media room, home office, or create a secondary apartment style living space separate from the main level. Outside, a large covered front deck provides an inviting place to relax or entertain while enjoying the wooded surroundings. The property backs to U.S. Army Corps of Engineers land, adding to the natural setting, with a trail leading directly from the backyard to Lake Allatoona. The spacious yard and cul-de-sac setting provide even more outdoor space to enjoy. Conveniently located just minutes from Downtown Acworth, I-75, Lake Allatoona, and multiple nearby boat launches, this extensively renovated home combines a flexible floor plan, major recent improvements, and exceptional access to outdoor recreation and everyday conveniences!
Active
Price cut: $5K (9/9)
$315,000
5186 W Holiday Ct SE, Acworth, GA 30102
4beds
2,352sqft
Single Family Residence, Manufactured Home
Built in 1985
0.94 Acres Lot
$305,200 Zestimate®
$134/sqft
$-- HOA
What's special
Modern fixturesSpacious yardPlenty of natural lightNew roofCul-de-sac settingStainless steel appliancesWooded surroundings
- 21 days
- 1,956
- 216
Zillow last checked:
Listing updated:
Listed by:
Courtney Newton 770-314-5178,
The Rezerve,
Megan Krehbiel 678-223-8779,
The Rezerve
Source: GAMLS,MLS#: 10829444
Facts & features
Interior
Bedrooms & bathrooms
- Bedrooms: 4
- Bathrooms: 3
- Full bathrooms: 3
- Main level bathrooms: 2
- Main level bedrooms: 3
Rooms
- Room types: Bonus Room, Laundry, Media Room
Kitchen
- Features: Breakfast Area
Heating
- Central
Cooling
- Ceiling Fan(s), Central Air
Appliances
- Included: Other
- Laundry: Other
Features
- Master On Main Level, Other, Vaulted Ceiling(s)
- Flooring: Other
- Basement: None
- Number of fireplaces: 1
- Common walls with other units/homes: No Common Walls
Interior area
- Total structure area: 2,352
- Total interior livable area: 2,352 sqft
- Finished area above ground: 2,352
- Finished area below ground: 0
Property
Parking
- Total spaces: 1
- Parking features: Garage
- Has garage: Yes
Features
- Levels: Two
- Stories: 2
- Patio & porch: Deck
- Waterfront features: No Dock Or Boathouse
- Body of water: None
Lot
- Size: 0.94 Acres
- Features: Cul-De-Sac, Private
- Residential vegetation: Wooded
Details
- Additional structures: Shed(s)
- Parcel number: 0096G0015009
Construction
Type & style
- Home type: MobileManufactured
- Architectural style: Ranch,Traditional
- Property subtype: Single Family Residence, Manufactured Home
Materials
- Other
- Roof: Composition
Condition
- Updated/Remodeled
- New construction: No
- Year built: 1985
Utilities & green energy
- Sewer: Septic Tank
- Water: Public
- Utilities for property: Cable Available, Electricity Available, High Speed Internet, Natural Gas Available, Phone Available, Underground Utilities, Water Available
Community & HOA
Community
- Features: Lake, Marina, Walk To Schools, Near Shopping
- Subdivision: Holiday Point
HOA
- Has HOA: No
- Services included: None
Location
- Region: Acworth
Financial & listing details
- Price per square foot: $134/sqft
- Tax assessed value: $127,500
- Annual tax amount: $1,227
- Date on market: 8/20/2026
- Cumulative days on market: 16 days
- Listing agreement: Exclusive Right To Sell
- Electric utility on property: Yes
Estimated market value
$305,200
$290,000 - $320,000
$2,433/mo
Price history
| Date | Event | Price |
|---|---|---|
| 9/9/2026 | Price change | $315,000-1.6%$134/sqft |
Source:  GAMLS #10829444 Report a problem GAMLS #10829444 Report a problem | ||
| 9/8/2026 | Pending sale | $320,000$136/sqft |
Source: GAMLS #10829444 Report a problem | ||
| 9/8/2026 | Price change | $320,000+1.6%$136/sqft |
Source:  FMLS GA #7824051 Report a problem FMLS GA #7824051 Report a problem | ||
| 9/4/2026 | Listed for sale | $315,000$134/sqft |
Source: GAMLS #10829444 Report a problem | ||
| 8/31/2026 | Pending sale | $315,000$134/sqft |
Source: GAMLS #10829444 Report a problem | ||
| 8/20/2026 | Listed for sale | $315,000+205.8%$134/sqft |
Source: FMLS GA #7824051 Report a problem | ||
| 12/12/2025 | Sold | $103,000+3%$44/sqft |
Source: GAMLS #10644823 Report a problem | ||
| 12/8/2025 | Pending sale | $100,000$43/sqft |
Source: FMLS GA #7682151 Report a problem | ||
| 12/5/2025 | Price change | $100,000-20%$43/sqft |
Source: FMLS GA #7682151 Report a problem | ||
| 11/16/2025 | Listed for sale | $125,000+15.7%$53/sqft |
Source: FMLS GA #7682151 Report a problem | ||
| 4/22/2022 | Sold | $108,000-1.7%$46/sqft |
Source: Public Record Report a problem | ||
| 4/15/2022 | Pending sale | $109,900$47/sqft |
Source: GAMLS #20019063 Report a problem | ||
| 3/22/2022 | Listed for sale | $109,900$47/sqft |
Source: GAMLS #20019063 Report a problem | ||
| 3/7/2022 | Pending sale | $109,900$47/sqft |
Source: GAMLS #20019063 Report a problem | ||
| 2/25/2022 | Listed for sale | $109,900$47/sqft |
Source: GAMLS #20019063 Report a problem | ||
| 2/22/2022 | Pending sale | $109,900$47/sqft |
Source: GAMLS #20019063 Report a problem | ||
| 2/15/2022 | Listed for sale | $109,900+89.5%$47/sqft |
Source: GAMLS #20019063 Report a problem | ||
| 11/30/2021 | Sold | $58,000+3.6%$25/sqft |
Source: Public Record Report a problem | ||
| 12/28/2004 | Sold | $56,000$24/sqft |
Source: Public Record Report a problem | ||
Public tax history
| Year | Property taxes | Tax assessment |
|---|---|---|
| 2025 | $1,227 +3% | $51,000 +4.1% |
| 2024 | $1,191 +12.4% | $49,000 +12.8% |
| 2023 | $1,060 +79.9% | $43,434 |
| 2022 | $589 -39% | $43,434 +19.9% |
| 2021 | $966 -2.9% | $36,227 |
| 2020 | $995 +23.6% | $36,227 +24.9% |
| 2019 | $805 0% | $28,995 +13.1% |
| 2018 | $805 -43.6% | $25,626 +85.2% |
| 2017 | $1,428 +268.5% | $13,840 |
| 2016 | $388 -0.7% | $13,840 +6.1% |
| 2015 | $390 +5.9% | $13,040 -5.8% |
| 2014 | $369 -8.8% | $13,840 -18.8% |
| 2013 | $404 | $17,040 |
| 2012 | -- | -- |
| 2009 | -- | $23,920 |
| 2008 | -- | $23,920 +0.8% |
| 2007 | -- | $23,736 +3.3% |
| 2006 | -- | $22,988 |
| 2005 | -- | $22,988 |
| 2004 | -- | $22,988 +3.4% |
| 2003 | -- | $22,240 |
| 2002 | -- | $22,240 |
| 2001 | -- | $22,240 |
Find assessor info on the county website
Monthly payment
Climate risks
Neighborhood: 30102
Nearby schools
Schools provided by the listing agent
- Elementary: Emerson
- Middle: Red Top
- High: Woodland
Source: GAMLS. This data may not be complete. We recommend contacting the local school district to confirm school assignments for this home.
Similar homes
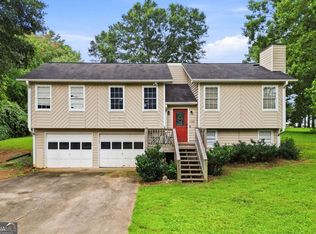
- $339,9004 bd3 ba1.9k sqft1788 Cumberland Trce, Acworth, GA 30102Active
 MLS ID #10814657, Zack Bobo, ERA Sunrise Realty. GAMLS
 - $265,0003 bd2 ba1.2k sqft5002 Bee Tree Rd SE, Acworth, GA 30102Active
 MLS ID #10816097, Teresa Kerkoski, BHGRE Metro Brokers. GAMLS
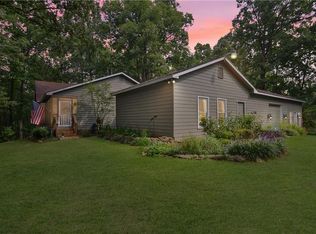
 - $319,9002 bd2 ba2.4k sqft585 Lee Dr, Acworth, GA 30102For Sale
 MLS ID #7785693, BOB WOLF, Keller Williams Realty Partners. FMLS GA
 - $290,0003 bd3 ba1.9k sqft4933 Woodstream Ln NW, Acworth, GA 30102Active Under Contract
 MLS ID #10808892, Ann M Allison, BHGRE Metro Brokers. GAMLS
 - $315,0003 bd2 ba1.5k sqft328 Lake Forest Dr, Acworth, GA 30102ActiveMLS ID #10779444, Coty Melvin, Keller Williams Northwest. GAMLS
- $355,0004 bd2 ba1.7k sqft794 Old Allatoona Rd SE, Cartersville, GA 30121ActiveMLS ID #10825316, Jessica Johnson, Porch Property Group, LLC. GAMLS
- $300,0003 bd2 ba1.2k sqft2611 Ramblewood Ct, Acworth, GA 30102ActiveMLS ID #10766865, Allen A Floyd, Floyd Realty Advisors. GAMLS
- $375,0003 bd3 ba2.2k sqft2276 Mohawk Trl, Acworth, GA 30102ActiveMLS ID #10830090, Tiffany Rogers, Atlanta Communities. GAMLS
- $375,0004 bd3 ba2.6k sqft4781 Silverberry Ln NW, Acworth, GA 30102For SaleMLS ID #7799398, Phillip Rogers, Johnny Walker Realty. FMLS GA
- $270,0003 bd2 ba1.5k sqft5525 Oak Grove Dr, Acworth, GA 30102Active Under ContractMLS ID #10805836, Kad Mendoza, Mendoza Realty. GAMLS
- $324,9003 bd2 ba1.4k sqft4220 Terrace Dr, Acworth, GA 30101ActiveMLS ID #10792762, LME Realty, Keller Williams Realty. GAMLS
- $250,0004 bd2 ba1.6k sqft4259 Worth St NW, Acworth, GA 30101ActiveMLS ID #10824049, Janice Overbeck, Keller Williams Realty Atlanta North. GAMLS
- $375,0004 bd2 ba2.8k sqft659 Sunshine Trce NW, Acworth, GA 30102ActiveMLS ID #10785770, Kathryn Egner, Dwelli. GAMLS
- $315,0004 bd2 ba1.9k sqft24 Amberidge Dr NW, Cartersville, GA 30121ActiveMLS ID #10835334, Jonette Perkins, Jason Mitchell Real Estate Georgia. GAMLS
- $307,0003 bd2 ba2k sqft4716 Cheri Lynn Rd NW, Acworth, GA 30101ActiveMLS ID #10710297, Teresa Homan, Mainstay Brokerage. GAMLS
- $206,0003 bd3 ba2.1k sqft2668 Royal Oak Ct, Acworth, GA 30102ActiveMLS ID #10830867, Doug Smith, Mainstay Brokerage. GAMLS
- $414,9004 bd3 ba1.9k sqft4840 Cowan Rd, Acworth, GA 30101ActiveMLS ID #10822544, LaTisha Sigman, Realty One Group Edge. GAMLS
- $347,5004 bd2 ba1.9k sqft650 Bart Manous Rd, Canton, GA 30115ActiveMLS ID #10814101, Karen Davenport, LOCAL Realty. GAMLS
- $349,9005 bd4 ba2.1k sqft341 Birchwood Farms Ln, Dallas, GA 30132For SaleMLS ID #7832174, Trevor Smith, Your Home Sold Guaranteed Realty Trevor Smith Team. FMLS GA
- $320,0004 bd3 ba1.4k sqft31 Rock Fence Cir SE, Cartersville, GA 30121ActiveMLS ID #10785653, Beth Harley, Coldwell Banker Realty. GAMLS
