WELCOME HOME TO CAPE COD CHARM WITH A MODERN-DAY MAKEOVER! Beautifully updated from top to bottom, this charming two-story, 3-bedroom, 2-bath Cape Cod offers the perfect blend of classic character, modern conveniences, and thoughtful improvements throughout! Situated on a beautiful, level lot in Acworth, this home has undergone an impressive transformation, with upgrades that go far beyond what meets the eye. Step inside and discover fresh interior paint, gorgeous new hardwood flooring, and a beautifully remodeled kitchen featuring all-new cabinetry and appliances. Both of the bathrooms have been tastefully renovated. The main-level primary suite has been thoughtfully reimagined, featuring an expansive, beautifully renovated bathroom and a separate custom-designed closet/dressing room. Created from the former garage space, this exceptional closet offers custom shelving, built-in drawers, finished flooring, and heating and cooling for year-round comfort. Every detail reflects the extensive investment and attention to quality throughout this remarkable home. And the improvements don't stop with the beautiful finishes! Major investments include a new tankless water heater, newly installed HVAC ductwork, cleaned HVAC system, fresh attic insulation, and a newly encapsulated crawl space complete with dehumidifiers. Outside, you'll appreciate the new siding and house wrap, fresh exterior paint, new gutters, and a roof replaced in 2024 by the previous owner. Love spending time outdoors? Step onto the gorgeous new TREX deck overlooking the spacious, fully fenced backyard! The level lot offers endless possibilities for gardening, entertaining, outdoor activities, or simply relaxing in your own private retreat. A backyard storage shed equipped with both 120V and 240V electrical service provides exceptional versatility for hobbies, projects, tools, or workshop space. Gated backyard access adds another level of convenience. For additional peace of mind, a newly installed Ring security system provides extensive coverage around the property. BEAUTIFUL UPDATES. MAJOR IMPROVEMENTS. TIMELESS CAPE COD CHARM. This is more than a cosmetic renovation-it's a home where attention has been given to both the beauty you see and the important systems you don't! Come experience all that this exceptional Acworth home has to offer. WELCOME HOME!
Active
$449,500
5495 Arrowhead Dr, Acworth, GA 30102
3beds
1,778sqft
Single Family Residence
Built in 1983
0.49 Acres Lot
$439,400 Zestimate®
$253/sqft
$-- HOA
What's special
Spacious fully fenced backyardMain-level primary suiteBeautifully remodeled kitchenGated backyard accessGorgeous new trex deckNew guttersFresh exterior paint
- 26 days
- 806
- 127
Zillow last checked:
Listing updated:
Listed by:
Brenda Roth 678-613-4774,
Keller Williams Realty Atlanta North
Source: GAMLS,MLS#: 10876386
Facts & features
Interior
Bedrooms & bathrooms
- Bedrooms: 3
- Bathrooms: 2
- Full bathrooms: 2
- Main level bathrooms: 1
- Main level bedrooms: 1
Rooms
- Room types: Office
Dining room
- Features: Seats 12+
Kitchen
- Features: Breakfast Bar, Solid Surface Counters, Walk-in Pantry
Heating
- Central, Natural Gas
Cooling
- Central Air, Gas
Appliances
- Included: Dishwasher, Disposal, Gas Water Heater, Microwave, Oven/Range (Combo), Refrigerator, Tankless Water Heater
- Laundry: Laundry Closet
Features
- Beamed Ceilings, Double Vanity, Master On Main Level, Walk-In Closet(s)
- Flooring: Hardwood, Stone
- Basement: Crawl Space
- Attic: Pull Down Stairs
- Number of fireplaces: 1
- Fireplace features: Family Room
- Common walls with other units/homes: No Common Walls
Interior area
- Total structure area: 1,778
- Total interior livable area: 1,778 sqft
- Finished area above ground: 1,778
- Finished area below ground: 0
Property
Parking
- Total spaces: 2
- Parking features: Kitchen Level
Features
- Levels: Two
- Stories: 2
- Patio & porch: Deck
- Fencing: Fenced,Privacy,Wood
- Waterfront features: No Dock Or Boathouse
- Body of water: None
Lot
- Size: 0.49 Acres
- Features: Level, Private
Details
- Additional structures: Outbuilding, Workshop
- Parcel number: 21N12E 049
Construction
Type & style
- Home type: SingleFamily
- Architectural style: Brick Front,Cape Cod
- Property subtype: Single Family Residence
Materials
- Wood Siding
- Roof: Other
Condition
- Resale
- New construction: No
- Year built: 1983
Utilities & green energy
- Sewer: Septic Tank
- Water: Public
- Utilities for property: Cable Available, Electricity Available, Natural Gas Available, Phone Available, Sewer Available, Water Available
Green energy
- Energy efficient items: Thermostat, Water Heater
Community & HOA
Community
- Features: None
- Security: Smoke Detector(s)
- Subdivision: Northridge Estates
HOA
- Has HOA: No
- Services included: None
Location
- Region: Acworth
Financial & listing details
- Price per square foot: $253/sqft
- Tax assessed value: $318,620
- Annual tax amount: $3,346
- Date on market: 10/22/2026
- Cumulative days on market: 26 days
- Listing agreement: Exclusive Right To Sell
- Listing terms: Conventional
- Electric utility on property: Yes
Estimated market value
$439,400
$417,000 - $461,000
$2,141/mo
Price history
| Date | Event | Price |
|---|---|---|
| 10/22/2026 | Listed for sale | $449,500+74.2%$253/sqft |
Source:  GAMLS #10876386 Report a problem | ||
| 2/27/2026 | Sold | $258,000-2.6%$145/sqft |
Source: GAMLS #10666949 Report a problem | ||
| 1/30/2026 | Pending sale | $265,000$149/sqft |
Source: GAMLS #10666949 Report a problem | ||
| 1/7/2026 | Listed for sale | $265,000+47.2%$149/sqft |
Source: GAMLS #10666949 Report a problem | ||
| 12/6/2019 | Sold | $180,000+2.9%$101/sqft |
Source:  FMLS GA #6627142 Report a problem | ||
| 10/30/2019 | Pending sale | $175,000$98/sqft |
Source: Virtual Properties Realty.com #8671629 Report a problem | ||
| 10/25/2019 | Price change | $175,000-2.8%$98/sqft |
Source: Virtual Properties Realty.com #8671629 Report a problem | ||
| 10/10/2019 | Pending sale | $180,000$101/sqft |
Source: Virtual Properties Realty.com #8671629 Report a problem | ||
| 10/4/2019 | Listed for sale | $180,000+30.3%$101/sqft |
Source: Virtual Properties Realty.com #8671629 Report a problem | ||
| 12/27/2007 | Sold | $138,100+25.5%$78/sqft |
Source: Public Record Report a problem | ||
| 12/29/2005 | Sold | $110,000$62/sqft |
Source: Public Record Report a problem | ||
Public tax history
| Year | Property taxes | Tax assessment |
|---|---|---|
| 2025 | $3,346 +11.7% | $127,448 +11.7% |
| 2024 | $2,995 -3% | $114,048 -2.9% |
| 2023 | $3,088 +31.6% | $117,488 +31.6% |
| 2022 | $2,346 +16.1% | $89,248 +25.4% |
| 2021 | $2,020 +12.5% | $71,168 +12.6% |
| 2020 | $1,796 +30.9% | $63,208 +23% |
| 2019 | $1,372 +5.4% | $51,400 -57.2% |
| 2018 | $1,301 +5.1% | $120,200 +6.3% |
| 2017 | $1,238 +1.7% | $113,100 +2.5% |
| 2016 | $1,217 | $110,300 +14.8% |
| 2015 | $1,217 +13.6% | $96,100 -0.6% |
| 2014 | $1,072 +31.4% | $96,700 +31% |
| 2013 | $816 -1.2% | $73,800 -0.8% |
| 2012 | $826 -19.9% | $74,400 -20.7% |
| 2011 | $1,031 -4.9% | $93,800 +132.2% |
| 2010 | $1,084 -2.7% | $40,400 -7.8% |
| 2009 | $1,115 +16.8% | $43,800 -5.8% |
| 2008 | $954 +8.2% | $46,520 +6.4% |
| 2007 | $881 -23.6% | $43,720 +0.4% |
| 2006 | $1,154 +30.3% | $43,560 +1.3% |
| 2005 | $885 | $43,000 -60.5% |
| 2004 | -- | $108,900 +12% |
| 2003 | -- | $97,200 +185.9% |
| 2002 | $607 -8.1% | $34,000 +3% |
| 2001 | $661 | $33,000 |
| 2000 | -- | $33,000 +9.9% |
| 1999 | $747 | $30,040 |
Find assessor info on the county website
Monthly payment
Est. payment
Payment breakdown
Explore the cost of this home by adjusting the details. Changes won't be saved.Climate risks
Neighborhood: 30102
Nearby schools
Schools provided by the listing agent
- Elementary: Clark Creek
- Middle: Booth
- High: Etowah
Source: GAMLS. This data may not be complete. We recommend contacting the local school district to confirm school assignments for this home.
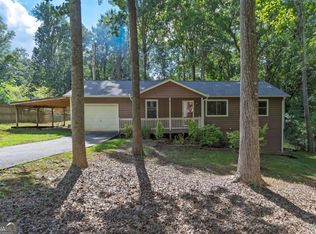
Similar homes
- $399,9004 bd3 ba2k sqft1918 Ascot Ter NW, Acworth, GA 30102Active
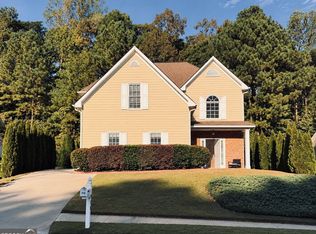
 MLS ID #10876419, Flavia Miller, Atlanta Communities. GAMLS
- $452,0003 bd2 ba1.9k sqft4626 Old Stilesboro Rd NW, Acworth, GA 30101Active
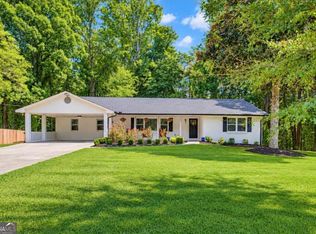 MLS ID #10866899, Monique T Tetreault, Atlanta Communities. GAMLS
- $465,0004 bd3 ba2.1k sqft637 Dover St, Marietta, GA 30066Active
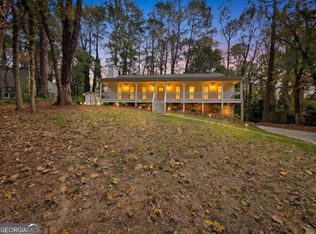 MLS ID #10885660, Stephanie Stapp, HomeSmart. GAMLS
- $499,9994 bd2 ba2.5k sqft926 Allatoona Rd, Woodstock, GA 30189Active
 MLS ID #10889800, Josh Van Pelt, Method Real Estate Advisors. GAMLS
- $409,9993 bd2 ba1.7k sqft4167 Grogan St NW, Acworth, GA 30101ActiveMLS ID #10847971, Josh Chizmadia, Atlanta Communities. GAMLS
- $449,9004 bd3 ba2.3k sqft2026 Rocky Point Blf NW, Kennesaw, GA 30152ActiveMLS ID #10881400, James W Jones, NorthGroup Real Estate Inc. GAMLS
- $475,0004 bd3 ba2.3k sqft4379 Laughlin Ct NW, Kennesaw, GA 30144ActiveMLS ID #10856094, Mailliw Reyes-Torrealba, Keller Williams Chattahoochee. GAMLS
- $439,9003 bd3 ba1.6k sqft602 Overhill Dr, Woodstock, GA 30189ActiveMLS ID #10839138, Marlee Wilson, eXp Realty. GAMLS
- $438,0003 bd2 ba1.3k sqft283 Ash Cir, Waleska, GA 30183ActiveMLS ID #10879152, Salone Griffin, Century 21 Lindsey & Pauley. GAMLS
- $469,9003 bd3 ba1.7k sqft2545 Jewell Dr, Marietta, GA 30066ActiveMLS ID #10869862, Lindsey Haas, Keller Williams Realty. GAMLS
- $419,9993 bd2 ba1.9k sqft1741 Lucy Dr NW, Kennesaw, GA 30152Active Under ContractMLS ID #10835146, Makaila Parson, Atlanta Communities. GAMLS
- $425,0003 bd2 ba1.5k sqft202 Cedar Valley Ct, Canton, GA 30115ActiveMLS ID #10884095, Patricia Bryan, Haven Real Estate Brokers. GAMLS
- $409,9994 bd3 ba1.6k sqft2208 Dresden Grn NW, Kennesaw, GA 30144ActiveMLS ID #10848413, Andrew Reding, Engel & Völkers Atlanta. GAMLS
- $475,0004 bd3 ba1.8k sqft124 Ivygreen Chase, Canton, GA 30114ActiveMLS ID #10876778, Mahria Heller, RE/MAX Town & Country. GAMLS
- $379,0003 bd2 ba1.6k sqft4990 Turtle Rock Dr, Marietta, GA 30066ActiveMLS ID #10885604, Madalyn Suits, Keller Williams Realty PeachtreeRoad. GAMLS
- $469,0004 bd3 ba2.3k sqft2784 Summer Ridge Ln NW, Kennesaw, GA 30152ActiveMLS ID #10848073, Mooney Group, Inc., The Rezerve. GAMLS
- $435,0003 bd3 ba1.7k sqft17 Lilyfield Ln, Acworth, GA 30101ActiveMLS ID #10841192, Karen Hodges, Dwelli. GAMLS
- $469,0003 bd3 ba1.6k sqft2376 Battle Forest Dr SW, Marietta, GA 30064ActiveMLS ID #10858164, Katherine Holland, Coldwell Banker Realty. GAMLS
- $450,0004 bd3 ba1.6k sqft3202 Highland Dr SE, Smyrna, GA 30080ActiveMLS ID #10890822, Amanda Fard, Keller Williams Realty Cityside. GAMLS
- $419,0003 bd2 ba1.2k sqft951 Cherokee Trl SE, Smyrna, GA 30080For Sale
 MLS ID #7864598, Ally and Seth Team, Atlanta Fine Homes Sotheby's International. FMLS GA
