You will LOVE this beautifully updated, cottage-style home in the highly desirable BridgeMill community! Offering 4 bedrooms and 3 full baths, this charming home combines inviting character, a functional layout, and easy living. Designed for both everyday comfort and entertaining, the spacious sitting room flows seamlessly into the kitchen, while the large family room and dining area provide the perfect setting for relaxing or gathering with family and friends. Step outside to the fenced side yard, featuring low-maintenance artificial turf-an ideal spot to soak up the sunshine and enjoy the outdoors. The primary bedroom offers a peaceful private retreat, while two additional main-level bedrooms provide flexibility for guests, a home office, or hobbies. Upstairs, the fourth bedroom features its own sitting area and full bath, creating an ideal guest suite, private in-law retreat or a 2nd master bedroom. Additional highlights include a welcoming front porch, main-level laundry, 2-car parking pad, an attached two-car garage, and low-maintenance living throughout. Located in one of Canton's most sought-after communities, BridgeMill offers an exceptional lifestyle with optional resort-style amenities, including golf, swimming, tennis, pickleball, fitness facilities, dining, and more. Enjoy convenient access to shopping, restaurants, schools, I-575, the Peach Pass/Express Lanes, Downtown Canton, and Woodstock. Don't miss this wonderful opportunity to own a larger cottage-style home in BridgeMill and enjoy the perfect blend of charm, comfort, and convenience. You'll want to see this one for yourself!
Active
$475,000
124 Ivygreen Chase, Canton, GA 30114
4beds
1,890sqft
Single Family Residence
Built in 1999
9,147 Square Feet Lot
$469,300 Zestimate®
$251/sqft
$-- HOA
What's special
Fenced side yardBeautifully updated cottage-style homeAttached two-car garageSpacious sitting roomWelcoming front porchLow-maintenance artificial turfFunctional layout
- 21 days
- 1,619
- 122
Zillow last checked:
Listing updated:
Listed by:
Mahria Heller 404-731-5748,
RE/MAX Town & Country
Source: GAMLS,MLS#: 10876778
Facts & features
Interior
Bedrooms & bathrooms
- Bedrooms: 4
- Bathrooms: 3
- Full bathrooms: 3
- Main level bathrooms: 2
- Main level bedrooms: 3
Rooms
- Room types: Bonus Room, Family Room, Great Room, Laundry, Other
Dining room
- Features: Dining Rm/Living Rm Combo
Kitchen
- Features: Breakfast Bar, Solid Surface Counters
Heating
- Central, Zoned
Cooling
- Ceiling Fan(s), Central Air, Zoned
Appliances
- Included: Dishwasher, Gas Water Heater, Microwave, Stainless Steel Appliance(s)
- Laundry: Common Area
Features
- In-Law Floorplan, Master On Main Level
- Flooring: Carpet
- Windows: Double Pane Windows
- Basement: None
- Attic: Pull Down Stairs
- Number of fireplaces: 1
- Fireplace features: Factory Built, Gas Starter, Living Room, Other
- Common walls with other units/homes: No Common Walls
Interior area
- Total structure area: 1,890
- Total interior livable area: 1,890 sqft
- Finished area above ground: 1,890
- Finished area below ground: 0
Property
Parking
- Total spaces: 2
- Parking features: Garage, Parking Pad
- Has garage: Yes
- Has uncovered spaces: Yes
Accessibility
- Accessibility features: Other
Features
- Levels: One and One Half
- Stories: 1
- Patio & porch: Patio
- Exterior features: Balcony
- Fencing: Back Yard,Wood
- Waterfront features: No Dock Or Boathouse
- Body of water: None
Lot
- Size: 9,147 Square Feet
- Features: Level, Private
Details
- Parcel number: 15N02C 116
- Special conditions: Agent/Seller Relationship
Construction
Type & style
- Home type: SingleFamily
- Architectural style: Bungalow/Cottage
- Property subtype: Single Family Residence
Materials
- Concrete, Press Board
- Foundation: Slab
- Roof: Composition,Tile
Condition
- Resale
- New construction: No
- Year built: 1999
Utilities & green energy
- Sewer: Public Sewer
- Water: Public
- Utilities for property: Cable Available, Electricity Available, High Speed Internet, Natural Gas Available, Phone Available, Underground Utilities, Water Available
Green energy
- Energy efficient items: Appliances
Community & HOA
Community
- Features: Clubhouse, Fitness Center, Golf, Playground, Pool, Swim Team, Tennis Court(s), Walk To Schools
- Security: Carbon Monoxide Detector(s), Smoke Detector(s)
- Subdivision: Bridgemill
HOA
- Has HOA: Yes
- Services included: Other
Location
- Region: Canton
Financial & listing details
- Price per square foot: $251/sqft
- Tax assessed value: $458,320
- Annual tax amount: $1,044
- Date on market: 10/21/2026
- Cumulative days on market: 21 days
- Listing agreement: Exclusive Agency
- Listing terms: Cash,Conventional,FHA,VA Loan
- Electric utility on property: Yes
Estimated market value
$469,300
$446,000 - $493,000
$2,421/mo
Price history
| Date | Event | Price |
|---|---|---|
| 10/21/2026 | Listed for sale | $475,000+77.2%$251/sqft |
Source:  FMLS GA #7857139 Report a problem | ||
| 4/8/2019 | Sold | $268,000+103%$142/sqft |
Source: Public Record Report a problem | ||
| 5/8/2017 | Listing removed | $1,400$1/sqft |
Source: RE/MAX Town and Country Report a problem | ||
| 4/23/2017 | Listed for rent | $1,400$1/sqft |
Source: RE/MAX TOWN AND COUNTRY #5837672 Report a problem | ||
| 2/17/2012 | Sold | $132,000+1.6%$70/sqft |
Source: Public Record Report a problem | ||
| 1/10/2012 | Price change | $129,900-7.9%$69/sqft |
Source: Homepath #4293991 Report a problem | ||
| 12/10/2011 | Listed for sale | $141,000-16.6%$75/sqft |
Source: Homepath #4293991 Report a problem | ||
| 11/1/2011 | Sold | $169,160+12.8%$90/sqft |
Source: Public Record Report a problem | ||
| 8/3/2011 | Price change | $149,900-3.2%$79/sqft |
Source: Chapman Hall, REALTORS, INC #4167158 Report a problem | ||
| 6/14/2011 | Price change | $154,900-3.1%$82/sqft |
Source: Chapman Hall, REALTORS, INC #4167158 Report a problem | ||
| 4/27/2011 | Price change | $159,900-8.4%$85/sqft |
Source: Chapman Hall, REALTORS, INC #4167158 Report a problem | ||
| 3/31/2011 | Price change | $174,500-0.2%$92/sqft |
Source: Chapman Hall, REALTORS, INC #4167158 Report a problem | ||
| 3/30/2011 | Price change | $174,900-12.5%$93/sqft |
Source: Chapman Hall, REALTORS, INC #4167158 Report a problem | ||
| 1/11/2011 | Listed for sale | $199,900+30.8%$106/sqft |
Source: Chapman Hall, REALTORS, INC #4167158 Report a problem | ||
| 9/10/2002 | Sold | $152,800+23.8%$81/sqft |
Source: Public Record Report a problem | ||
| 12/10/1999 | Sold | $123,400$65/sqft |
Source: Public Record Report a problem | ||
Public tax history
| Year | Property taxes | Tax assessment |
|---|---|---|
| 2025 | $1,044 -0.1% | $183,328 +2.7% |
| 2024 | $1,044 +0.4% | $178,520 +3.7% |
| 2023 | $1,041 +14.6% | $172,148 +30% |
| 2022 | $908 +0.4% | $132,376 +18.1% |
| 2021 | $904 +1.7% | $112,124 +3.8% |
| 2020 | $888 -68.2% | $107,992 +9.9% |
| 2019 | $2,793 +8.4% | $98,280 -56.4% |
| 2018 | $2,576 +5.7% | $225,300 +6.5% |
| 2017 | $2,437 +17.5% | $211,500 +18.8% |
| 2016 | $2,074 | $178,100 |
| 2015 | $2,074 -1.2% | $178,100 |
| 2014 | $2,099 +32.7% | $178,100 +34.9% |
| 2013 | $1,581 -9% | $132,000 -8.7% |
| 2012 | $1,737 -14.5% | $144,500 -16.9% |
| 2011 | $2,032 -1.4% | $173,800 +139.5% |
| 2010 | $2,061 +3.4% | $72,560 -2.4% |
| 2009 | $1,992 -4% | $74,320 -6.1% |
| 2008 | $2,076 -1% | $79,160 -0.9% |
| 2007 | $2,097 +43.2% | $79,880 +44.5% |
| 2006 | $1,465 -1.1% | $55,280 +0.2% |
| 2005 | $1,480 | $55,160 -56.6% |
| 2004 | -- | $127,100 +1.2% |
| 2003 | -- | $125,600 +147.8% |
| 2002 | $1,067 -5% | $50,680 +2.5% |
| 2001 | $1,123 | $49,440 +3.9% |
| 2000 | -- | $47,600 |
Find assessor info on the county website
Monthly payment
Est. payment
Payment breakdown
Explore the cost of this home by adjusting the details. Changes won't be saved.Climate risks
Neighborhood: 30114
Nearby schools
Schools provided by the listing agent
- Elementary: Sixes
- Middle: Freedom
- High: Woodstock
Source: GAMLS. This data may not be complete. We recommend contacting the local school district to confirm school assignments for this home.


Similar homes
- $459,9004 bd3 ba2k sqft800 Kensington Ct, Canton, GA 30114Active

 MLS ID #10882635, Karen M Lance, Atlanta Communities. GAMLS
- $435,0004 bd4 ba1.8k sqft236 Winterbury Dr, Canton, GA 30114Active
 MLS ID #10869177, Richie Carnes, Keller Williams Realty Partners. GAMLS
- $449,9004 bd3 ba1.9k sqft402 Cherubs Smile, Canton, GA 30114Active Under Contract
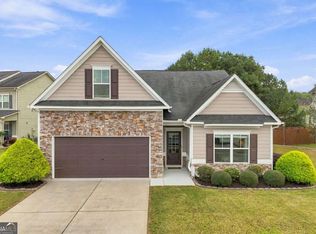 MLS ID #10875401, Zack Bobo, ERA Sunrise Realty. GAMLS
- $675,0004 bd3 ba2k sqft364 Holly St, Canton, GA 30114Active Under Contract
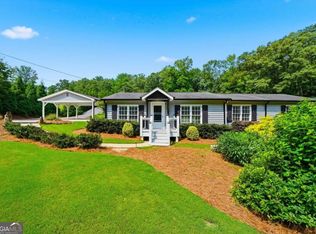 MLS ID #10882377, Kristin Wilson, The Rezerve. GAMLS
- $364,9003 bd3 ba1.8k sqft313 Westminster Dr, Canton, GA 30114ActiveMLS ID #10792456, Common Ground Home Team, Keller Williams Realty. GAMLS
- $370,0003 bd2 ba1.5k sqft173 Brookwood Dr, Canton, GA 30114ActiveMLS ID #10801142, Mahria Heller, RE/MAX Town & Country. GAMLS
- $449,9004 bd3 ba2k sqft253 Jefferson Ave, Canton, GA 30114ActiveMLS ID #10802342, Steve Manenti, Keller Williams Realty Consultants. GAMLS
- $475,0004 bd3 ba2.3k sqft4379 Laughlin Ct NW, Kennesaw, GA 30144ActiveMLS ID #10856094, Mailliw Reyes-Torrealba, Keller Williams Chattahoochee. GAMLS
- $420,0004 bd3 ba2.1k sqft352 Park Creek Rdg, Woodstock, GA 30188ActiveMLS ID #10886155, Meagan Farrow, Keller Williams Realty. GAMLS
- $410,0004 bd3 ba1.6k sqft645 Morgan Springs Ct, Canton, GA 30115Active Under ContractMLS ID #10804580, Stephanie K. Robinson, ERA Sunrise Realty. GAMLS
- $449,5003 bd2 ba1.7k sqft5495 Arrowhead Dr, Acworth, GA 30102ActiveMLS ID #10876386, Brenda Roth, Keller Williams Realty Atlanta North. GAMLS
- $339,9003 bd2 ba1.3k sqft142 Ann Dr, Canton, GA 30114ActiveMLS ID #10869518, Zack Bobo, ERA Sunrise Realty. GAMLS
- $449,9003 bd2 ba1.9k sqft510 Appalachian Pl, Canton, GA 30114ActiveMLS ID #10825198, Mindy Oldknow, HomeSmart. GAMLS
- $449,9004 bd3 ba2.3k sqft2026 Rocky Point Blf NW, Kennesaw, GA 30152ActiveMLS ID #10881400, James W Jones, NorthGroup Real Estate Inc. GAMLS
- $469,0004 bd3 ba2.3k sqft2784 Summer Ridge Ln NW, Kennesaw, GA 30152ActiveMLS ID #10848073, Mooney Group, Inc., The Rezerve. GAMLS
- $438,0003 bd2 ba1.3k sqft283 Ash Cir, Waleska, GA 30183ActiveMLS ID #10879152, Salone Griffin, Century 21 Lindsey & Pauley. GAMLS
- $425,0003 bd3 ba1.7k sqft636 Dahoma Trl, Woodstock, GA 30188ActiveMLS ID #10885638, Kelly Allen, Keller Williams Realty Atlanta North. GAMLS
- $424,9003 bd3 ba1.8k sqft147 Fieldbrook Xing, Canton, GA 30115ActiveMLS ID #10877090, Amy Lauda, RE/MAX Town & Country. GAMLS
- $439,9003 bd3 ba1.6k sqft602 Overhill Dr, Woodstock, GA 30189ActiveMLS ID #10839138, Marlee Wilson, eXp Realty. GAMLS
- $449,9003 bd3 ba2.4k sqft414 Middle Valley Ln, Woodstock, GA 30189ActiveMLS ID #10846880, Madelyn Dorough, Keller Williams Northwest. GAMLS
