Welcome home to this beautifully maintained 4-bedroom, 3-bath ranch-style home in Canton's highly sought-after Towne Mill community, where an exceptional floor plan, modern finishes, and incredible amenities come together to offer one of the best values on the market today. Designed for comfortable everyday living, this highly desirable floor plan features the primary suite on the main level, along with two additional bedrooms and a full bath. Upstairs, you'll find an expansive bonus room with its own full bath, providing endless flexibility as a fourth bedroom, guest suite, media room, home office, or playroom. The heart of the home is the bright, open-concept living space that seamlessly connects the kitchen, dining area, and family room. The spacious kitchen features a large granite island, abundant cabinetry, and overlooks the inviting family room with a cozy gas fireplace-making it the perfect gathering place for family and friends. Durable luxury vinyl plank flooring throughout the main living areas offers both style and easy maintenance. Step outside to enjoy the screened porch overlooking the fully fenced backyard, creating an ideal space for morning coffee, evening relaxation, entertaining guests, or letting kids and pets play safely. A spacious two-car garage completes the home's thoughtful design. Living in Towne Mill means enjoying one of Cherokee County's premier amenity-rich communities, featuring six pickleball courts, four tennis courts, a resort-style pool with waterslide, a separate adults-only pool, playground, baseball field, walking trails, and an active neighborhood lifestyle. You'll also appreciate being just minutes from Lake Canton, downtown Canton, outstanding shopping and dining, and convenient access to I-575. Combining an outstanding floor plan, an unbeatable location, resort-style amenities, and one of the most competitively priced opportunities in Towne Mill, this home is an exceptional value that won't last long. Schedule your private tour today and come see why this is one of the best opportunities currently available in the community before it's gone!
Active
Price cut: $20K (9/17)
$449,900
253 Jefferson Ave, Canton, GA 30114
4beds
2,003sqft
Single Family Residence
Built in 2018
7,840 Square Feet Lot
$446,900 Zestimate®
$225/sqft
$74/mo HOA
What's special
Fully fenced backyardBright open-concept living spaceExceptional floor planLarge granite islandAbundant cabinetrySpacious kitchenSpacious two-car garage
- 92 days
- 459
- 37
Zillow last checked:
Listing updated:
Listed by:
Steve Manenti 678-545-9888,
Keller Williams Realty Consultants
Source: GAMLS,MLS#: 10802342
Facts & features
Interior
Bedrooms & bathrooms
- Bedrooms: 4
- Bathrooms: 3
- Full bathrooms: 3
- Main level bathrooms: 2
- Main level bedrooms: 3
Rooms
- Room types: Bonus Room, Family Room, Foyer, Laundry, Sun Room
Kitchen
- Features: Breakfast Area, Breakfast Room, Kitchen Island
Heating
- Central, Natural Gas
Cooling
- Ceiling Fan(s), Central Air
Appliances
- Included: Dishwasher, Dryer, Microwave, Oven/Range (Combo), Refrigerator, Washer
- Laundry: In Hall
Features
- Master On Main Level, Walk-In Closet(s)
- Flooring: Carpet, Vinyl
- Windows: Double Pane Windows, Window Treatments
- Basement: None
- Number of fireplaces: 1
- Fireplace features: Family Room, Gas Log
- Common walls with other units/homes: No Common Walls
Interior area
- Total structure area: 2,003
- Total interior livable area: 2,003 sqft
- Finished area above ground: 2,003
- Finished area below ground: 0
Video & virtual tour
Property
Parking
- Total spaces: 2
- Parking features: Attached, Garage, Garage Door Opener, Kitchen Level
- Has attached garage: Yes
Features
- Levels: Two
- Stories: 2
- Patio & porch: Screened
- Fencing: Back Yard,Fenced
- Body of water: None
Lot
- Size: 7,840 Square Feet
- Features: Level
Details
- Parcel number: 14N20A 375
Construction
Type & style
- Home type: SingleFamily
- Architectural style: Craftsman,Ranch
- Property subtype: Single Family Residence
Materials
- Press Board, Stone
- Foundation: Slab
- Roof: Composition
Condition
- Resale
- New construction: No
- Year built: 2018
Utilities & green energy
- Electric: 220 Volts
- Sewer: Public Sewer
- Water: Public
- Utilities for property: Cable Available, Electricity Available, Natural Gas Available, Sewer Available, Underground Utilities, Water Available
Community & HOA
Community
- Features: Clubhouse, Park, Playground, Pool, Sidewalks, Street Lights, Tennis Court(s)
- Security: Smoke Detector(s)
- Subdivision: Towne Mill
HOA
- Has HOA: Yes
- Services included: Swimming, Tennis
- HOA fee: $890 annually
Location
- Region: Canton
Financial & listing details
- Price per square foot: $225/sqft
- Tax assessed value: $430,100
- Annual tax amount: $4,509
- Date on market: 7/9/2026
- Cumulative days on market: 92 days
- Listing agreement: Exclusive Right To Sell
- Electric utility on property: Yes
Estimated market value
$446,900
$425,000 - $469,000
$2,371/mo
Price history
| Date | Event | Price |
|---|---|---|
| 9/17/2026 | Price change | $449,900-4.3%$225/sqft |
Source:  GAMLS #10802342 Report a problem GAMLS #10802342 Report a problem | ||
| 7/9/2026 | Listed for sale | $469,900$235/sqft |
Source:  FMLS GA #7797203 Report a problem FMLS GA #7797203 Report a problem | ||
Public tax history
| Year | Property taxes | Tax assessment |
|---|---|---|
| 2025 | $4,509 -0.9% | $172,040 -0.3% |
| 2024 | $4,548 +4.6% | $172,520 +5.2% |
| 2023 | $4,346 +28.4% | $164,040 +32.8% |
| 2022 | $3,385 +6.7% | $123,520 +15.8% |
| 2021 | $3,173 +9% | $106,680 +9.6% |
| 2020 | $2,911 -7.6% | $97,360 -5.6% |
| 2019 | $3,151 | $103,160 |
Find assessor info on the county website
Monthly payment
Est. payment
Payment breakdown
Explore the cost of this home by adjusting the details. Changes won't be saved.Climate risks
Neighborhood: 30114
Nearby schools
Schools provided by the listing agent
- Elementary: Hasty
- Middle: Teasley
- High: Cherokee
Source: GAMLS. This data may not be complete. We recommend contacting the local school district to confirm school assignments for this home.
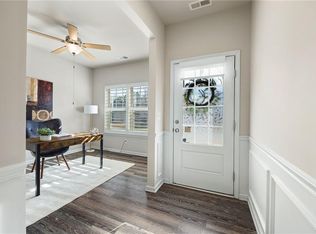

Similar homes
- $439,9904 bd3 ba2.1k sqft318 Denali Butte Ter, Canton, GA 30114For Sale
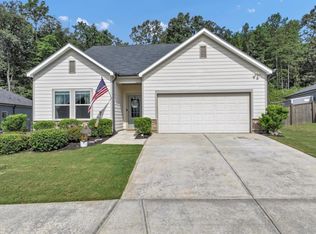
 MLS ID #7825923, W F Todd Wyatt, Sanders RE, LLC. FMLS GA
 - $485,0004 bd3 ba2.9k sqft230 Augusta Walk, Canton, GA 30114Active Under Contract
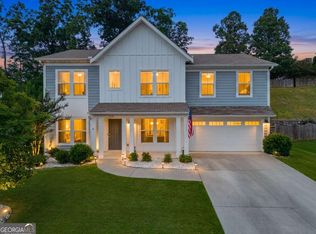
 MLS ID #10791289, Maria Sims, Keller Williams Rlty. Partners. GAMLS
 - $454,9003 bd3 ba1.9k sqft217 Lakeside Pl, Canton, GA 30114Active
 MLS ID #10809150, Zack Bobo, ERA Sunrise Realty. GAMLS
 - $499,9004 bd4 ba2.4k sqft229 Lakeside Pl, Canton, GA 30114Active
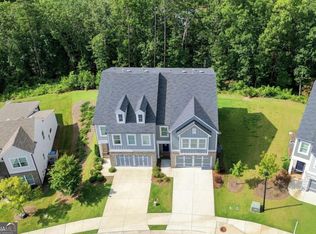 MLS ID #10826368, Zack Bobo, ERA Sunrise Realty. GAMLS
 - $515,0004 bd3 ba2.9k sqft1082 Fieldstone Dr, Canton, GA 30114ActiveMLS ID #10845313, Rebecca Perkins, Atlanta Communities. GAMLS
- $519,9005 bd3 ba2.6k sqft914 Lower Bethany Rd, Ball Ground, GA 30107ActiveMLS ID #10830967, Mark Spain, Mark Spain Real Estate. GAMLS
- $440,0004 bd3 ba1.7k sqft138 Louie Ct, Waleska, GA 30183ActiveMLS ID #10843579, Lisa Steele, Lake Homes Realty LLC. GAMLS
- $440,0003 bd3 ba1.8k sqft147 Fieldbrook Xing, Canton, GA 30115ActiveMLS ID #10821189, Amy Lauda, RE/MAX Town & Country. GAMLS
- $420,0004 bd3 ba1.6k sqft645 Morgan Springs Ct, Canton, GA 30115Active Under ContractMLS ID #10804580, Stephanie K. Robinson, ERA Sunrise Realty. GAMLS
- $480,0003 bd2 ba1.8k sqft702 Owens Cir, Canton, GA 30115ActiveMLS ID #10791695, George Rochler, Veribas Real Estate. GAMLS
- $365,0003 bd3 ba1.8k sqft406 Cobalt Valley Ln, Canton, GA 30114ActiveMLS ID #10848047, Peter Smith, Watkins Real Estate Associates. GAMLS
- $385,0003 bd3 ba1.8k sqft523 Gardenview Rd, Canton, GA 30114Active Under ContractMLS ID #10797265, Maria Sims, Keller Williams Rlty. Partners. GAMLS
- $494,0003 bd2 ba1.9k sqft904 Mill Creek Ave, Canton, GA 30115ActiveMLS ID #10826300, Jeanine Blumer, BHHS Georgia Properties. GAMLS
- $425,0004 bd3 ba1.8k sqft7660 Streamside Ln, Cumming, GA 30028ActiveMLS ID #10819832, Sara Archambeau, Keller Williams Realty Atl. Partners. GAMLS
- $579,0003 bd3 ba2.7k sqft1453 Bluffs Ridge Way, Canton, GA 30114ActiveMLS ID #10847075, Kinser Euler, EXIT Grassroots Realty. GAMLS
- $449,9005 bd4 ba2.4k sqft15 Isabella Ct NE, Cartersville, GA 30121ActiveMLS ID #10814001, Jenny K Smith, Keller Williams Northwest. GAMLS
- $460,0003 bd4 ba2.5k sqft252 Retreat Ln, Canton, GA 30114ActiveMLS ID #10821547, Jennifer Goddard, RE/MAX Town & Country. GAMLS
- $364,9003 bd3 ba1.8k sqft313 Westminster Dr, Canton, GA 30114ActiveMLS ID #10792456, Common Ground Home Team, Keller Williams Realty. GAMLS
- $399,9954 bd2 ba1.2k sqft12836 Cumming Hwy, Canton, GA 30115ActiveMLS ID #10790672, Joseph Benedetto, Keller Williams Community Partners. GAMLS
