Welcome to Your Dream Home in Towne Mill! Step into modern luxury with this stunning 2022-built, energy-efficient ranch home in the highly sought-after Towne Mill community. This beautifully designed single-story gem offers 3 bedrooms, 2 bathrooms, and a versatile bonus room-perfect as a fourth bedroom, home office, or flexible living space.The open-concept kitchen and living area are flooded with natural light and create a bright, inviting atmosphere ideal for both everyday living and entertaining. The gourmet kitchen features a large center island, premium stainless steel appliances, generous cabinetry, and plenty of counter space-making it a true chef's delight. Retreat to the spa-inspired owner's suite, complete with a luxurious oversized shower and thoughtful, high-end finishes designed for ultimate relaxation. Outside, enjoy peaceful mornings or evening gatherings on the covered patio overlooking your large, private lot. Built with energy-efficient features throughout, this home keeps you comfortable year-round while helping keep utility costs low. Prime Location & Lifestyle: You'll love having access to Towne Mill's exceptional amenities-including pools, parks, trails, and playgrounds-while being just minutes from top-rated shopping, dining, and entertainment options. This rare combination of modern style, thoughtful design, and unbeatable convenience is exactly what you've been waiting for. Don't miss your chance to make this exceptional home yours. There is no sale sign on the property.
Active
Price cut: $9.3K (8/9)
$467,700
422 Murphy Ave, Canton, GA 30114
3beds
--sqft
Single Family Residence
Built in 2022
7,840 Square Feet Lot
$462,400 Zestimate®
$--/sqft
$73/mo HOA
What's special
Thoughtful high-end finishesFlooded with natural lightLarge center islandCovered patioLarge private lotPremium stainless steel appliancesLuxurious oversized shower
- 148 days
- 263
- 8
Zillow last checked:
Listing updated:
Listed by:
Nubia A Stewart 6788958849,
Keller Williams Realty Atl. Partners,
Fernanda Souza 404-895-8264,
Keller Williams Realty Atl. Partners
Source: GAMLS,MLS#: 10771565
Facts & features
Interior
Bedrooms & bathrooms
- Bedrooms: 3
- Bathrooms: 2
- Full bathrooms: 2
- Main level bathrooms: 2
- Main level bedrooms: 3
Rooms
- Room types: Great Room, Laundry, Other
Kitchen
- Features: Kitchen Island
Heating
- Central
Cooling
- Ceiling Fan(s), Central Air
Appliances
- Included: Dishwasher, Disposal, Microwave
- Laundry: Other
Features
- Roommate Plan, Split Bedroom Plan, Walk-In Closet(s)
- Flooring: Carpet, Vinyl
- Windows: Double Pane Windows
- Basement: None
- Number of fireplaces: 1
- Fireplace features: Family Room
- Common walls with other units/homes: No Common Walls
Interior area
- Total structure area: 0
- Finished area above ground: 0
- Finished area below ground: 0
Video & virtual tour
Property
Parking
- Total spaces: 2
- Parking features: Garage, Garage Door Opener
- Has garage: Yes
Features
- Levels: One
- Stories: 1
- Patio & porch: Deck, Patio
- Body of water: None
Lot
- Size: 7,840 Square Feet
- Features: Level
- Residential vegetation: Wooded
Details
- Parcel number: 14N20A 547
Construction
Type & style
- Home type: SingleFamily
- Architectural style: Ranch
- Property subtype: Single Family Residence
Materials
- Concrete, Stone
- Roof: Composition
Condition
- Resale
- New construction: No
- Year built: 2022
Utilities & green energy
- Sewer: Public Sewer
- Water: Public
- Utilities for property: Cable Available, Electricity Available, Natural Gas Available, Phone Available, Sewer Available, Underground Utilities, Water Available
Green energy
- Energy efficient items: Appliances, Thermostat, Water Heater
Community & HOA
Community
- Features: Swim Team, Tennis Court(s)
- Security: Smoke Detector(s)
- Subdivision: Towne Mill
HOA
- Has HOA: Yes
- Services included: Swimming, Tennis
- HOA fee: $874 annually
Location
- Region: Canton
Financial & listing details
- Tax assessed value: $415,700
- Annual tax amount: $1,098
- Date on market: 5/20/2026
- Cumulative days on market: 148 days
- Listing agreement: Exclusive Agency
- Listing terms: Cash,Conventional,Fannie Mae Approved,FHA,Freddie Mac Approved,VA Loan
- Electric utility on property: Yes
Estimated market value
$462,400
$439,000 - $486,000
$2,407/mo
Price history
| Date | Event | Price |
|---|---|---|
| 8/9/2026 | Price change | $467,700-1.9% |
Source:  FMLS GA #7773918 Report a problem FMLS GA #7773918 Report a problem | ||
| 7/15/2026 | Price change | $477,000-2.2% |
Source: FMLS GA #7773918 Report a problem | ||
| 5/21/2026 | Listed for sale | $487,700+0.6% |
Source: FMLS GA #7773918 Report a problem | ||
| 8/28/2025 | Listing removed | $485,000 |
Source:  GAMLS #10526674 Report a problem GAMLS #10526674 Report a problem | ||
| 5/17/2025 | Listed for sale | $485,000+13.2% |
Source: FMLS GA #7574058 Report a problem | ||
| 12/28/2022 | Sold | $428,480 |
Source: Public Record Report a problem | ||
Public tax history
| Year | Property taxes | Tax assessment |
|---|---|---|
| 2025 | $1,124 +1.7% | $166,280 +3.7% |
| 2024 | $1,105 -8.8% | $160,400 -0.4% |
| 2023 | $1,213 +32% | $161,080 +403.4% |
| 2022 | $918 | $32,000 |
Find assessor info on the county website
Monthly payment
Est. payment
Payment breakdown
Explore the cost of this home by adjusting the details. Changes won't be saved.Climate risks
Neighborhood: 30114
Nearby schools
Schools provided by the listing agent
- Elementary: Hasty
- Middle: Teasley
- High: Cherokee
Source: GAMLS. This data may not be complete. We recommend contacting the local school district to confirm school assignments for this home.
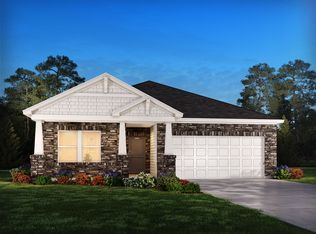

Similar homes
- $449,9003 bd2 ba1.9k sqft510 Appalachian Pl, Canton, GA 30114Active
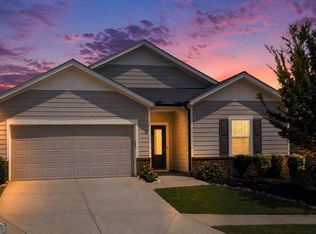
 MLS ID #10825198, Mindy Oldknow, HomeSmart. GAMLS
 - $449,9004 bd3 ba2k sqft253 Jefferson Ave, Canton, GA 30114Active Under Contract
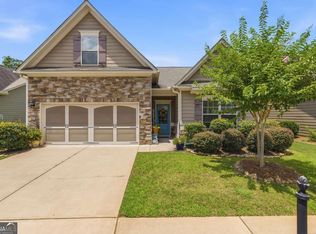 MLS ID #10802342, Steve Manenti, Keller Williams Realty Consultants. GAMLS
 - $469,0004 bd3 ba3k sqft110 Valdosta Ave, Canton, GA 30114Active Under Contract
 MLS ID #10786526, Derek Stam, Compass. GAMLS
 - $454,9003 bd3 ba1.9k sqft217 Lakeside Pl, Canton, GA 30114Active
 MLS ID #10809150, Zack Bobo, ERA Sunrise Realty. GAMLS
 - $449,9003 bd3 ba-- sqft220 Lakeside Pl, Canton, GA 30114ActiveMLS ID #10794256, Lindsey Amos, Venture Real Estate, Inc.. GAMLS
- $539,9005 bd4 ba-- sqft579 Edgemore Rd, Canton, GA 30114ActiveMLS ID #10844686, Kayla White Vaughn, Keller Williams Realty Atl. Partners. GAMLS
- $499,9004 bd4 ba2.4k sqft229 Lakeside Pl, Canton, GA 30114ActiveMLS ID #10826368, Zack Bobo, ERA Sunrise Realty. GAMLS
- $480,0003 bd2 ba1.8k sqft702 Owens Cir, Canton, GA 30115ActiveMLS ID #10791695, George Rochler, Veribas Real Estate. GAMLS
- $699,9004 bd4 ba2.9k sqft306 Misty Morning Cir, Canton, GA 30114ActiveMLS ID #10846853, Bonnie Padgett, Keller Williams Elevate. GAMLS
- $455,0004 bd3 ba2.2k sqft350 Cranston Dr, Ball Ground, GA 30107ActiveMLS ID #10830751, Bonnie Padgett, Keller Williams Elevate. GAMLS
- $625,0005 bd4 ba3.8k sqft338 Boundless Ln, Canton, GA 30114ActiveMLS ID #10842532, Sophie Coty, Keller Williams Rlty. Partners. GAMLS
- $494,0003 bd2 ba1.9k sqft904 Mill Creek Ave, Canton, GA 30115ActiveMLS ID #10826300, Jeanine Blumer, BHHS Georgia Properties. GAMLS
- $440,0003 bd3 ba1.8k sqft147 Fieldbrook Xing, Canton, GA 30115ActiveMLS ID #10821189, Amy Lauda, RE/MAX Town & Country. GAMLS
- $385,0003 bd3 ba1.8k sqft523 Gardenview Rd, Canton, GA 30114Active Under ContractMLS ID #10797265, Maria Sims, Keller Williams Rlty. Partners. GAMLS
- $365,0003 bd3 ba1.8k sqft406 Cobalt Valley Ln, Canton, GA 30114ActiveMLS ID #10848047, Peter Smith, Watkins Real Estate Associates. GAMLS
- $440,0004 bd3 ba1.7k sqft138 Louie Ct, Waleska, GA 30183ActiveMLS ID #10843579, Lisa Steele, Lake Homes Realty LLC. GAMLS
- $640,0005 bd4 ba3.6k sqft845 Valley Dr, Canton, GA 30114ActiveMLS ID #10868596, Michelle Knapp, RE/MAX Town & Country. GAMLS
- $650,0005 bd4 ba4.5k sqft5205 Millwood Dr, Canton, GA 30114ActiveMLS ID #10857585, Jennifer Goddard, RE/MAX Town & Country. GAMLS
- $364,9003 bd3 ba1.8k sqft313 Westminster Dr, Canton, GA 30114ActiveMLS ID #10792456, Common Ground Home Team, Keller Williams Realty. GAMLS
- $699,9006 bd4 ba4.4k sqft1800 Ridge Rd, Canton, GA 30114ActiveMLS ID #10843619, Stephanie R O'Rourke, Atlanta Communities. GAMLS
