Welcome to Lakeside at Great Sky, where luxury, location, and resort-style amenities come together! Built in 2022, this stunning 2,480-square-foot Lincoln floor plan offers 4 bedrooms, 3 full bathrooms, and a half bath, with beautiful views overlooking Hickory Log Creek Reservoir. This spacious three-story townhome features an upgraded open-concept main level with hardwood flooring throughout the main living areas and stairs, creating a warm and inviting feel. The main level welcomes you with a convenient two-car garage, half bath, spacious kitchen, and an open living area perfect for entertaining. The kitchen features a large island, granite countertops, tile backsplash, pantry, and abundant cabinetry, all overlooking the dining and living spaces. Upstairs, the spacious owner's suite offers a large walk-in closet and a beautifully appointed bathroom with double vanity, tiled finishes, and a zero-entry shower with built-in bench. The secondary bedrooms are generously sized with large closets, and the conveniently located laundry room adds everyday functionality. The third floor is where the Lincoln plan truly stands out, featuring a large loft, additional full bedroom, and full bathroom-perfect for guests, a home office, media room, or additional living space. Enjoy beautiful reservoir views and the exceptional lifestyle offered by the highly sought-after Great Sky community. Residents enjoy access to a clubhouse/community center with ongoing activities, three swimming pools, tennis courts, pickleball courts, and walking trails. Conveniently located just minutes from shopping, restaurants, healthcare, and Interstate 575, making commuting and everyday convenience a breeze. Located in the highly sought-after Cherokee High School district. With its spacious floor plan, upgraded finishes, incredible community amenities, and unbeatable location, this townhome truly has it all! Come see why this one is the perfect place to call home!
Active
$499,900
229 Lakeside Pl, Canton, GA 30114
4beds
2,480sqft
Townhouse
Built in 2022
3,484 Square Feet Lot
$493,600 Zestimate®
$202/sqft
$89/mo HOA
What's special
Half bathUpgraded open-concept main levelLarge islandBeautiful reservoir viewsPickleball courtsDining and living spacesTiled finishes
- 51 days
- 152
- 5
Zillow last checked:
Listing updated:
Listed by:
Zack Bobo 770-876-2790,
ERA Sunrise Realty
Source: GAMLS,MLS#: 10826368
Facts & features
Interior
Bedrooms & bathrooms
- Bedrooms: 4
- Bathrooms: 4
- Full bathrooms: 3
- 1/2 bathrooms: 1
- Main level bathrooms: 2
- Main level bedrooms: 3
Rooms
- Room types: Bonus Room
Kitchen
- Features: Kitchen Island, Pantry
Heating
- Central
Cooling
- Central Air
Appliances
- Included: Dishwasher, Microwave
- Laundry: Upper Level
Features
- Double Vanity, Walk-In Closet(s)
- Flooring: Carpet, Hardwood
- Basement: None
- Number of fireplaces: 1
- Fireplace features: Family Room
- Common walls with other units/homes: 1 Common Wall
Interior area
- Total structure area: 2,480
- Total interior livable area: 2,480 sqft
- Finished area above ground: 2,480
- Finished area below ground: 0
Property
Parking
- Total spaces: 2
- Parking features: Attached, Garage
- Has attached garage: Yes
Features
- Levels: Three Or More
- Stories: 3
- Patio & porch: Patio
- Body of water: None
Lot
- Size: 3,484 Square Feet
- Features: Level, Private
Details
- Parcel number: 14N15A 408
Construction
Type & style
- Home type: Townhouse
- Architectural style: Other
- Property subtype: Townhouse
- Attached to another structure: Yes
Materials
- Concrete
- Foundation: Slab
- Roof: Composition
Condition
- Resale
- New construction: No
- Year built: 2022
Utilities & green energy
- Sewer: Public Sewer
- Water: Public
- Utilities for property: Electricity Available, Water Available
Community & HOA
Community
- Features: Lake, Playground, Pool, Tennis Court(s)
- Security: Smoke Detector(s)
- Subdivision: LAKESIDE AT GREATSKY
HOA
- Has HOA: Yes
- Services included: Other
- HOA fee: $1,068 annually
Location
- Region: Canton
Financial & listing details
- Price per square foot: $202/sqft
- Tax assessed value: $481,300
- Annual tax amount: $5,349
- Date on market: 8/14/2026
- Cumulative days on market: 51 days
- Listing agreement: Exclusive Right To Sell
- Electric utility on property: Yes
Estimated market value
$493,600
$469,000 - $518,000
$2,613/mo
Price history
| Date | Event | Price |
|---|---|---|
| 8/14/2026 | Listed for sale | $499,900+9.4%$202/sqft |
Source:  FMLS GA #7820073 Report a problem FMLS GA #7820073 Report a problem | ||
| 4/21/2023 | Sold | $457,000+2.2%$184/sqft |
Source: FMLS GA #7149993 Report a problem | ||
| 2/1/2023 | Pending sale | $447,200$180/sqft |
Source: FMLS GA #7149993 Report a problem | ||
| 12/5/2022 | Price change | $447,200+0.1%$180/sqft |
Source: FMLS GA #7149993 Report a problem | ||
| 12/3/2022 | Listed for sale | $446,900$180/sqft |
Source: FMLS GA #7149993 Report a problem | ||
Public tax history
| Year | Property taxes | Tax assessment |
|---|---|---|
| 2025 | $5,349 +2.8% | $192,520 +1.1% |
| 2024 | $5,201 +68.7% | $190,480 +77.4% |
| 2023 | $3,082 +347.5% | $107,400 +347.5% |
| 2022 | $689 | $24,000 |
Find assessor info on the county website
Monthly payment
Est. payment
Payment breakdown
Explore the cost of this home by adjusting the details. Changes won't be saved.Climate risks
Neighborhood: 30114
Nearby schools
Schools provided by the listing agent
- Elementary: Holly Springs
- Middle: Dean Rusk
- High: Sequoyah
Source: GAMLS. This data may not be complete. We recommend contacting the local school district to confirm school assignments for this home.
Similar homes
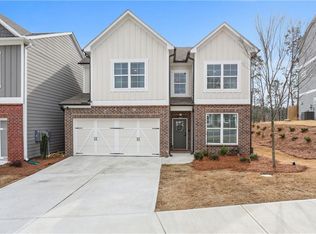
- $454,9003 bd3 ba1.9k sqft217 Lakeside Pl, Canton, GA 30114Active

 MLS ID #10809150, Zack Bobo, ERA Sunrise Realty. GAMLS
 - $485,0004 bd3 ba2.9k sqft230 Augusta Walk, Canton, GA 30114Active Under Contract
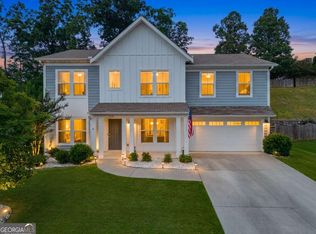 MLS ID #10791289, Maria Sims, Keller Williams Rlty. Partners. GAMLS
 - $460,0003 bd4 ba2.5k sqft252 Retreat Ln, Canton, GA 30114Active
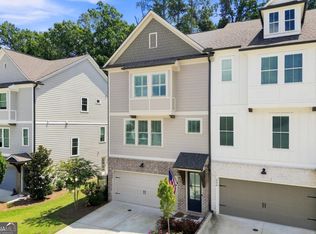 MLS ID #10821547, Jennifer Goddard, RE/MAX Town & Country. GAMLS
 - $449,9004 bd3 ba2k sqft253 Jefferson Ave, Canton, GA 30114Active
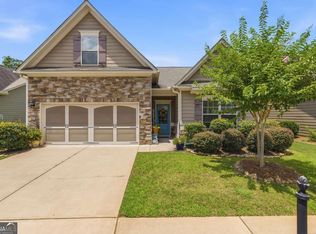 MLS ID #10802342, Steve Manenti, Keller Williams Realty Consultants. GAMLS
 - $514,9904 bd3 ba2.2k sqft191 Wrights Mill Way, Canton, GA 30115ActiveMLS ID #10858326, Konstantin A Rykman, Dove Realty. GAMLS
- $469,0004 bd3 ba3k sqft110 Valdosta Ave, Canton, GA 30114ActiveMLS ID #10786526, Derek Stam, Compass. GAMLS
- $449,9003 bd2 ba1.9k sqft510 Appalachian Pl, Canton, GA 30114ActiveMLS ID #10825198, Mindy Oldknow, HomeSmart. GAMLS
- $709,9004 bd4 ba2.9k sqft306 Misty Morning Cir, Canton, GA 30114ActiveMLS ID #10846853, Bonnie Padgett, Keller Williams Elevate. GAMLS
- $519,9005 bd3 ba2.6k sqft914 Lower Bethany Rd, Ball Ground, GA 30107ActiveMLS ID #10830967, Mark Spain, Mark Spain Real Estate. GAMLS
- $650,0007 bd5 ba3.5k sqft616 Little Bear Loop, Canton, GA 30114ActiveMLS ID #10841256, Michelle Meinhart, eXp Realty. GAMLS
- $599,0004 bd4 ba3.2k sqft315 Hill Top Overlook, Canton, GA 30114ActiveMLS ID #10840017, Amy Lauda, RE/MAX Town & Country. GAMLS
- $460,0004 bd4 ba2.5k sqft708 Mulberry Walk, Woodstock, GA 30188ActiveMLS ID #10821858, Meagan Farrow, Keller Williams Realty. GAMLS
- $725,0004 bd3 ba2k sqft364 Holly St, Canton, GA 30114ActiveMLS ID #10842661, Kristin Wilson, The Rezerve. GAMLS
- $645,0004 bd4 ba3.2k sqft1038 Boxwood Ln, Canton, GA 30114ActiveMLS ID #10821719, Melissa Bailey, RE/MAX Town & Country. GAMLS
- $494,0003 bd2 ba1.9k sqft904 Mill Creek Ave, Canton, GA 30115ActiveMLS ID #10826300, Jeanine Blumer, BHHS Georgia Properties. GAMLS
- $499,9004 bd4 ba2.5k sqft144 Marble Tree Way, Ball Ground, GA 30107ActiveGAMLS
- $380,0003 bd3 ba1.8k sqft406 Cobalt Valley Ln, Canton, GA 30114ActiveMLS ID #10848047, Peter Smith, Watkins Real Estate Associates. GAMLS
- $385,0003 bd2 ba1.5k sqft173 Brookwood Dr, Canton, GA 30114ActiveMLS ID #10801142, Mahria Heller, RE/MAX Town & Country. GAMLS
- $429,9004 bd4 ba2.1k sqft504 Hampton Xing, Woodstock, GA 30188ActiveMLS ID #10815534, Paul N Sauer, Keller Williams Realty Partners. GAMLS
- $450,0003 bd3 ba1.8k sqft144 Town Walk Dr, Canton, GA 30115ActiveMLS ID #10830744, Simone Gordon-Edwards, Keller Williams West Atlanta. GAMLS
