Prepare to be stunned by this incredible home in the heart of Hickory Flat! 310 Ellenton Place is a like-new home with custom designer touches, several improvements inside and out, and a prime lot in the Spring Meadows community, directly across from the pool, playground, mailboxes, and bus stop. YouCOre just minutes from top-rated Hickory Flat Elementary, Dean Rusk Middle, and Sequoyah High School, as well as the new Hickory Flat Marketplace, coming soon with a 65,000 sq ft Onelife Fitness plus popular dining and retail. Holly Springs Town Center is about 10 minutes away, and the downtowns of Woodstock, Roswell, and Alpharetta are roughly 20 minutes from your front door. With 4 bedrooms, 3 full baths, and over 3,000 sq ft, this home was thoughtfully built and improved with bold designer selections that set it apart from typical builder-grade homes. Tall ceilings, abundant natural light, durable LVP flooring, and crown molding run throughout the main level. The formal dining room is a true showpiece with a coffered ceiling and deep green walls finished in gold stenciled detail, while the family room features a striking floor-to-ceiling wood slat accent wall. The bright chefCOs kitchen is a dream, with an oversized island, stone countertops, designer backsplash, stainless steel appliances including a double oven, and a butlerCOs pantry/dry bar leading to the walk-in pantry. A bedroom and full bath on the main level add everyday convenience. Upstairs, youCOll find three bedrooms, two full baths, the laundry room, and a versatile bonus room perfect for a second living area or media space. The oversized primary suite is filled with natural light and offers an updated en-suite bath with a double vanity, separate shower and tub, and a large walk-in closet. Step outside to your private retreat, complete with a covered porch, oversized concrete patio, stone paver fire pit, and a newly installed stone walkway along the side of the home. Homes with this level of finish this close to top-rated schools, shopping, popular downtowns, and Hickory FlatCOs newest developments donCOt come along often. DonCOt wait to see this one for yourself!
Active
$565,000
310 Ellenton Pl, Canton, GA 30115
4beds
3,084sqft
Single Family Residence
Built in 2021
6,098 Square Feet Lot
$556,100 Zestimate®
$183/sqft
$73/mo HOA
What's special
Tall ceilingsCrown moldingOversized islandAbundant natural lightWalk-in pantryLarge walk-in closetDesigner backsplash
- 22 days
- 875
- 131
Zillow last checked:
Listing updated:
Listed by:
Cody Kuhn 678-920-4867,
Keller Williams Realty
Source: GAMLS,MLS#: 10881273
Facts & features
Interior
Bedrooms & bathrooms
- Bedrooms: 4
- Bathrooms: 3
- Full bathrooms: 3
- Main level bathrooms: 1
- Main level bedrooms: 1
Rooms
- Room types: Bonus Room, Exercise Room, Laundry, Loft, Media Room, Other
Dining room
- Features: Separate Room
Kitchen
- Features: Breakfast Area, Breakfast Bar, Country Kitchen, Kitchen Island, Pantry, Solid Surface Counters, Walk-in Pantry
Heating
- Central, Zoned
Cooling
- Ceiling Fan(s), Central Air, Zoned
Appliances
- Included: Dishwasher, Disposal, Double Oven, Microwave, Oven/Range (Combo), Refrigerator, Stainless Steel Appliance(s)
- Laundry: Upper Level
Features
- High Ceilings, In-Law Floorplan, Tile Bath, Walk-In Closet(s)
- Flooring: Carpet, Tile, Vinyl
- Windows: Double Pane Windows
- Basement: None
- Attic: Pull Down Stairs
- Number of fireplaces: 1
- Fireplace features: Family Room, Gas Log, Living Room
- Common walls with other units/homes: No Common Walls
Interior area
- Total structure area: 3,084
- Total interior livable area: 3,084 sqft
- Finished area above ground: 3,084
- Finished area below ground: 0
Property
Parking
- Total spaces: 4
- Parking features: Garage, Garage Door Opener, Kitchen Level
- Has garage: Yes
Accessibility
- Accessibility features: Accessible Entrance, Accessible Full Bath, Accessible Kitchen
Features
- Levels: Two
- Stories: 2
- Patio & porch: Patio, Porch
- Exterior features: Sprinkler System
- Fencing: Back Yard,Privacy,Wood
- Has view: Yes
- View description: Seasonal View
- Waterfront features: No Dock Or Boathouse
- Body of water: None
Lot
- Size: 6,098 Square Feet
- Features: Level, Private
- Residential vegetation: Cleared
Details
- Parcel number: 15N19D 487
Construction
Type & style
- Home type: SingleFamily
- Architectural style: Craftsman,Traditional
- Property subtype: Single Family Residence
Materials
- Wood Siding
- Foundation: Slab
- Roof: Composition
Condition
- Resale
- New construction: No
- Year built: 2021
Utilities & green energy
- Sewer: Public Sewer
- Water: Public
- Utilities for property: Cable Available, Electricity Available, Natural Gas Available, Sewer Available, Water Available
Community & HOA
Community
- Features: Park, Playground, Pool, Sidewalks
- Security: Carbon Monoxide Detector(s), Security System, Smoke Detector(s)
- Subdivision: Spring Meadows
HOA
- Has HOA: Yes
- Services included: Maintenance Grounds, Swimming
- HOA fee: $875 annually
Location
- Region: Canton
Financial & listing details
- Price per square foot: $183/sqft
- Tax assessed value: $556,900
- Annual tax amount: $6,228
- Date on market: 10/29/2026
- Cumulative days on market: 22 days
- Listing agreement: Exclusive Agency
- Listing terms: Cash,Conventional,FHA
- Electric utility on property: Yes
Estimated market value
$556,100
$528,000 - $584,000
$2,955/mo
Price history
| Date | Event | Price |
|---|---|---|
| 10/29/2026 | Listed for sale | $565,000+32%$183/sqft |
Source:  FMLS GA #7860979 Report a problem | ||
| 11/22/2021 | Sold | $427,919$139/sqft |
Source: Public Record Report a problem | ||
Public tax history
| Year | Property taxes | Tax assessment |
|---|---|---|
| 2025 | $6,163 +4.5% | $222,760 +3.2% |
| 2024 | $5,896 +10.1% | $215,880 +13% |
| 2023 | $5,357 +18% | $191,000 +25.1% |
| 2022 | $4,541 +380.3% | $152,680 +429.4% |
| 2021 | $946 | $28,840 |
Find assessor info on the county website
Monthly payment
Est. payment
Payment breakdown
Explore the cost of this home by adjusting the details. Changes won't be saved.Climate risks
Neighborhood: 30115
Nearby schools
Schools provided by the listing agent
- Elementary: Hickory Flat
- Middle: Dean Rusk
- High: Sequoyah
Source: GAMLS. This data may not be complete. We recommend contacting the local school district to confirm school assignments for this home.
Similar homes
- $549,9005 bd4 ba2.8k sqft622 Shadow Moss Ave, Canton, GA 30115Active
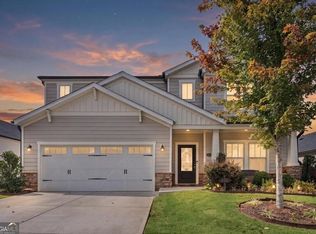
 MLS ID #10874985, Mareea Warden, Virtual Properties Realty.com. GAMLS
- $594,9003 bd3 ba2.3k sqft224 Idylwilde Way, Canton, GA 30115Active
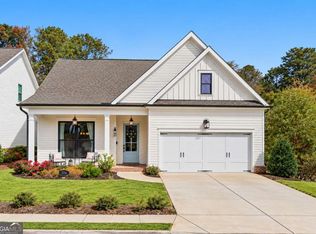 MLS ID #10881620, Pete A Bauch, HomeSmart. GAMLS
- $579,9003 bd2 ba2k sqft145 Redford Ln, Canton, GA 30115For Sale
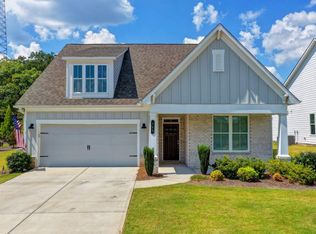
 MLS ID #7835458, KAREN REYNOLDS, Atlanta Fine Homes Sotheby's International. FMLS GA
- $495,0003 bd2 ba3k sqft205 William Creek Dr, Holly Springs, GA 30115Active
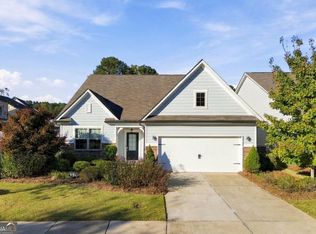 MLS ID #10878299, Jennifer Goddard, RE/MAX Town & Country. GAMLS
- $649,9005 bd4 ba3.7k sqft542 Flyingbolt Run, Canton, GA 30115ActiveMLS ID #10800386, Zack Bobo, ERA Sunrise Realty. GAMLS
- $424,9003 bd3 ba1.8k sqft147 Fieldbrook Xing, Canton, GA 30115ActiveMLS ID #10877090, Amy Lauda, RE/MAX Town & Country. GAMLS
- $535,0004 bd4 ba3.1k sqft309 Laurel Glen Xing, Canton, GA 30114ActiveMLS ID #10824776, Justin Bagwell, Virtual Properties Realty.com. GAMLS
- $550,0004 bd3 ba2.9k sqft715 Waveland Dr, Woodstock, GA 30189Active Under ContractMLS ID #10876947, Christopher Contreras, Keller Williams Realty Partners. GAMLS
- $549,0004 bd4 ba2.6k sqft2602 Grand Oaks Aly, Woodstock, GA 30188ActiveMLS ID #10856941, Robert L Anthony, Homesmart Realty Partners. GAMLS
- $745,0005 bd4 ba3.2k sqft146 Aspen Hall Dr, Canton, GA 30115ActiveMLS ID #10868100, Holly N Leonard, Haven Real Estate Brokers. GAMLS
- $535,0004 bd3 ba2.7k sqft6545 Trailway Trce, Cumming, GA 30041ActiveMLS ID #10869027, Jeff Mohler, Keller Williams Community Partners. GAMLS
- $644,9004 bd4 ba3k sqft2404 Tippin Trl, Woodstock, GA 30188ActiveMLS ID #10881557, Sherry Mezze, Chapman Hall Realtors. GAMLS
- $740,0006 bd4 ba4.1k sqft214 Glenbrook Ln, Canton, GA 30115ActiveMLS ID #10821040, North Georgia Group, Keller Williams Community Partners. GAMLS
- $549,0004 bd3 ba2.5k sqft204 Meadows Ct, Woodstock, GA 30189Active Under ContractMLS ID #10839881, Christopher Contreras, Keller Williams Realty Partners. GAMLS
- $599,9004 bd3 ba2.6k sqft5165 Huntington Crest Ln, Cumming, GA 30040ActiveMLS ID #10822976, North Georgia Group, Keller Williams Community Partners. GAMLS
- $699,9004 bd4 ba2.9k sqft306 Misty Morning Cir, Canton, GA 30114Active Under ContractMLS ID #10846853, Bonnie Padgett, Keller Williams Elevate. GAMLS
- $650,0005 bd4 ba4.5k sqft5205 Millwood Dr, Canton, GA 30114ActiveMLS ID #10857585, Jennifer Goddard, RE/MAX Town & Country. GAMLS
- $699,9006 bd4 ba4.4k sqft1800 Ridge Rd, Canton, GA 30114ActiveMLS ID #10843619, Stephanie R O'Rourke, Atlanta Communities. GAMLS
- $524,5002 bd2 ba1.8k sqft214 Hickory Bluffs Pkwy, Canton, GA 30114ActiveMLS ID #10869650, Justin Shipp, Porch Property Group, LLC. GAMLS
- $575,0004 bd3 ba1.5k sqft3559 Sawmill Ter, Marietta, GA 30062ActiveMLS ID #10874792, Whitney Agee Team, eXp Realty. GAMLS
