3 Bedrooms 2.5 Baths Primary Suite on Main Gated Idylwilde Community The Front Porch Is Just the Beginning Some homes make a first impression. This one makes a promise Co from a front porch made for slow mornings, sweet tea evenings, and waving to neighbors in Canton's sought-after gated Idylwilde community. Step inside to soaring 10-foot ceilings and beautiful LVP flooring throughout the main level, where the home opens up exactly the way you live. The gourmet kitchen is the showpiece: quartz countertops, a gas stovetop range, dual wall ovens, and a large island with breakfast bar seating that flows seamlessly into the large living/great room, anchored by a cozy gas log fireplace. Check out the large walk-in pantry. Holiday dinners, game nights, everyday life Co this is the room where it all happens. The expansive primary suite sits right where you want it Co on the main floor Co for true one-level ease, also with a convenient main-floor laundry room. Upstairs, two carpeted bedrooms give everyone their own space to retreat, with room for guests, family, or a dedicated office. You also have a large, floored attic space for additional storage, holiday decorations, etc. Out back, the fenced backyard centers on a private patio Co your own outdoor room for morning coffee, a few planters, and dinner under the evening sky. And because Idylwilde homesites are HOA-maintained, your free time stays yours: spend it at the clubhouse, the resort-style pool, on the pickleball courts, in the community garden, or on miles of walking trails winding past streams and ponds. All of it in Hickory Flat Co minutes to shopping, dining, and historic downtown Canton, with highly rated Cherokee County schools Co Hickory Flat Elementary, Dean Rusk Middle, and Sequoyah High Co and easy access to I-575. Less than $630,000 for a primary-on-main, gourmet-kitchen home in one of Canton's most desirable gated communities Co this one won't wait. Schedule your private tour today.
Active
$627,000
224 Idylwilde Way, Canton, GA 30115
3beds
2,308sqft
Single Family Residence
Built in 2023
5,662 Square Feet Lot
$616,300 Zestimate®
$272/sqft
$215/mo HOA
What's special
Resort-style poolCozy gas log fireplaceCommunity gardenFenced backyardPrimary suite on mainPrivate patioPickleball courts
- 11 days
- 53
- 4
Zillow last checked:
Listing updated:
Listed by:
Pete A Bauch 7706177720,
HomeSmart
Source: GAMLS,MLS#: 10881620
Facts & features
Interior
Bedrooms & bathrooms
- Bedrooms: 3
- Bathrooms: 3
- Full bathrooms: 2
- 1/2 bathrooms: 1
- Main level bathrooms: 1
- Main level bedrooms: 1
Rooms
- Room types: Foyer, Laundry, Loft, Other
Dining room
- Features: Seats 12+, Separate Room
Kitchen
- Features: Breakfast Bar, Kitchen Island, Pantry, Solid Surface Counters, Walk-in Pantry
Heating
- Central, Forced Air, Natural Gas
Cooling
- Ceiling Fan(s), Central Air, Electric, Zoned
Appliances
- Included: Cooktop, Dishwasher, Disposal, Double Oven, Dryer, Gas Water Heater, Microwave, Oven, Refrigerator, Washer
- Laundry: In Kitchen
Features
- Double Vanity, High Ceilings, Master On Main Level, Separate Shower, Entrance Foyer, Walk-In Closet(s)
- Flooring: Carpet, Other, Stone
- Windows: Double Pane Windows
- Basement: None
- Number of fireplaces: 1
- Fireplace features: Factory Built, Gas Log, Living Room
- Common walls with other units/homes: No Common Walls
Interior area
- Total structure area: 2,308
- Total interior livable area: 2,308 sqft
- Finished area above ground: 2,308
- Finished area below ground: 0
Video & virtual tour
Property
Parking
- Total spaces: 2
- Parking features: Attached, Garage, Garage Door Opener, Kitchen Level
- Has attached garage: Yes
Features
- Levels: Two
- Stories: 2
- Patio & porch: Patio, Porch
- Fencing: Back Yard
- Body of water: None
Lot
- Size: 5,662 Square Feet
- Features: Private
Details
- Parcel number: 15N26K 076
Construction
Type & style
- Home type: SingleFamily
- Architectural style: Other
- Property subtype: Single Family Residence
Materials
- Concrete, Other
- Foundation: Slab
- Roof: Composition
Condition
- Resale
- New construction: No
- Year built: 2023
Utilities & green energy
- Electric: 220 Volts
- Sewer: Public Sewer
- Water: Public
- Utilities for property: Cable Available, Electricity Available, High Speed Internet, Natural Gas Available, Phone Available, Sewer Connected, Underground Utilities, Water Available
Community & HOA
Community
- Features: Clubhouse, Gated, Pool, Tennis Court(s)
- Security: Gated Community
- Subdivision: Idylwilde
HOA
- Has HOA: Yes
- Services included: Maintenance Grounds, Pest Control, Swimming, Tennis, Trash
- HOA fee: $2,580 annually
Location
- Region: Canton
Financial & listing details
- Price per square foot: $272/sqft
- Tax assessed value: $603,400
- Annual tax amount: $6,336
- Date on market: 10/22/2026
- Cumulative days on market: 11 days
- Listing agreement: Exclusive Right To Sell
- Listing terms: 1031 Exchange,Cash,Conventional,FHA,VA Loan
- Electric utility on property: Yes
Estimated market value
$616,300
$585,000 - $647,000
$2,673/mo
Price history
| Date | Event | Price |
|---|---|---|
| 10/29/2026 | Listed for sale | $627,000+11%$272/sqft |
Source:  FMLS GA #7857932 Report a problem | ||
| 4/30/2024 | Sold | $565,000-3.6%$245/sqft |
Source: FMLS GA #7314101 Report a problem | ||
| 3/12/2024 | Pending sale | $586,175+12.1%$254/sqft |
Source: FMLS GA #7314101 Report a problem | ||
| 2/21/2024 | Price change | $522,900-6.6%$227/sqft |
Source:  Providence Group Report a problem | ||
| 1/5/2024 | Price change | $559,900+3.2%$243/sqft |
Source: Providence Group Report a problem | ||
| 12/15/2023 | Price change | $542,400-7.5%$235/sqft |
Source: Providence Group Report a problem | ||
| 12/14/2023 | Listed for sale | $586,175$254/sqft |
Source: FMLS GA #7314101 Report a problem | ||
Public tax history
| Year | Property taxes | Tax assessment |
|---|---|---|
| 2025 | $6,336 +104.3% | $241,360 +104.4% |
| 2024 | $3,101 +158.7% | $118,080 +158.9% |
| 2023 | $1,199 +26.7% | $45,600 +26.7% |
| 2022 | $946 | $36,000 |
Find assessor info on the county website
Monthly payment
Est. payment
Payment breakdown
Explore the cost of this home by adjusting the details. Changes won't be saved.Climate risks
Neighborhood: 30115
Nearby schools
Schools provided by the listing agent
- Elementary: Hickory Flat
- Middle: Dean Rusk
- High: Sequoyah
Source: GAMLS. This data may not be complete. We recommend contacting the local school district to confirm school assignments for this home.
Similar homes
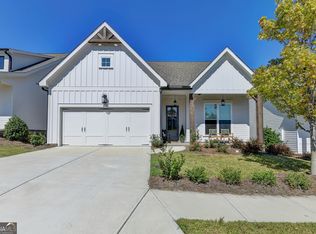
- $565,0004 bd3 ba3k sqft310 Ellenton Pl, Canton, GA 30115Active
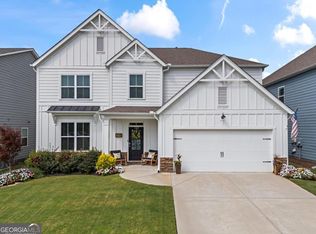
 MLS ID #10881273, Cody Kuhn, Keller Williams Realty. GAMLS
- $559,9005 bd3 ba3.1k sqft117 Avery Landing Way, Canton, GA 30115Active
 MLS ID #10820740, Amina Knutson, Chapman Hall Realtors Alpharetta. GAMLS
- $440,0003 bd3 ba1.8k sqft147 Fieldbrook Xing, Canton, GA 30115Active
 MLS ID #10877090, Amy Lauda, RE/MAX Town & Country. GAMLS
- $789,9994 bd4 ba3k sqft115 Old Avery Dr, Canton, GA 30115Active
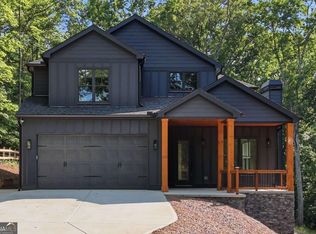 MLS ID #10878078, Ben Kantor, Engel & Völkers Atlanta. GAMLS
- $589,9003 bd3 ba2.1k sqft252 Persimmon Dr, Canton, GA 30115ActiveMLS ID #10791619, Angie Yancey, Dwelli. GAMLS
- $514,9904 bd3 ba2.2k sqft191 Wrights Mill Way, Canton, GA 30115ActiveMLS ID #10858326, Konstantin Rykman, Rykman Realty. GAMLS
- $625,0004 bd4 ba3.2k sqft1038 Boxwood Ln, Canton, GA 30114ActiveMLS ID #10821719, Melissa Bailey, RE/MAX Town & Country. GAMLS
- $695,0005 bd4 ba3.2k sqft211 Cedarhurst Dr, Canton, GA 30115ActiveMLS ID #10841940, Page Plager, Property Sellutions. GAMLS
- $494,0003 bd2 ba1.9k sqft904 Mill Creek Ave, Canton, GA 30115ActiveMLS ID #10826300, Jeanine Blumer, BHHS Georgia Properties. GAMLS
- $659,9004 bd4 ba3k sqft2404 Tippin Trl, Woodstock, GA 30188ActiveMLS ID #10881557, Sherry Mezze, Chapman Hall Realtors. GAMLS
- $599,0004 bd4 ba3.2k sqft315 Hill Top Overlook, Canton, GA 30114ActiveMLS ID #10840017, Amy Lauda, RE/MAX Town & Country. GAMLS
- $759,9994 bd5 ba3.3k sqft110 Old Avery Dr, Canton, GA 30115ActiveMLS ID #10779645, Ben Kantor, Engel & Völkers Atlanta. GAMLS
- $745,0005 bd4 ba3.2k sqft146 Aspen Hall Dr, Canton, GA 30115ActiveMLS ID #10868100, Holly N Leonard, Haven Real Estate Brokers. GAMLS
- $650,0004 bd3 ba2.6k sqft105 Franklin Elm Ct, Waleska, GA 30183ActiveMLS ID #10882133, Lisa Steele, Lake Homes Realty LLC. GAMLS
- $600,0003 bd3 ba2.3k sqft4210 Habersham Way, Cumming, GA 30041ActiveMLS ID #10878395, Donna McClure, Keller Williams Realty Consultants. GAMLS
- $550,0004 bd3 ba2.9k sqft715 Waveland Dr, Woodstock, GA 30189Active Under ContractMLS ID #10876947, Christopher Contreras, Keller Williams Realty Partners. GAMLS
- $665,0004 bd3 ba2.1k sqft5170 Chamblee Dunwoody Rd, Atlanta, GA 30338ActiveMLS ID #10882335, Rick Wiley, Coldwell Banker Realty. GAMLS
- $699,9004 bd4 ba2.9k sqft306 Misty Morning Cir, Canton, GA 30114Active Under ContractMLS ID #10846853, Bonnie Padgett, Keller Williams Elevate. GAMLS
- $615,0003 bd3 ba1.9k sqft1930 Overland Xing, Alpharetta, GA 30004ActiveMLS ID #10867734, Callie Ruffus, Keller Williams Realty. GAMLS
- $560,0002 bd2 ba1.7k sqft239 Floral Valley Dr, Woodstock, GA 30188ActiveMLS ID #10876791, The Key Group, Keller Williams Realty North Atlanta. GAMLS
