Skip main navigation
Closed
  • $622,000

    226 Idylwilde Way, Canton, GA 30115

    3beds
    2,308sqft
    Single Family Residence
    Built in 2023
    5,662.8 Square Feet Lot
    $627,700 Zestimate®
    $269/sqft
    $2,709 Estimated rent

    Home value

    $627,700

    $590,000 - $665,000

    $2,709/mo

    Zestimate® history
    Loading
    Loading...

    Owner options

    List your home for rent

    $2,709/mo

    Rent Zestimate®

    Find your next renter with Zillow Rental Manager. Plus, with online applications, you can quickly screen prospective tenants – for free.

    Learn more

    $2,709/mo

    Rent Zestimate®

    Refinance and save

    $6,318/mo

    Est. payment

    Refinancing to a lower rate could help reduce your monthly payments and save thousands over the life of the loan.

    See today's rates

    $6,318/mo

    Est. payment

    Explore your selling options

    Work with a Zillow partner agent

    Leverage their expertise and Zillow's premium Showcase listings to get your home seen by more buyers.

    Get started

    List with your own agent

    Get your home in front of millions of buyers by listing it on Zillow.

    Learn how to do it

    Sell it yourself

    Take full control of how buyers see your home on Zillow by listing For Sale by Owner (FSBO).

    List your home

    What's special

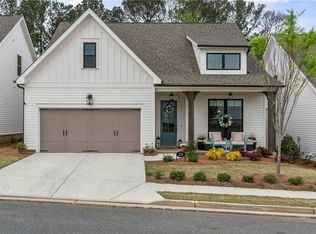
    Take advantage of this beautiful opportunity to assume ownership of this sole owner meticulously maintained home in the prestigious community of Idylwilde in Canton, GA built by the Providence Group. Location, location, location, place this home close to schools, shopping, major medical and interstate access in beautiful Cherokee County! This residence blends luxury and comfort in every detail-perfect for those who prioritize lifestyle, convenience, and timeless design. Enjoy truly stepless living on the main level where the owner's suite, laundry room, kitchen and main living areas are well thoughtfully laid out for day-to-day ease-no stairs required. Step inside to soaring 10-foot ceilings, 8-foot solid core doors, and expensive 7-foot widows that bathe the open concept layout in natural light. The inviting family room features custom built-ins, shiplap accents, and a white brick fireplace crowned with a natural wood mantle-creating a warm stylish place to relax or gather. At the heart of the home is the gourmet kitchen that impresses with staked white cabinetry, an oversized island topped in quartz, and elegant finishes throughout. The adjacent formal dining room comfortably seats twelve while the pass-through butler's pantry. The main level owner's suite offers a peaceful escape with spa-like bathroom, double vanity, expansive walk-in shower and a custom-designed closet system for both form and function. Upstairs, enjoy two spacious guest bedrooms, a full bath, a flexible loft space perfect for hobbies or a quiet retreat, and two large storage areas tucked under the eaves for seasonal items or travel gear. Prefer a low maintenance lifestyle? Lawn maintenance is included with the HOA, giving you more time to enjoy the community's resort-style amenities-scenic walking trails, pickleball courts, a luxury clubhouse, pool, fire pit, neighborhood garden, and more. Ideally located just 15 minutes from downtown Canton, the Outlet Shoppes, and I-575, quick commute to Roswell, this home also offers quick access to several premier golf courses nearby-perfect for active, vibrant lifestyle close to home. With its refined finishes, all-in-one main level living, and maintenance-free exterior, this home is a rare opportunity to simplify without compromise.

    Zillow last checked:

    Listing updated:

    Listed by:

    Alan Bass 678-427-7308,

    Virtual Properties Realty.com

    Bought with:

    Jaime Ricardo, 421436

    BHHS Georgia Properties

    Source: GAMLS,MLS#: 10599368MLS Logo

    Facts & features

    Interior

    Bedrooms & bathrooms
    • Bedrooms: 3
    • Bathrooms: 3
    • Full bathrooms: 2
    • 1/2 bathrooms: 1
    • Main level bathrooms: 1
    • Main level bedrooms: 1
    Dining room
    • Features: Separate Room
    Kitchen
    • Features: Kitchen Island, Solid Surface Counters, Walk-in Pantry
    Heating
    • Central, Floor Furnace, Natural Gas
    Cooling
    • Central Air, Electric
    Appliances
    • Included: Cooktop, Dishwasher, Disposal, Gas Water Heater, Microwave, Oven, Refrigerator
    • Laundry: Other
    Features
    • Bookcases, Double Vanity, High Ceilings, Master On Main Level, Walk-In Closet(s)
    • Flooring: Carpet, Hardwood, Tile
    • Windows: Double Pane Windows, Window Treatments
    • Basement: None
    • Number of fireplaces: 1
    • Fireplace features: Gas Starter
    • Common walls with other units/homes: No Common Walls
    Interior area
    • Total structure area: 2,308
    • Total interior livable area: 2,308 sqft
    • Finished area above ground: 2,308
    • Finished area below ground: 0

    Property

    Parking
    • Total spaces: 2
    • Parking features: Attached, Garage, Garage Door Opener
    • Has attached garage: Yes
    Accessibility
    • Accessibility features: Accessible Entrance
    Features
    • Levels: Two
    • Stories: 2
    • Patio & porch: Patio
    • Body of water: None
    Lot
    • Size: 5,662 sqft
    • Features: Other
    Details
    • Parcel number: 15N26K 075

    Construction

    Type & style
    • Home type: SingleFamily
    • Architectural style: Bungalow/Cottage
    • Property subtype: Single Family Residence
    Materials
    • Other
    • Foundation: Slab
    • Roof: Composition
    Condition
    • Resale
    • New construction: No
    • Year built: 2023

    Utilities & green energy

    • Sewer: Public Sewer
    • Water: Public
    • Utilities for property: Cable Available, Electricity Available, Natural Gas Available, Phone Available, Sewer Available, Underground Utilities, Water Available
    Green energy
    • Energy efficient items: Appliances

    Community & neighborhood

    Security
    • Security features: Carbon Monoxide Detector(s), Smoke Detector(s)
    Community
    • Community features: Clubhouse, Gated, Pool, Sidewalks, Street Lights, Walk To Schools, Near Shopping
    Location
    • Region: Canton
    • Subdivision: Idylwilde

    HOA & financial

    HOA
    • Has HOA: Yes
    • HOA fee: $2,580 annually
    • Services included: Maintenance Grounds, Pest Control, Swimming, Tennis, Trash

    Other

    Other facts
    • Listing agreement: Exclusive Right To Sell
    • Listing terms: Cash,Conventional,FHA,VA Loan

    Price history

    DateEventPrice
    12/3/2025Sold$622,000-2%$269/sqft
    Source: GAMLS #10599368 Report a problem
    11/26/2025Pending sale$635,000$275/sqft
    Source: GAMLS #10599368 Report a problem
    9/30/2025Price change$635,000-1.6%$275/sqft
    Source: GAMLS #10599368 Report a problem
    9/6/2025Listed for sale$645,000-0.8%$279/sqft
    Source: FMLS GA #7644733 Report a problem
    8/22/2025Listing removed--
    Source: Owner Report a problem
    7/27/2025Price change$649,900-1.9%$282/sqft
    Source: Owner Report a problem
    7/2/2025Price change$662,500-0.4%$287/sqft
    Source: Owner Report a problem
    6/14/2025Listed for sale$665,000-0.4%$288/sqft
    Source: Owner Report a problem
    4/22/2025Listing removed$668,000$289/sqft
    Source: GAMLS #10478612 Report a problem
    4/14/2025Price change$668,000-1%$289/sqft
    Source: FMLS GA #7539704 Report a problem
    3/14/2025Listed for sale$675,000+20.5%$292/sqft
    Source: FMLS GA #7539704 Report a problem
    3/12/2024Sold$560,000-4.3%$243/sqft
    Source: Public Record Report a problem
    2/6/2024Pending sale$585,200+10.2%$254/sqft
    Source: FMLS GA #7264439 Report a problem
    1/13/2024Price change$530,900-9.3%$230/sqft
    Source: Providence Group Report a problem
    1/12/2024Listed for sale$585,200$254/sqft
    Source: FMLS GA #7264439 Report a problem
    9/5/2023Pending sale$585,200$254/sqft
    Source: FMLS GA #7264439 Report a problem
    8/23/2023Price change$585,200+14.3%$254/sqft
    Source: FMLS GA #7264439 Report a problem
    8/22/2023Price change$511,900-11%$222/sqft
    Source: Providence Group Report a problem
    8/21/2023Listed for sale$575,200$249/sqft
    Source: FMLS GA #7264439 Report a problem

    Public tax history

    YearProperty taxesTax assessment
    2025$1,854 -68.8%$241,360 +6.8%
    2024$5,933 +395%$225,920 +395.4%
    2023$1,199 +26.7%$45,600 +26.7%
    2022$946 $36,000

    Find assessor info on the county website

    Neighborhood: 30115

    Nearby schools

    GreatSchools rating
    Schools provided by the listing agent
    • Elementary: Hickory Flat
    • Middle: Dean Rusk
    • High: Sequoyah

    Source: GAMLS. This data may not be complete. We recommend contacting the local school district to confirm school assignments for this home.

    Get a cash offer in 3 minutes
    Find out how much your home could sell for in as little as 3 minutes with a no-obligation cash offer.
    Estimated market value
    $627,700
    Get a cash offer in 3 minutes
    Find out how much your home could sell for in as little as 3 minutes with a no-obligation cash offer.
    Estimated market value
    $627,700