Welcome to this stunning 2024-built modern farmhouse, thoughtfully designed with today's lifestyle in mind and located in the highly sought-after Creekview High School district. From the moment you step inside, you'll appreciate the bright, open-concept floor plan that seamlessly connects the living, dining, and kitchen spaces—perfect for both everyday living and entertaining. The beautifully appointed kitchen features stainless steel appliances, crisp white cabinetry, a large center island, and ample workspace for cooking and gathering. The spacious primary suite offers a true retreat with an oversized bedroom, custom-built shelving in the walk-in closet, and a stylish barn door leading to the luxurious primary bath. Generously sized secondary bedrooms boast large closets, providing exceptional storage throughout the home. Additional storage is abundant with extensive attic space, offering room for seasonal items and more. The unfinished basement is already stubbed for a future bathroom and includes an in-law suite area, presenting endless possibilities for expansion, multigenerational living, recreation space, or additional equity potential. Combining modern farmhouse charm, thoughtful upgrades, and incredible future potential, this move-in-ready home is an exceptional opportunity in one of Cherokee County's most desirable school districts.
Active
Price cut: $14K (7/9)
$765,000
110 Old Avery Dr, Canton, GA 30115
4beds
4,876sqft
:
Get pre-qualified$4,926/mo
Single Family Residence, Residential
Built in 2024
1.75 Acres Lot
$754,700 Zestimate®
$157/sqft
$42/mo HOA
What's special
Stylish barn doorSpacious primary suiteBeautifully appointed kitchenLarge center islandBright open-concept floor planStainless steel appliancesLarge closets
- 50 days |
- 780 |
- 43 |
Zillow last checked:
Listing updated:
Listed by:
Ben Kantor,
Engel & Volkers Atlanta 404-845-7724
Source: FMLS GA,MLS#: 7783060
Facts & features
Interior
Bedrooms & bathrooms
- Bedrooms: 4
- Bathrooms: 5
- Full bathrooms: 4
- 1/2 bathrooms: 1
- Main level bathrooms: 1
- Main level bedrooms: 1
Rooms
- Room types: Loft
Primary bedroom
- Features: Oversized Master
- Level: Oversized Master
Bedroom
- Features: Oversized Master
Primary bathroom
- Features: Double Vanity, Shower Only
Dining room
- Features: Open Concept
Kitchen
- Features: Cabinets White, Kitchen Island, Pantry Walk-In, Solid Surface Counters, View to Family Room
Heating
- Natural Gas
Cooling
- Ceiling Fan(s), Central Air
Appliances
- Included: Dishwasher, Disposal, Dryer, Gas Range, Microwave, Refrigerator, Washer
- Laundry: Upper Level
Features
- High Ceilings, Tray Ceiling(s), Walk-In Closet(s), Other
- Flooring: Carpet, Ceramic Tile, Hardwood
- Windows: Insulated Windows
- Basement: Bath/Stubbed,Daylight,Exterior Entry,Unfinished
- Number of fireplaces: 1
- Fireplace features: Living Room
- Common walls with other units/homes: No Common Walls
Interior area
- Total structure area: 4,876
- Total interior livable area: 4,876 sqft
- Finished area above ground: 3,336
Video & virtual tour
Property
Parking
- Total spaces: 2
- Parking features: Garage, Garage Faces Front
- Garage spaces: 2
Accessibility
- Accessibility features: None
Features
- Levels: Three Or More
- Patio & porch: Deck, Front Porch
- Exterior features: Private Yard, No Dock
- Pool features: None
- Spa features: None
- Fencing: None
- Has view: Yes
- View description: Other
- Waterfront features: None
- Body of water: None
Lot
- Size: 1.75 Acres
- Features: Private
Details
- Additional structures: None
- Parcel number: 14N30A 053
- Other equipment: None
- Horse amenities: None
Construction
Type & style
- Home type: SingleFamily
- Architectural style: Farmhouse
- Property subtype: Single Family Residence, Residential
Materials
- Cement Siding, Shingle Siding
- Foundation: None
- Roof: Composition
Condition
- Resale
- New construction: No
- Year built: 2024
Utilities & green energy
- Electric: 110 Volts
- Sewer: Septic Tank
- Water: Public
- Utilities for property: Cable Available, Electricity Available, Natural Gas Available, Phone Available, Underground Utilities, Water Available
Green energy
- Energy efficient items: None
- Energy generation: None
Community & HOA
Community
- Features: Homeowners Assoc
- Security: Carbon Monoxide Detector(s), Fire Alarm, Smoke Detector(s)
- Subdivision: Old Avery Parc
HOA
- Has HOA: Yes
- HOA fee: $500 annually
Location
- Region: Canton
Financial & listing details
- Price per square foot: $157/sqft
- Tax assessed value: $753,900
- Annual tax amount: $7,845
- Date on market: 6/5/2026
- Cumulative days on market: 51 days
- Electric utility on property: Yes
- Road surface type: Asphalt
Estimated market value
$754,700
$717,000 - $792,000
$4,832/mo
Price history
| Date | Event | Price |
|---|---|---|
| 7/9/2026 | Price change | $765,000-1.8%$157/sqft |
Source:  GAMLS #10779645 Report a problem GAMLS #10779645 Report a problem | ||
| 6/5/2026 | Listed for sale | $779,000+1316.4%$160/sqft |
Source:  FMLS GA #7783060 Report a problem FMLS GA #7783060 Report a problem | ||
| 7/6/2022 | Sold | $55,000-20.3%$11/sqft |
Source: Public Record Report a problem | ||
| 6/5/2020 | Listing removed | $69,000$14/sqft |
Source: Virtual Properties Realty. Biz #6715452 Report a problem | ||
| 2/29/2020 | Price change | $69,000-12.7%$14/sqft |
Source: Virtual Properties Realty. Biz #6510591 Report a problem | ||
| 1/14/2020 | Price change | $79,000-20.6%$16/sqft |
Source: Virtual Properties Realty. Biz #6510591 Report a problem | ||
| 10/26/2019 | Price change | $99,500-20.4%$20/sqft |
Source: Virtual Properties Realty. Biz #6510591 Report a problem | ||
| 10/4/2019 | Listed for sale | $125,000$26/sqft |
Source: Virtual Properties Realty. Biz #6510591 Report a problem | ||
Public tax history
| Year | Property taxes | Tax assessment |
|---|---|---|
| 2025 | $7,858 +1033.4% | $301,560 +1042.3% |
| 2024 | $693 +19.9% | $26,400 |
| 2023 | $578 +22% | $26,400 +46.3% |
| 2022 | $474 -7.4% | $18,040 |
| 2021 | $512 -0.1% | $18,040 |
| 2020 | $513 -45% | $18,040 -45% |
| 2019 | $932 | $32,800 -60% |
| 2018 | -- | $82,000 |
| 2017 | -- | $82,000 +290.5% |
| 2016 | $245 | $21,000 +75% |
| 2015 | $245 +73% | $12,000 |
| 2014 | $141 +12.4% | $12,000 +14.3% |
| 2013 | $126 -0.3% | $10,500 |
| 2012 | $126 -76% | $10,500 -76.7% |
| 2011 | $526 +2.9% | $45,000 +150% |
| 2010 | $511 +5.9% | $18,000 |
| 2009 | $482 | $18,000 |
Find assessor info on the county website
Monthly payment
Est. payment
Payment breakdown
Explore the cost of this home by adjusting the details. Changes won't be saved.Climate risks
Neighborhood: 30115
Nearby schools
GreatSchools rating
- 9/10Avery Elementary SchoolGrades: PK-5Distance: 2.2 mi
- 7/10Creekland Middle SchoolGrades: 6-8Distance: 5.9 mi
- 9/10Creekview High SchoolGrades: 9-12Distance: 5.8 mi
Schools provided by the listing agent
- Elementary: Avery
- Middle: Creekland - Cherokee
- High: Creekview
Source: FMLS GA. This data may not be complete. We recommend contacting the local school district to confirm school assignments for this home.
- $--1.75 Acres110 Old Avery Dr LOT 15, Canton, GA 30115Off Market
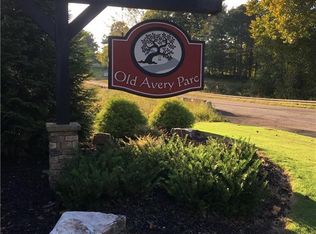
- $55,2001.41 Acres112 Old Avery Dr, Canton, GA 30115Off Market
- $--1.41 Acres112 Old Avery Dr LOT 14, Canton, GA 30115Off Market
- $780,0005 bd4 ba5k sqft103 Old Avery Dr, Canton, GA 30115Sold
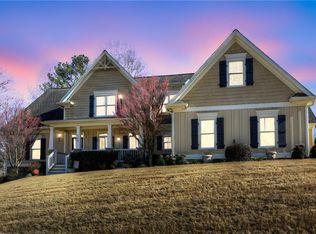
- $719,6006 bd3 ba2.9k sqft1486 Avery Rd, Canton, GA 30115Off Market
- $772,7004 bd5 ba4.1k sqft105 Old Avery Dr, Canton, GA 30115Off Market
- $100-- bd-- ba-- sqftOld Avery Dr, Canton, GA 30115Off Market
- $739,8004 bd3 ba2.9k sqft203 Old Avery Ct, Canton, GA 30115Off Market
A local agent can set up tours, give advice and negotiate with sellers.
Similar homes
- $695,0004 bd4 ba3.3k sqft230 McArthur Dr, Canton, GA 30115Active

 MLS ID #10784770, Suzanne T Crowe, Ansley RE|Christie's Int'l RE. GAMLS
 - $865,0006 bd5 ba5k sqft120 Seattle Slew Way, Canton, GA 30115For Sale
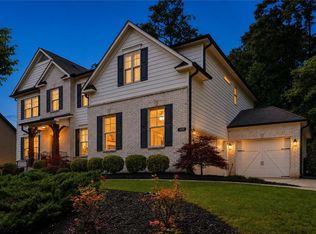
 MLS ID #7775527, PENNY CLENDANIEL, Keller Williams Realty Partners. FMLS GA
 - $747,3574 bd4 ba2.9k sqft1216 Sterlington Dr, Canton, GA 30115New Construction
 FMLS GA
 - $599,9004 bd4 ba3.7k sqft105 Avery Landing Way, Holly Springs, GA 30115Active
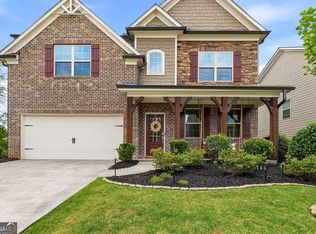 MLS ID #10807070, Andrew Doyley, Keller Williams West Atlanta. GAMLS
 - $724,0007 bd5 ba5k sqft101 Madison St, Canton, GA 30115For SaleMLS ID #7770244, JORDAN DORMAN, Dalton Wade, Inc.. FMLS GA
- $844,9004 bd4 ba3.4k sqft208 Knollwood Bnd, Canton, GA 30115New ConstructionFMLS GA
- $799,0004 bd4 ba2.9k sqft1209 Sterlington Dr, Canton, GA 30115New ConstructionFMLS GA
- $640,0004 bd4 ba3.3k sqft710 Bridgeview Dr, Canton, GA 30115ActiveMLS ID #10800826, Lindsey Haas, Keller Williams Realty. GAMLS
- $665,0005 bd4 ba3.2k sqft129 Edinburgh Dr, Canton, GA 30115For SaleMLS ID #7774665, Stephanie Beckwith, Redfin Corporation. FMLS GA
- $625,0004 bd3 ba2.7k sqft810 Whiteoak Ter, Canton, GA 30115For SaleMLS ID #7788458, Nicole Patterson, Patterson Realty, LLC. FMLS GA
- $659,8003 bd3 ba2.7k sqft116 Idylwilde Way, Canton, GA 30115For SaleMLS ID #7789057, Molly McGrory, RE/MAX Town and Country. FMLS GA
- $739,9905 bd5 ba3k sqft716 Conley Dr, Canton, GA 30115New ConstructionFMLS GA
- $733,5004 bd4 ba3.9k sqft206 Trecastle Sq, Canton, GA 30114For SaleMLS ID #7728610, Vanessa Mullen, Atlanta Communities. FMLS GA
- $549,9005 bd4 ba3.1k sqft443 Timberleaf Rd, Canton, GA 30115ActiveMLS ID #10807035, Cody Kuhn, Keller Williams Realty. GAMLS
- $714,9005 bd4 ba3.3k sqft450 Parkbrook Way, Canton, GA 30114For SaleMLS ID #7784600, LISA H TIPTON, Coldwell Banker Realty. FMLS GA
- $724,5006 bd4 ba4.1k sqft265 Fountain Oak Way, Canton, GA 30114For SaleMLS ID #7764881, Beth Nix, Atlanta Communities. FMLS GA
- $799,9005 bd5 ba3.9k sqft845 Lakemont Dr, Canton, GA 30114New ConstructionFMLS GA
- $895,0004 bd3 ba2.6k sqft300 Foxglove Ct, Alpharetta, GA 30004For SaleMLS ID #7794916, CYNTHIA W CHANDLEE, Atlanta Fine Homes Sotheby's International. FMLS GA
- $839,9003 bd3 ba3k sqft655 Hemlock Trl, Canton, GA 30114For SaleMLS ID #7748813, Zack Bobo, ERA Sunrise Realty. FMLS GA
- $725,0004 bd5 ba3.6k sqft4730 Sandy Creek Dr, Cumming, GA 30028ActiveMLS ID #10790927, Go with Joe and Co, Century 21 Results. GAMLS
