Tucked away at the end of a quiet cul-de-sac and perched at the highest point in the neighborhood, this beautifully maintained home is anything but ordinary! Offering 4 bedrooms, 3.5 baths, a dedicated main-level office PLUS an upstairs loft/game room, the incredibly versatile floor plan gives you plenty of space to work, play, entertain, and unwind. From its light-filled, open-concept interior to an unforgettable backyard designed for year-round enjoyment, this is a home that makes everyday life feel a little more like a getaway. Step inside to a bright, open floor plan filled with natural light, creating an airy and welcoming feel throughout the main living spaces. The seamless layout makes everyday living and entertaining effortless, while the kitchen features a double oven and new refrigerator. Thoughtful updates include an HVAC system approximately one year old, carpet approximately one year old, and a tankless water heater. The extra-wide garage provides additional room for vehicles, storage, bikes, and all the extras. Then step outside, and this is where the home truly steals the show! The owners have poured an incredible amount of thought and care into creating a one-of-a-kind backyard retreat with multiple spaces to entertain, relax, and have fun without ever leaving home. Practice your short game on the private putting green, unwind in the included hot tub, or gather with friends under the cabana surrounded by low-maintenance turf. As the evening cools down, move over to the fire pit for drinks and conversation under the stars. There's even an adult swing set, adding another fun and unexpected feature to this incredible outdoor space. Extensive landscaping, hardscaping, retaining walls, pathways, and outdoor lighting tie it all together and make every corner of the backyard feel intentional. A sprinkler system covering the front, back, and side yards helps keep the grounds looking their best, while the elevated setting and end-of-cul-de-sac location make this property feel even more special. From the sun-filled open interior and flexible bonus spaces to a backyard that feels like your own private resort, 315 Hill Top Overlook was designed to be enjoyed inside and out. This is the kind of home where the best memories won't just happen inside...they'll happen everywhere!
Active
$599,000
315 Hill Top Overlook, Canton, GA 30114
4beds
3,288sqft
Single Family Residence
Built in 2014
0.36 Acres Lot
$590,300 Zestimate®
$182/sqft
$54/mo HOA
What's special
Elevated settingAdult swing setDedicated main-level officeLight-filled open-concept interiorSeamless layoutLow-maintenance turfQuiet cul-de-sac
- 21 days
- 944
- 82
Zillow last checked:
Listing updated:
Listed by:
Amy Lauda 6783920420,
RE/MAX Town & Country
Source: GAMLS,MLS#: 10840017
Facts & features
Interior
Bedrooms & bathrooms
- Bedrooms: 4
- Bathrooms: 4
- Full bathrooms: 3
- 1/2 bathrooms: 1
Rooms
- Room types: Bonus Room, Foyer, Game Room, Great Room, Laundry, Office
Dining room
- Features: Dining Rm/Living Rm Combo, Seats 12+
Kitchen
- Features: Breakfast Area, Breakfast Bar, Kitchen Island, Solid Surface Counters, Walk-in Pantry
Heating
- Forced Air, Natural Gas
Cooling
- Ceiling Fan(s), Central Air, Electric
Appliances
- Included: Cooktop, Dishwasher, Disposal, Double Oven, Microwave, Refrigerator, Stainless Steel Appliance(s), Tankless Water Heater
- Laundry: Upper Level
Features
- Other, Tray Ceiling(s), Walk-In Closet(s)
- Flooring: Carpet, Hardwood
- Basement: None
- Number of fireplaces: 1
- Fireplace features: Family Room, Gas Starter
- Common walls with other units/homes: No Common Walls
Interior area
- Total structure area: 3,288
- Total interior livable area: 3,288 sqft
- Finished area above ground: 3,288
- Finished area below ground: 0
Property
Parking
- Total spaces: 2
- Parking features: Garage, Garage Door Opener
- Has garage: Yes
Accessibility
- Accessibility features: Accessible Kitchen
Features
- Levels: Two
- Stories: 2
- Patio & porch: Patio, Porch
- Exterior features: Balcony, Garden, Sprinkler System
- Has private pool: Yes
- Pool features: Pool/Spa Combo
- Fencing: Back Yard,Fenced,Privacy,Wood
- Body of water: None
Lot
- Size: 0.36 Acres
- Features: Cul-De-Sac, Private
- Residential vegetation: Cleared
Details
- Additional structures: Gazebo, Shed(s)
- Parcel number: 15N02E 083
Construction
Type & style
- Home type: SingleFamily
- Architectural style: Craftsman
- Property subtype: Single Family Residence
Materials
- Brick, Press Board
- Foundation: Slab
- Roof: Composition
Condition
- Resale
- New construction: No
- Year built: 2014
Utilities & green energy
- Sewer: Public Sewer
- Water: Public
- Utilities for property: Cable Available, Electricity Available, Natural Gas Available, Phone Available, Sewer Available, Water Available
Community & HOA
Community
- Features: Playground, Pool, Tennis Court(s), Walk To Schools, Near Shopping
- Security: Smoke Detector(s)
- Subdivision: Park at Steels Bridge
HOA
- Has HOA: Yes
- Services included: Swimming, Tennis
- HOA fee: $650 annually
Location
- Region: Canton
Financial & listing details
- Price per square foot: $182/sqft
- Tax assessed value: $624,900
- Annual tax amount: $6,562
- Date on market: 9/4/2026
- Cumulative days on market: 21 days
- Listing agreement: Exclusive Right To Sell
- Listing terms: Cash,Conventional,FHA,VA Loan
- Electric utility on property: Yes
Estimated market value
$590,300
$561,000 - $620,000
$3,032/mo
Price history
| Date | Event | Price |
|---|---|---|
| 9/4/2026 | Listed for sale | $599,000+86%$182/sqft |
Source:  FMLS GA #7831848 Report a problem FMLS GA #7831848 Report a problem | ||
| 1/12/2018 | Sold | $322,000-2.4%$98/sqft |
Source:  FMLS GA #5931603 Report a problem FMLS GA #5931603 Report a problem | ||
| 12/7/2017 | Pending sale | $330,000$100/sqft |
Source: RCM NATIONAL REALTY #5931603 Report a problem | ||
| 11/9/2017 | Listed for sale | $330,000+33.6%$100/sqft |
Source: RCM NATIONAL REALTY #5931603 Report a problem | ||
| 10/27/2017 | Listing removed | $2,075$1/sqft |
Source: WRI Property Management Report a problem | ||
| 10/20/2017 | Listed for rent | $2,075$1/sqft |
Source: WRI Property Management Report a problem | ||
| 5/2/2017 | Sold | $247,000-10.4%$75/sqft |
Source: Public Record Report a problem | ||
| 4/14/2017 | Listed for sale | $275,581+41.3%$84/sqft |
Source: Auction.com Report a problem | ||
| 8/2/2016 | Listing removed | -- |
Source: Auction.com Report a problem | ||
| 7/27/2016 | Price change | $195,000-32.4%$59/sqft |
Source: Auction.com Report a problem | ||
| 7/19/2016 | Listed for sale | -- |
Source: Auction.com Report a problem | ||
| 10/14/2014 | Sold | $288,355+3.1%$88/sqft |
Source: Public Record Report a problem | ||
| 3/30/2014 | Listing removed | $279,808$85/sqft |
Source: Ryland Homes Report a problem | ||
| 3/22/2014 | Listed for sale | $279,808$85/sqft |
Source: Ryland Homes Report a problem | ||
Public tax history
| Year | Property taxes | Tax assessment |
|---|---|---|
| 2025 | $6,562 +4% | $249,960 +4% |
| 2024 | $6,309 +1.6% | $240,240 +1.6% |
| 2023 | $6,212 +40.6% | $236,360 +40.6% |
| 2022 | $4,418 -0.4% | $168,080 +7.6% |
| 2021 | $4,436 +21.2% | $156,280 +21.3% |
| 2020 | $3,660 +0% | $128,808 +0% |
| 2019 | $3,660 -0.1% | $128,800 -59.8% |
| 2018 | $3,663 +8% | $320,300 +5.5% |
| 2017 | $3,392 +3.8% | $303,700 +4.7% |
| 2016 | $3,268 | $290,200 +7.2% |
| 2015 | $3,268 +3087.3% | $270,600 +3010.3% |
| 2014 | $103 -1.6% | $8,700 |
| 2013 | $104 -0.3% | $8,700 |
| 2012 | $105 +2.8% | $8,700 |
| 2011 | $102 -2.7% | $8,700 +136.4% |
| 2010 | $105 -86.3% | $3,680 -87% |
| 2009 | $761 +2.2% | $28,400 |
| 2008 | $745 | $28,400 |
Find assessor info on the county website
Monthly payment
Est. payment
Payment breakdown
Explore the cost of this home by adjusting the details. Changes won't be saved.Climate risks
Neighborhood: 30114
Nearby schools
Schools provided by the listing agent
- Elementary: Sixes
- Middle: Freedom
- High: Woodstock
Source: GAMLS. This data may not be complete. We recommend contacting the local school district to confirm school assignments for this home.

Similar homes
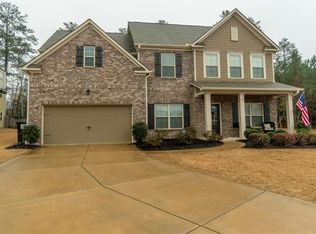
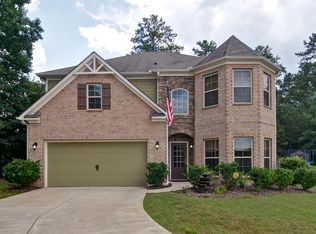
- $645,0004 bd4 ba3.2k sqft1038 Boxwood Ln, Canton, GA 30114Active

 MLS ID #10821719, Melissa Bailey, RE/MAX Town & Country. GAMLS
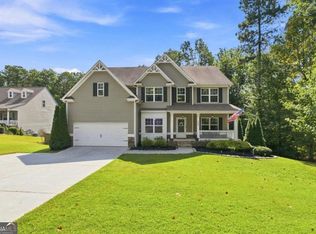
 - $725,0006 bd4 ba4.4k sqft1800 Ridge Rd, Canton, GA 30114Active
 MLS ID #10843619, Laura Martineau, Atlanta Communities. GAMLS
 - $660,0005 bd4 ba3.2k sqft129 Edinburgh Dr, Canton, GA 30115Active
 MLS ID #10852130, Stephanie P Beckwith, Redfin Corporation. GAMLS
 - $795,0006 bd4 ba4.4k sqft515 Lakewood Ct, Canton, GA 30114Active
 MLS ID #10799360, John K Thur, Coldwell Banker Realty. GAMLS
 - $675,0007 bd5 ba3.5k sqft616 Little Bear Loop, Canton, GA 30114ActiveMLS ID #10841256, Michelle Meinhart, eXp Realty. GAMLS
- $625,0005 bd4 ba3.8k sqft338 Boundless Ln, Canton, GA 30114ActiveMLS ID #10842532, Sophie Coty, Keller Williams Rlty. Partners. GAMLS
- $585,0004 bd3 ba2.6k sqft252 Saratoga Dr, Acworth, GA 30102ActiveMLS ID #10836927, Annamaria Stalker, Maximum One Community Realtors. GAMLS
- $674,5005 bd5 ba4.2k sqft1053 Longwood Dr, Woodstock, GA 30189ActiveMLS ID #10818543, Christine Frady, GA Realty LLC. GAMLS
- $600,0005 bd4 ba2.9k sqft258 White Antelope St, Waleska, GA 30183ActiveMLS ID #10757007, Lisa Steele, Lake Homes Realty LLC. GAMLS
- $380,0003 bd3 ba1.8k sqft406 Cobalt Valley Ln, Canton, GA 30114ActiveMLS ID #10848047, Peter Smith, Watkins Real Estate Associates. GAMLS
- $649,0003 bd3 ba2.8k sqft1041 Cagle Creek Overlook, Canton, GA 30115ActiveMLS ID #10839752, Dorie Caraballo, BHHS Georgia Properties. GAMLS
- $609,9003 bd4 ba2.6k sqft688 Stickley Oak Way, Woodstock, GA 30189ActiveMLS ID #10841143, Allison Sterling, Atlanta Communities. GAMLS
- $485,0004 bd3 ba2.9k sqft230 Augusta Walk, Canton, GA 30114Active Under ContractMLS ID #10791289, Maria Sims, Keller Williams Rlty. Partners. GAMLS
- $672,5005 bd4 ba3.7k sqft542 Flyingbolt Run, Canton, GA 30115ActiveMLS ID #10800386, Zack Bobo, ERA Sunrise Realty. GAMLS
- $550,0005 bd4 ba3.1k sqft103 Grove View Rd, Woodstock, GA 30189ActiveMLS ID #10754277, LME Realty, Keller Williams Realty. GAMLS
- $590,0004 bd3 ba3k sqft1715 Yellow Wood Dr, Marietta, GA 30066ActiveMLS ID #10825825, Theresa M Wagner, Keller Williams Realty North Atlanta. GAMLS
- $495,0004 bd3 ba2.9k sqft264 Creek View Ln, Acworth, GA 30102Active Under ContractMLS ID #10767606, Elaina Shorrock, Real Broker, LLC. GAMLS
- $613,5005 bd4 ba4.1k sqft3056 Fairhaven Rdg NW, Kennesaw, GA 30144ActiveMLS ID #10824107, Frances D Tubbs, Redfin Corporation. GAMLS
- $449,0004 bd3 ba1.9k sqft299 Wells Cir, Canton, GA 30114ActiveMLS ID #10802956, Ken Brant, Keller Williams Realty Partners. GAMLS
- $575,0004 bd3 ba2.7k sqft355 McCook Cir NW, Kennesaw, GA 30144ActiveMLS ID #10813174, Melinda A Pimentel, Coldwell Banker Realty. GAMLS
