MULTIGENERATIONAL LIVING AT ITS BEST! This exceptional 7-bedroom, 5-full-bath home offers two fully functioning kitchens and multiple living spaces, creating an ideal layout for multigenerational living, an in-law suite, extended family, or guests-all while providing the privacy and flexibility today's buyers are looking for. The main level welcomes you with a bright, open-concept design filled with natural light. At the heart of the home, a beautiful stone fireplace with a striking accent wall creates a warm and inviting gathering space. The spacious kitchen flows seamlessly into the living and dining areas, making everyday living and entertaining effortless. A main-level bedroom with a full bath provides additional flexibility as a guest suite, home office, or private living space. Upstairs, the oversized primary suite is a true retreat, offering generous living space and massive walk-in closets designed for exceptional storage and comfort. Additional bedrooms provide plenty of room for family, guests, work-from-home needs, or hobbies. The fully finished basement lives like a second home, complete with its own full kitchen, two additional bedrooms, full bath, and spacious living areas. Whether used as private quarters for parents, adult children, extended family, or guests, this thoughtfully designed space offers tremendous versatility while still feeling connected to the rest of the home. Outdoor living is just as impressive. The backyard has been enhanced with a brand-new privacy fence, two screened-in covered decks, and an extended patio, creating multiple spaces to relax, entertain, dine outdoors, or simply enjoy the surroundings. Located in the highly sought-after Great Sky community, this home is just minutes from downtown Canton, shopping, dining, and everyday conveniences. Residents enjoy close proximity to Hickory Log Creek Reservoir along with outstanding neighborhood amenities including a pool, tennis courts, clubhouse, and picturesque walking trails. With 7 bedrooms, 5 full baths, two kitchens, a finished basement, multiple indoor and outdoor living spaces, and exceptional multigenerational potential, this home delivers the space and flexibility that are increasingly difficult to find. Schedule your private showing today and experience everything this remarkable Great Sky home has to offer.
Active
Price cut: $25K (10/1)
$650,000
616 Little Bear Loop, Canton, GA 30114
7beds
3,525sqft
Single Family Residence
Built in 2019
0.25 Acres Lot
$641,500 Zestimate®
$184/sqft
$89/mo HOA
What's special
Multiple living spacesExtended patioTwo fully functioning kitchensTwo screened-in covered decksBrand-new privacy fence
- 24 days
- 436
- 36
Zillow last checked:
Listing updated:
Listed by:
Michelle Meinhart 678-751-3574,
eXp Realty
Source: GAMLS,MLS#: 10841256
Facts & features
Interior
Bedrooms & bathrooms
- Bedrooms: 7
- Bathrooms: 5
- Full bathrooms: 5
- Main level bathrooms: 1
- Main level bedrooms: 1
Rooms
- Room types: Bonus Room, Laundry, Other
Kitchen
- Features: Breakfast Bar, Breakfast Room, Kitchen Island, Solid Surface Counters
Heating
- Central
Cooling
- Central Air
Appliances
- Included: Dishwasher, Disposal, Gas Water Heater, Ice Maker, Microwave, Oven, Oven/Range (Combo), Stainless Steel Appliance(s)
- Laundry: In Hall, Upper Level
Features
- Bookcases, Separate Shower, Soaking Tub, Tray Ceiling(s), Vaulted Ceiling(s), Walk-In Closet(s)
- Flooring: Carpet, Vinyl
- Windows: Double Pane Windows
- Basement: Daylight,Exterior Entry,Finished
- Attic: Pull Down Stairs
- Number of fireplaces: 1
- Fireplace features: Basement
- Common walls with other units/homes: No Common Walls
Interior area
- Total structure area: 3,525
- Total interior livable area: 3,525 sqft
- Finished area above ground: 3,525
- Finished area below ground: 0
Video & virtual tour
Property
Parking
- Total spaces: 2
- Parking features: Garage
- Has garage: Yes
Features
- Levels: Two
- Stories: 2
- Patio & porch: Deck, Patio
- Exterior features: Garden
- Fencing: Back Yard
- Body of water: None
Lot
- Size: 0.25 Acres
- Features: Level
Details
- Parcel number: 14N15C 300
Construction
Type & style
- Home type: SingleFamily
- Architectural style: Traditional
- Property subtype: Single Family Residence
Materials
- Brick
- Roof: Composition
Condition
- Resale
- New construction: No
- Year built: 2019
Utilities & green energy
- Sewer: Public Sewer
- Water: Public
- Utilities for property: Cable Available, Electricity Available, Natural Gas Available, Phone Available, Sewer Available, Underground Utilities
Community & HOA
Community
- Features: Playground, Pool, Swim Team, Tennis Court(s)
- Security: Smoke Detector(s)
- Subdivision: Great Sky
HOA
- Has HOA: Yes
- Services included: Swimming, Tennis
- HOA fee: $1,068 annually
Location
- Region: Canton
Financial & listing details
- Price per square foot: $184/sqft
- Tax assessed value: $614,200
- Annual tax amount: $7,030
- Date on market: 9/10/2026
- Cumulative days on market: 24 days
- Listing agreement: Exclusive Right To Sell
- Electric utility on property: Yes
Estimated market value
$641,500
$609,000 - $674,000
$3,544/mo
Price history
| Date | Event | Price |
|---|---|---|
| 10/1/2026 | Price change | $650,000-3.7%$184/sqft |
Source:  GAMLS #10841256 Report a problem GAMLS #10841256 Report a problem | ||
| 9/12/2026 | Price change | $675,000-10%$191/sqft |
Source: GAMLS #10841256 Report a problem | ||
| 9/10/2026 | Listed for sale | $750,000$213/sqft |
Source:  FMLS GA #7822883 Report a problem FMLS GA #7822883 Report a problem | ||
Public tax history
| Year | Property taxes | Tax assessment |
|---|---|---|
| 2025 | $7,030 +9% | $245,680 +9.6% |
| 2024 | $6,451 +0.2% | $224,200 -0.1% |
| 2023 | $6,440 +18.4% | $224,400 +11.4% |
| 2022 | $5,441 +20.2% | $201,440 +32.9% |
| 2021 | $4,524 +2.3% | $151,560 +4.6% |
| 2020 | $4,424 | $144,840 |
Find assessor info on the county website
Monthly payment
Est. payment
Payment breakdown
Explore the cost of this home by adjusting the details. Changes won't be saved.Climate risks
Neighborhood: 30114
Nearby schools
Schools provided by the listing agent
- Elementary: R M Moore
- Middle: Teasley
- High: Cherokee
Source: GAMLS. This data may not be complete. We recommend contacting the local school district to confirm school assignments for this home.
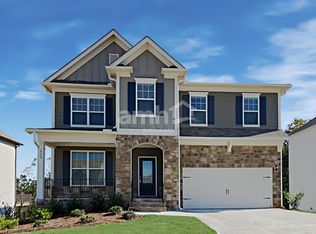
Similar homes
- $650,0005 bd4 ba4.5k sqft5205 Millwood Dr, Canton, GA 30114Active

 MLS ID #10857585, Jennifer Goddard, RE/MAX Town & Country. GAMLS
 - $625,0005 bd4 ba3.8k sqft338 Boundless Ln, Canton, GA 30114Active
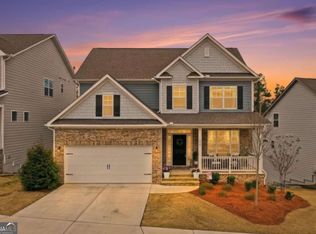 MLS ID #10842532, Sophie Coty, Keller Williams Rlty. Partners. GAMLS
 - $765,0006 bd4 ba3.7k sqft2067 Towne Mill Ave, Canton, GA 30114Active
 MLS ID #10795112, Christina Armagast, Atlanta Communities. GAMLS
 - $699,9006 bd4 ba4.4k sqft1800 Ridge Rd, Canton, GA 30114Active
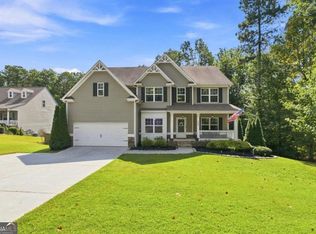 MLS ID #10843619, Laura Martineau, Atlanta Communities. GAMLS
 - $645,0004 bd4 ba3.2k sqft1038 Boxwood Ln, Canton, GA 30114ActiveMLS ID #10821719, Melissa Bailey, RE/MAX Town & Country. GAMLS
- $509,9004 bd3 ba2.8k sqft121 Rolling Hills Pl, Canton, GA 30114ActiveMLS ID #10826177, Maria Sims, Keller Williams Rlty. Partners. GAMLS
- $599,0004 bd4 ba3.2k sqft315 Hill Top Overlook, Canton, GA 30114ActiveMLS ID #10840017, Amy Lauda, RE/MAX Town & Country. GAMLS
- $694,9005 bd4 ba3.7k sqft516 Flyingbolt Run, Canton, GA 30115ActiveMLS ID #10857403, Holly Pecht, Maximum One Grt. Atl. REALTORS. GAMLS
- $859,9994 bd4 ba3k sqft406 Horizon Trl, Canton, GA 30114ActiveMLS ID #10776772, Heather Abernathy, Keller Williams Realty Atlanta North. GAMLS
- $595,0005 bd3 ba3.4k sqft520 Chestnut Walk, Canton, GA 30114For Sale
 MLS ID #7826549, Chris Moffa, RB Realty. FMLS GA
 - $799,0006 bd5 ba4.9k sqft5124 Millwood Dr, Canton, GA 30114ActiveMLS ID #10824311, John Monroe, Keller Williams Realty Partners. GAMLS
- $599,0006 bd4 ba3.4k sqft135 Cherokee Reserve Cir, Canton, GA 30115Active Under ContractMLS ID #10824467, Maria Sims, Keller Williams Rlty. Partners. GAMLS
- $749,9005 bd4 ba4.6k sqft4015 Gold Mill Rdg, Canton, GA 30114ActiveMLS ID #10843952, Erin L Romeo, RE/MAX Town & Country. GAMLS
- $524,9994 bd3 ba2.4k sqft202 Jefferson Ave, Canton, GA 30114ActiveMLS ID #10835203, Maria Sims, Keller Williams Rlty. Partners. GAMLS
- $750,0006 bd4 ba4k sqft204 Maple Creek Chase, Woodstock, GA 30188ActiveMLS ID #10857707, Adam Michalski, Method Real Estate Advisors. GAMLS
- $499,9004 bd4 ba2.4k sqft229 Lakeside Pl, Canton, GA 30114ActiveMLS ID #10826368, Zack Bobo, ERA Sunrise Realty. GAMLS
- $429,9004 bd3 ba2.3k sqft612 Ocean Ave, Canton, GA 30114ActiveMLS ID #10794513, Christy Massey, Atlanta Communities. GAMLS
- $850,0007 bd4 ba4.2k sqft2098 Harmony Dr, Canton, GA 30115ActiveMLS ID #10785031, Jonesy Realty Group, HomeSmart. GAMLS
- $445,0004 bd3 ba2.2k sqft617 Edgemore Rd, Canton, GA 30114ActiveMLS ID #10833798, Abby Allen, Keller Williams Realty. GAMLS
- $640,0004 bd5 ba3.5k sqft232 South Village Sq, Canton, GA 30115ActiveMLS ID #10831125, Nolen Hill, eXp Realty. GAMLS
