Welcome to 232 South Village Square, a beautifully maintained and thoughtfully updated home in the sought after Harmony on the Lakes community. Featuring a renovated kitchen, expansive finished basement, large flat fenced backyard, and a roof less than a year old, this brick front home offers 4 bedrooms, 4.5 bathrooms, and flexible living space across three finished levels! Step inside through the inviting foyer, where a versatile front room can serve as a home office, formal dining room, or additional sitting area. At the heart of the home, the beautifully remodeled kitchen features refinished stone countertops, updated cabinetry, stainless steel appliances, a large island, walk in pantry, and breakfast area. The kitchen opens seamlessly to the spacious family room with a gas log fireplace, creating an ideal setting for everyday living and entertaining. A convenient half bathroom, laundry room, and spacious two car garage complete the main level. Upstairs, the oversized primary suite overlooks the backyard and includes an ensuite bathroom with dual vanities, a separate soaking tub, corner entry tiled shower, and generous closet space. Three additional bedrooms provide plenty of flexibility, including one with a private ensuite bathroom, while the remaining two share a hall bathroom. The finished basement adds over 1,000 sq.ft. of versatile living space with bright LVP flooring, a full bathroom, dedicated storage room, and multiple flexible living areas. With plenty of space to create a potential 5th bedroom or guest retreat, the basement can also accommodate a media room, playroom, home gym, dance studio, home office, or additional entertaining area. Outside, a large deck overlooks the beautifully maintained backyard, while the patio below provides even more room to relax, entertain, or enjoy the outdoors. The flat yard is fully fenced and offers an exceptional amount of usable space. Harmony on the Lakes residents enjoy scenic lakes, swimming pools, tennis and pickleball courts, walking trails, playgrounds, a community gazebo, and neighborhood events throughout the year. Conveniently located near shopping, dining, schools, and approximately five minutes from the new Holly Springs Town Center, this home offers an incredible combination of space, updates, community amenities, and everyday convenience.
Active
Price cut: $10K (9/19)
$640,000
232 South Village Sq, Canton, GA 30115
4beds
3,584sqft
Single Family Residence
Built in 2015
6,969 Square Feet Lot
$630,500 Zestimate®
$179/sqft
$75/mo HOA
What's special
Gas log fireplaceLarge flat fenced backyardBrick front homeLarge islandBeautifully remodeled kitchenRenovated kitchenStainless steel appliances
- 64 days
- 221
- 23
Zillow last checked:
Listing updated:
Listed by:
Nolen Hill 404-514-1600,
eXp Realty
Source: GAMLS,MLS#: 10831125
Facts & features
Interior
Bedrooms & bathrooms
- Bedrooms: 4
- Bathrooms: 5
- Full bathrooms: 4
- 1/2 bathrooms: 1
Rooms
- Room types: Family Room, Other
Dining room
- Features: Separate Room
Kitchen
- Features: Breakfast Area, Kitchen Island, Solid Surface Counters, Walk-in Pantry
Heating
- Forced Air, Natural Gas, Zoned
Cooling
- Ceiling Fan(s), Central Air, Zoned
Appliances
- Included: Dishwasher, Disposal, Microwave
- Laundry: In Hall
Features
- Double Vanity, Separate Shower, Soaking Tub, Tray Ceiling(s), Walk-In Closet(s)
- Flooring: Carpet, Hardwood, Laminate
- Basement: Bath Finished,Daylight,Exterior Entry,Finished,Full,Interior Entry
- Attic: Pull Down Stairs
- Number of fireplaces: 1
- Fireplace features: Gas Log, Living Room
- Common walls with other units/homes: No Common Walls
Interior area
- Total structure area: 3,584
- Total interior livable area: 3,584 sqft
- Finished area above ground: 2,504
- Finished area below ground: 1,080
Video & virtual tour
Property
Parking
- Total spaces: 2
- Parking features: Attached, Garage, Kitchen Level
- Has attached garage: Yes
Features
- Levels: Two
- Stories: 2
- Patio & porch: Deck, Patio
- Exterior features: Sprinkler System
- Fencing: Other,Wood
Lot
- Size: 6,969 Square Feet
- Features: Level, Open Lot
Details
- Parcel number: 15N20G 087
Construction
Type & style
- Home type: SingleFamily
- Architectural style: Traditional
- Property subtype: Single Family Residence
Materials
- Brick, Wood Siding
- Foundation: Block
- Roof: Composition
Condition
- Resale
- New construction: No
- Year built: 2015
Utilities & green energy
- Sewer: Public Sewer
- Water: Public
- Utilities for property: Cable Available, Electricity Available, High Speed Internet, Natural Gas Available, Phone Available, Water Available
Community & HOA
Community
- Features: Clubhouse, Fitness Center, Lake, Park, Playground, Pool, Sidewalks, Street Lights, Tennis Court(s)
- Security: Smoke Detector(s)
- Subdivision: Harmony on the Lakes
HOA
- Has HOA: Yes
- Services included: Facilities Fee, Swimming, Tennis
- HOA fee: $900 annually
Location
- Region: Canton
Financial & listing details
- Price per square foot: $179/sqft
- Annual tax amount: $4,863
- Date on market: 8/20/2026
- Cumulative days on market: 64 days
- Listing agreement: Exclusive Right To Sell
- Listing terms: Relocation Property
- Electric utility on property: Yes
Estimated market value
$630,500
$599,000 - $662,000
$3,502/mo
Price history
| Date | Event | Price |
|---|---|---|
| 9/19/2026 | Price change | $640,000-1.5%$179/sqft |
Source:  FMLS GA #7824965 Report a problem FMLS GA #7824965 Report a problem | ||
| 9/4/2026 | Price change | $650,000-2%$181/sqft |
Source:  GAMLS #10831125 Report a problem GAMLS #10831125 Report a problem | ||
| 8/20/2026 | Listed for sale | $663,000+33.9%$185/sqft |
Source: FMLS GA #7824965 Report a problem | ||
| 9/30/2022 | Sold | $495,000-1%$138/sqft |
Source: FMLS GA #7097534 Report a problem | ||
| 9/1/2022 | Pending sale | $499,900$139/sqft |
Source: GAMLS #10080181 Report a problem | ||
| 8/10/2022 | Listed for sale | $499,900$139/sqft |
Source: GAMLS #10080181 Report a problem | ||
Public tax history
Tax history is unavailable.
Monthly payment
Est. payment
Payment breakdown
Explore the cost of this home by adjusting the details. Changes won't be saved.Climate risks
Neighborhood: Harmony on the Lakes
Nearby schools
Schools provided by the listing agent
- Elementary: Indian Knoll
- Middle: Dean Rusk
- High: Sequoyah
Source: GAMLS. This data may not be complete. We recommend contacting the local school district to confirm school assignments for this home.


Similar homes
- $694,9005 bd4 ba3.7k sqft516 Flyingbolt Run, Canton, GA 30115Active Under Contract

 MLS ID #10857403, Holly Pecht, Maximum One Grt. Atl. REALTORS. GAMLS
 - $679,9003 bd3 ba2.3k sqft329 McDaniel Pl, Canton, GA 30115Active
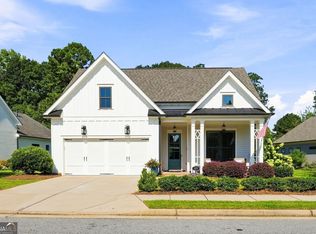 MLS ID #10838310, Molly M McGrory, RE/MAX Town & Country. GAMLS
 - $619,9004 bd3 ba3.3k sqft403 Boyd Ct, Woodstock, GA 30188Active
 MLS ID #10829138, Melissa Brady, BHHS Georgia Properties. GAMLS
 - $649,9995 bd4 ba3.2k sqft505 Anfield Dr, Woodstock, GA 30188Active
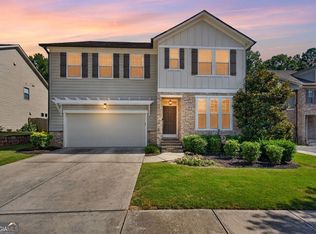 MLS ID #10798361, JC Vina, Method Real Estate Advisors. GAMLS
 - $659,0005 bd5 ba4k sqft321 River Green Ave, Canton, GA 30114ActiveMLS ID #10845842, Courtney Newton, The Rezerve. GAMLS
- $785,0005 bd5 ba3.3k sqft472 Greyfield Dr, Canton, GA 30115ActiveMLS ID #10837840, Jeanine Blumer, BHHS Georgia Properties. GAMLS
- $658,0004 bd4 ba3.5k sqft160 Carmel Ridge Rd, Canton, GA 30114ActiveMLS ID #10811830, Mooney Group, Inc., The Rezerve. GAMLS
- $650,0007 bd5 ba3.5k sqft616 Little Bear Loop, Canton, GA 30114ActiveMLS ID #10841256, Michelle Meinhart, eXp Realty. GAMLS
- $424,9004 bd3 ba2.1k sqft233 Manous Way, Canton, GA 30115ActiveMLS ID #10783682, Erin L Romeo, RE/MAX Town & Country. GAMLS
- $575,0005 bd4 ba3.9k sqft330 Walnut Hills Xing, Canton, GA 30114ActiveMLS ID #10847220, Morgan Reinsel, Mission Homes Realty. GAMLS
- $499,8005 bd3 ba3.2k sqft137 Farm Valley Dr, Canton, GA 30115ActiveMLS ID #10868128, Maria Sims, Keller Williams Rlty. Partners. GAMLS
- $738,9004 bd4 ba2.8k sqft321 Bellinger Ln, Canton, GA 30115ActiveMLS ID #10828095, Karensa Harris-Quamina, Atlanta Communities. GAMLS
- $650,0006 bd4 ba4k sqft526 Rokeby Dr, Woodstock, GA 30188ActiveMLS ID #10770405, Kelli Finney, Atlanta Communities. GAMLS
- $599,0005 bd3 ba3.1k sqft1773 Millhouse Run, Marietta, GA 30066ActiveMLS ID #10841687, Javier Diaz, Bolst. GAMLS
- $619,0004 bd3 ba2.5k sqft1458 Hedgewood Ln NW, Kennesaw, GA 30152ActiveMLS ID #10813438, Robert Wolf, Keller Williams Realty Partners. GAMLS
- $724,5004 bd4 ba3.9k sqft206 Trecastle Sq, Canton, GA 30114ActiveMLS ID #10717284, Vanessa Mullen, Atlanta Communities. GAMLS
- $575,0004 bd4 ba3.9k sqft1071 Powell Wright Rd, Marietta, GA 30066ActiveMLS ID #10850800, Libby Bramlett, Keller Williams Realty Atlanta North. GAMLS
- $809,0003 bd3 ba3.3k sqft173 Cadence Trl, Canton, GA 30115ActiveMLS ID #10846209, Jeanine Blumer, BHHS Georgia Properties. GAMLS
- $820,0004 bd3 ba2.7k sqft180 Jade Cove Dr, Roswell, GA 30075ActiveMLS ID #10875000, Isabelle Gibson, Harry Norman Realtors. GAMLS
- $499,0005 bd4 ba3.5k sqft101 Copper Trl, Canton, GA 30114ActiveMLS ID #10782729, Natalie Stampfly, Southern Classic Realtors. GAMLS
