Thoughtfully designed with a highly sought-after PRIMARY SUITE ON THE MAIN LEVEL, this CUSTOM-BUILT HOME offers the flexibility to fit your lifestyle today and for years to come. Situated on a PRIVATE 1-ACRE LOT with NO HOA in a boutique community of just 40 CUSTOM HOMES, you'll enjoy the space, privacy, and character that's becoming increasingly difficult to find in Cherokee County. Offering OVER 4,000 SQ. FT. OF FINISHED LIVING AND STORAGE SPACE, the open floor plan features 4 TRUE BEDROOMS, 3.5 BATHS, plus a spacious BONUS ROOM that can easily serve as a 5TH BEDROOM, HOME OFFICE, MEDIA ROOM, OR PLAYROOM. Inside, you'll find CUSTOM WOODWORK, COFFERED CEILINGS, HARDWOOD FLOORS, abundant NATURAL LIGHT, and a beautiful STONE FIREPLACE that anchors the main living space. The kitchen is equally impressive with NEW STAINLESS STEEL APPLIANCES, PULL-OUT CABINET DRAWERS, generous prep space, and an open layout that's perfect for everyday living and entertaining. Step outside to an EXPANSIVE TREX DECK, unwind in the HOT TUB, or simply enjoy the peaceful, wooded backyard from the privacy of your own acre. The LONG, LEVEL DRIVEWAY easily accommodates RVs, BOATS, TRAILERS, AND MULTIPLE VEHICLES, while the FINISHED FLEX GARAGE offers endless possibilities for a workshop, home gym, hobby space, or additional storage. Recent updates include a NEW HVAC SYSTEM and ENHANCED INSULATION. Conveniently located just minutes from DOWNTOWN CANTON, CARTERSVILLE, AND WALESKA, this is the rare combination of SPACE, PRIVACY, FLEXIBILITY, AND CONVENIENCE that today's buyers are searching for.
Active
Price cut: $41.5K (8/13)
$658,000
160 Carmel Ridge Rd, Canton, GA 30114
4beds
3,533sqft
Single Family Residence
Built in 2001
1 Acres Lot
$648,400 Zestimate®
$186/sqft
$-- HOA
What's special
Beautiful stone fireplaceHardwood floorsHot tubPeaceful wooded backyardCustom woodworkOpen floor planExpansive trex deck
- 51 days
- 1,064
- 77
Zillow last checked:
Listing updated:
Listed by:
Mooney Group, Inc. 678-804-4733,
The Rezerve
Source: GAMLS,MLS#: 10811830
Facts & features
Interior
Bedrooms & bathrooms
- Bedrooms: 4
- Bathrooms: 4
- Full bathrooms: 3
- 1/2 bathrooms: 1
- Main level bathrooms: 1
- Main level bedrooms: 1
Rooms
- Room types: Bonus Room, Family Room, Foyer, Laundry, Office
Dining room
- Features: Seats 12+
Kitchen
- Features: Breakfast Area, Pantry, Solid Surface Counters
Heating
- Heat Pump, Propane
Cooling
- Ceiling Fan(s), Central Air, Zoned
Appliances
- Included: Dishwasher, Gas Water Heater, Microwave
- Laundry: Other
Features
- Double Vanity, High Ceilings, Master On Main Level, Tray Ceiling(s), Walk-In Closet(s)
- Flooring: Hardwood
- Windows: Bay Window(s), Double Pane Windows
- Basement: Daylight,Exterior Entry,Finished,Full,Interior Entry
- Number of fireplaces: 2
- Fireplace features: Factory Built, Family Room, Gas Log, Master Bedroom
- Common walls with other units/homes: No Common Walls
Interior area
- Total structure area: 3,533
- Total interior livable area: 3,533 sqft
- Finished area above ground: 2,922
- Finished area below ground: 611
Property
Parking
- Total spaces: 2
- Parking features: Attached, Garage, Garage Door Opener, Parking Pad, RV/Boat Parking
- Has attached garage: Yes
- Has uncovered spaces: Yes
Features
- Levels: Two
- Stories: 2
- Patio & porch: Deck
- Body of water: None
Lot
- Size: 1 Acres
- Features: Level, Private
- Residential vegetation: Wooded
Details
- Parcel number: 22N12A 036
Construction
Type & style
- Home type: SingleFamily
- Architectural style: Brick Front,Traditional
- Property subtype: Single Family Residence
Materials
- Concrete
- Roof: Composition
Condition
- Resale
- New construction: No
- Year built: 2001
Utilities & green energy
- Sewer: Septic Tank
- Water: Public
- Utilities for property: Cable Available, High Speed Internet, Underground Utilities, Water Available
Community & HOA
Community
- Features: Street Lights
- Security: Smoke Detector(s)
- Subdivision: Carmel Ridge Estates
HOA
- Has HOA: No
- Services included: None
Location
- Region: Canton
Financial & listing details
- Price per square foot: $186/sqft
- Tax assessed value: $551,740
- Annual tax amount: $1,221
- Date on market: 7/23/2026
- Cumulative days on market: 52 days
- Listing agreement: Exclusive Right To Sell
Estimated market value
$648,400
$616,000 - $681,000
$3,335/mo
Price history
| Date | Event | Price |
|---|---|---|
| 8/13/2026 | Price change | $658,000-5.9%$186/sqft |
Source:  FMLS GA #7809408 Report a problem FMLS GA #7809408 Report a problem | ||
| 7/23/2026 | Listed for sale | $699,500-2.2%$198/sqft |
Source: FMLS GA #7809408 Report a problem | ||
| 7/22/2026 | Listing removed | $715,000$202/sqft |
Source: FMLS GA #7778675 Report a problem | ||
| 7/6/2026 | Price change | $715,000-4.7%$202/sqft |
Source:  GAMLS #10775677 Report a problem GAMLS #10775677 Report a problem | ||
| 6/15/2026 | Price change | $749,999-2.5%$212/sqft |
Source: GAMLS #10775677 Report a problem | ||
| 6/1/2026 | Listed for sale | $769,000+165.2%$218/sqft |
Source: FMLS GA #7778675 Report a problem | ||
| 1/17/2008 | Sold | $290,000+5.5%$82/sqft |
Source: Public Record Report a problem | ||
| 8/2/2002 | Sold | $275,000+643.2%$78/sqft |
Source: Public Record Report a problem | ||
| 3/13/2001 | Sold | $37,000$10/sqft |
Source: Public Record Report a problem | ||
Public tax history
| Year | Property taxes | Tax assessment |
|---|---|---|
| 2025 | $1,221 -21% | $220,696 +1.1% |
| 2024 | $1,546 +0.9% | $218,400 +3.3% |
| 2023 | $1,532 +29% | $211,440 +16.1% |
| 2022 | $1,187 +7.6% | $182,160 +20.4% |
| 2021 | $1,103 +3.9% | $151,320 +8.6% |
| 2020 | $1,062 +5.7% | $139,360 +12.4% |
| 2019 | $1,004 +2.3% | $124,000 -56.2% |
| 2018 | $982 -67.1% | $282,900 +6.9% |
| 2017 | $2,984 +3% | $264,600 +3.9% |
| 2016 | $2,898 | $254,600 +2.1% |
| 2015 | $2,898 +8.4% | $249,300 +7.1% |
| 2014 | $2,674 +7.8% | $232,700 +9.4% |
| 2013 | $2,481 +2% | $212,800 +2.3% |
| 2012 | $2,432 -2.1% | $208,000 -4.6% |
| 2011 | $2,484 -9.9% | $218,100 +119.7% |
| 2010 | $2,756 -2% | $99,280 -7.4% |
| 2009 | $2,814 -1% | $107,200 -1.1% |
| 2008 | $2,844 -1% | $108,440 -0.9% |
| 2007 | $2,873 -0.7% | $109,440 +0.2% |
| 2006 | $2,893 -0.9% | $109,200 +0.4% |
| 2005 | $2,920 | $108,800 -59.9% |
| 2004 | -- | $271,300 +6.9% |
| 2003 | -- | $253,700 +147.9% |
| 2002 | $2,822 +527.8% | $102,360 +539.8% |
| 2001 | $450 | $16,000 |
Find assessor info on the county website
Monthly payment
Est. payment
Payment breakdown
Explore the cost of this home by adjusting the details. Changes won't be saved.Climate risks
Neighborhood: 30114
Nearby schools
Schools provided by the listing agent
- Elementary: Liberty
- Middle: Freedom
- High: Cherokee
Source: GAMLS. This data may not be complete. We recommend contacting the local school district to confirm school assignments for this home.
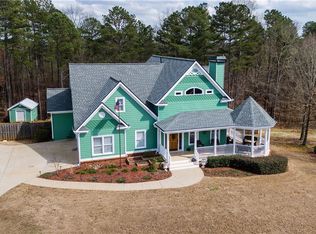
Similar homes
- $659,0005 bd5 ba4k sqft321 River Green Ave, Canton, GA 30114Active

 MLS ID #10807748, Courtney Newton, The Rezerve. GAMLS
 - $677,0005 bd4 ba4.8k sqft5213 Millwood Dr, Canton, GA 30114Active
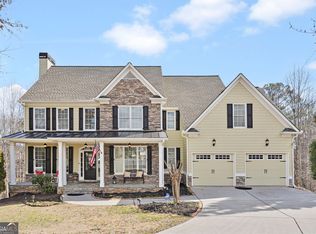 MLS ID #10781867, Jane E Dreyer, BHHS Georgia Properties. GAMLS
 - $595,0005 bd3 ba3.4k sqft520 Chestnut Walk, Canton, GA 30114Active Under Contract
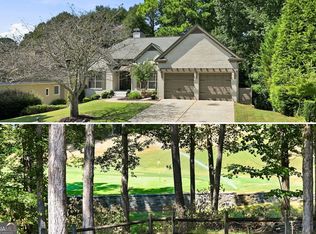 MLS ID #10833483, Chris Moffa, RB Realty. GAMLS
 - $749,9005 bd4 ba4.6k sqft4015 Gold Mill Rdg, Canton, GA 30114Active
 MLS ID #10843952, Erin L Romeo, RE/MAX Town & Country. GAMLS
 - $775,0005 bd5 ba3.9k sqft508 Woodbrook Ln, Canton, GA 30114ActiveMLS ID #10829854, Shari Mosteller, Redfin Corporation. GAMLS
- $629,0004 bd4 ba2.9k sqft406 Mountain Point, Canton, GA 30115ActiveMLS ID #10759507, LME Realty, Keller Williams Realty. GAMLS
- $614,8004 bd3 ba2.4k sqft1143 Blankets Creek Dr, Canton, GA 30114ActiveMLS ID #10805558, Sara Able, Century 21 Results. GAMLS
- $799,0006 bd5 ba4.9k sqft5124 Millwood Dr, Canton, GA 30114ActiveMLS ID #10824311, John Monroe, Keller Williams Realty Partners. GAMLS
- $733,5004 bd4 ba3.9k sqft206 Trecastle Sq, Canton, GA 30114ActiveMLS ID #10717284, Vanessa Mullen, Atlanta Communities. GAMLS
- $799,0005 bd3 ba3.8k sqft227 Wilshire Ter, White, GA 30184ActiveMLS ID #10757978, Ashley Donnelly, Atlanta Communities. GAMLS
- $775,0004 bd4 ba3.3k sqft325 N Brooke Dr, Canton, GA 30115ActiveMLS ID #10826422, Maria Sims, Keller Williams Rlty. Partners. GAMLS
- $649,9004 bd4 ba4.3k sqft30 Sullins Rd NW, Cartersville, GA 30121ActiveMLS ID #10819996, Lisa Kirkpatrick, Keller Williams Northwest. GAMLS
- $569,0004 bd4 ba3.1k sqft531 Wintergreen Way, Canton, GA 30115ActiveMLS ID #10835048, Michelle Brooks, BHHS Georgia Properties. GAMLS
- $750,0005 bd4 ba4.3k sqft302 Waterfall Ct, Canton, GA 30115ActiveMLS ID #10793566, Marcie Evans, Maximum One Community Realtors. GAMLS
- $870,0006 bd5 ba4.8k sqft4147 Gold Mill Rdg, Canton, GA 30114ActiveMLS ID #10728259, Lori Roland, Maximum One Grt. Atl. REALTORS. GAMLS
- $699,0005 bd4 ba4.6k sqft13 Waterstone Dr SE, Cartersville, GA 30121ActiveMLS ID #10712827, Lonny E Weakland, Georgia's Finest Real Estate. GAMLS
- $650,0004 bd5 ba3.5k sqft232 South Village Sq, Canton, GA 30115ActiveMLS ID #10831125, Nolen Hill, eXp Realty. GAMLS
- $619,0004 bd3 ba2.5k sqft1458 Hedgewood Ln NW, Kennesaw, GA 30152ActiveMLS ID #10813438, Robert Wolf, Keller Williams Realty Partners. GAMLS
- $700,0004 bd4 ba4.1k sqft2791 Saddlebrook Way NW, Marietta, GA 30064Active Under ContractMLS ID #10824221, Laura Holbert, Atlanta Communities. GAMLS
- $669,9003 bd3 ba3.4k sqft1117 Rambling Rd, Fairmount, GA 30139ActiveMLS ID #10821222, Shirin M Head, Porch Property Group, LLC. GAMLS
