Experience timeless elegance and exceptional craftsmanship in this stunning home, perfectly situated on a private 1-acre lot. From the inviting front porch overlooking the expansive front yard to the thoughtfully designed interior, every detail has been carefully curated to offer both luxury and everyday comfort. Step inside to discover beautiful white oak hardwood floors, extensive custom trim, and a flowing floor plan designed for both entertaining and comfortable living. The grand foyer is flanked by an elegant formal dining room featuring classic chair rail detailing and a welcoming den complete with a fireplace and plantation shutters. The impressive two-story family room is filled with natural light from a wall of windows and is anchored by a beautiful gas fireplace with custom built-in cabinetry and bookshelves on either side. Designed with the home chef in mind, the gourmet kitchen offers a large center island, granite countertops, abundant cabinetry, a gas cooktop with range hood, tile backsplash, walk-in pantry, built-in desk area, spacious breakfast room, and a cozy keeping room-creating the perfect gathering place for family and friends. Seamlessly extending the living space outdoors, enjoy year-round entertaining on the screened porch featuring its own fireplace or relax on the adjoining deck complete with a gas line for grilling, all while overlooking the expansive backyard. The beautifully maintained grounds are enhanced by an irrigation system, while the long driveway provides ample parking for family and guests. The highly sought-after primary suite on the main level provides a peaceful retreat with a private sitting room or den. The luxurious ensuite bath features dual vanities, a jetted soaking tub, oversized tiled shower, and a generous walk-in closet. Upstairs, you'll find three spacious secondary bedrooms, including one with a private bonus room, two connected by a Jack-and-Jill bathroom, and a third featuring its own ensuite bath, offering comfort and privacy for family and guests alike. The expansive unfinished basement provides incredible storage and unlimited potential for future expansion, hobbies, or recreation, complete with built-in shelving and a partially finished, climate-controlled room that's ideal for a home office, fitness space, or studio. Conveniently located just minutes from shopping, dining, walking/biking trails, the Interstate, and the charm of Downtown Canton, this exceptional property is also located within a highly rated school district. Residents enjoy access to neighborhood swim and tennis amenities, making this home the perfect combination of luxury, functionality, and an exceptional lifestyle.
Active under contract
$775,000
325 N Brooke Dr, Canton, GA 30115
4beds
3,366sqft
Single Family Residence
Built in 2003
1.09 Acres Lot
$750,000 Zestimate®
$230/sqft
$83/mo HOA
What's special
Extensive custom trimGrand foyerOverlooking the expansive backyard
- 71 days
- 484
- 25
Zillow last checked:
Listing updated:
Listed by:
Maria Sims 404-805-0673,
Keller Williams Rlty. Partners,
Julie Rosenberg 770-354-5772,
Keller Williams Rlty. Partners
Source: GAMLS,MLS#: 10826422
Facts & features
Interior
Bedrooms & bathrooms
- Bedrooms: 4
- Bathrooms: 4
- Full bathrooms: 3
- 1/2 bathrooms: 1
- Main level bathrooms: 1
- Main level bedrooms: 1
Rooms
- Room types: Bonus Room, Den, Office
Dining room
- Features: Seats 12+, Separate Room
Kitchen
- Features: Breakfast Room, Kitchen Island, Pantry, Solid Surface Counters, Walk-in Pantry
Heating
- Forced Air, Natural Gas, Zoned
Cooling
- Ceiling Fan(s), Central Air, Zoned
Appliances
- Included: Dishwasher, Gas Water Heater, Microwave, Other
- Laundry: Other
Features
- Bookcases, Double Vanity, High Ceilings, Master On Main Level, Other, Tray Ceiling(s), Walk-In Closet(s)
- Flooring: Carpet, Hardwood, Tile
- Windows: Double Pane Windows
- Basement: Bath/Stubbed,Daylight,Exterior Entry,Full,Interior Entry,Unfinished
- Number of fireplaces: 2
- Fireplace features: Family Room, Gas Log, Gas Starter, Other, Outside
Interior area
- Total structure area: 3,366
- Total interior livable area: 3,366 sqft
- Finished area above ground: 3,366
- Finished area below ground: 0
Property
Parking
- Parking features: Attached, Garage, Garage Door Opener, Kitchen Level, Side/Rear Entrance
- Has attached garage: Yes
Features
- Levels: Two
- Stories: 2
- Patio & porch: Deck, Patio, Porch, Screened
- Exterior features: Other
Lot
- Size: 1.09 Acres
- Features: Level, Other, Private
Details
- Parcel number: 14N23A 092
Construction
Type & style
- Home type: SingleFamily
- Architectural style: Traditional
- Property subtype: Single Family Residence
Materials
- Other, Stone
- Roof: Other
Condition
- Resale
- New construction: No
- Year built: 2003
Utilities & green energy
- Sewer: Septic Tank
- Water: Public
- Utilities for property: Cable Available, Electricity Available, Natural Gas Available, Phone Available, Water Available
Community & HOA
Community
- Features: None
- Security: Carbon Monoxide Detector(s), Smoke Detector(s)
- Subdivision: Estates at Brooke Park
HOA
- Has HOA: Yes
- Services included: Other
- HOA fee: $1,000 annually
Location
- Region: Canton
Financial & listing details
- Price per square foot: $230/sqft
- Tax assessed value: $639,600
- Annual tax amount: $1,604
- Date on market: 8/14/2026
- Cumulative days on market: 71 days
- Listing agreement: Exclusive Right To Sell
- Electric utility on property: Yes
Estimated market value
$750,000
$713,000 - $788,000
$3,592/mo
Price history
| Date | Event | Price |
|---|---|---|
| 10/10/2026 | Pending sale | $775,000$230/sqft |
Source:  FMLS GA #7821147 Report a problem FMLS GA #7821147 Report a problem | ||
| 8/14/2026 | Listed for sale | $775,000+97%$230/sqft |
Source:  GAMLS #10826422 Report a problem GAMLS #10826422 Report a problem | ||
| 7/8/2003 | Sold | $393,400$117/sqft |
Source: Public Record Report a problem | ||
Public tax history
| Year | Property taxes | Tax assessment |
|---|---|---|
| 2025 | $1,604 -38.3% | $255,840 |
| 2024 | $2,602 -15.7% | $255,840 -6.1% |
| 2023 | $3,085 +28.8% | $272,320 +20% |
| 2022 | $2,396 +34.4% | $226,840 +23.5% |
| 2021 | $1,783 +13.6% | $183,680 +6.5% |
| 2020 | $1,570 +6.5% | $172,480 +4% |
| 2019 | $1,474 +2.7% | $165,800 -58.5% |
| 2018 | $1,435 +4.5% | $399,200 +6.7% |
| 2017 | $1,374 -0.8% | $374,300 +2.3% |
| 2016 | $1,385 | $365,800 +0.6% |
| 2015 | $1,385 +8.1% | $363,500 +11% |
| 2014 | $1,282 +7.9% | $327,400 +8.6% |
| 2013 | $1,188 +7.2% | $301,500 +8% |
| 2012 | $1,109 +4.5% | $279,100 -3.8% |
| 2011 | $1,062 +6.6% | $290,100 +143% |
| 2010 | $996 -17.6% | $119,360 -18.7% |
| 2009 | $1,208 -14.4% | $146,760 -8.3% |
| 2008 | $1,411 -6.5% | $159,960 -0.9% |
| 2007 | $1,509 -62.5% | $161,360 +0% |
| 2006 | $4,028 +3.5% | $161,320 +4.1% |
| 2005 | $3,891 | $155,000 -59.9% |
| 2004 | -- | $386,200 +485.2% |
| 2003 | -- | $66,000 +150% |
| 2002 | $728 | $26,400 |
Find assessor info on the county website
Monthly payment
Est. payment
Payment breakdown
Explore the cost of this home by adjusting the details. Changes won't be saved.Climate risks
Neighborhood: 30115
Nearby schools
Schools provided by the listing agent
- Elementary: Avery
- Middle: Creekland
- High: Creekview
Source: GAMLS. This data may not be complete. We recommend contacting the local school district to confirm school assignments for this home.


Similar homes
- $615,0004 bd4 ba2.9k sqft406 Mountain Point, Canton, GA 30115Active
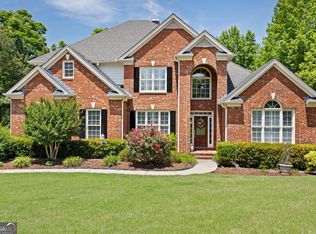
 MLS ID #10759507, LME Realty, Keller Williams Realty. GAMLS
 - $720,0005 bd4 ba4.3k sqft302 Waterfall Ct, Canton, GA 30115Active
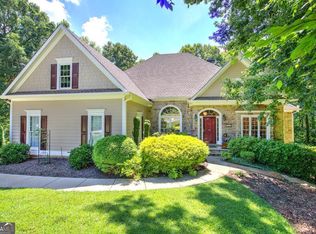 MLS ID #10793566, Marcie Evans, Maximum One Community Realtors. GAMLS
 - $809,0003 bd3 ba3.3k sqft173 Cadence Trl, Canton, GA 30115Active
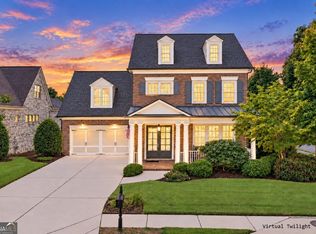 MLS ID #10846209, Jeanine Blumer, BHHS Georgia Properties. GAMLS
 - $775,0004 bd4 ba3.8k sqft401 Maple Ridge Ct, Cumming, GA 30028Active
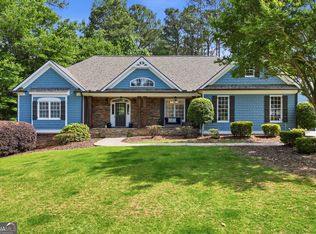 MLS ID #10812519, Tania Tedesco, RE/MAX Town & Country Jasper. GAMLS
 - $658,0004 bd4 ba3.5k sqft160 Carmel Ridge Rd, Canton, GA 30114ActiveMLS ID #10811830, Mooney Group, Inc., The Rezerve. GAMLS
- $850,0004 bd3 ba3.2k sqft965 Hickory Oak Holw, Roswell, GA 30075ActiveMLS ID #10877169, Lyndsey Coates, Bolst. GAMLS
- $659,0005 bd5 ba4k sqft321 River Green Ave, Canton, GA 30114ActiveMLS ID #10845842, Courtney Newton, The Rezerve. GAMLS
- $775,0004 bd3 ba4.1k sqft77 Tally Cove Rd, Jasper, GA 30143ActiveMLS ID #10837806, Karen Blalock, Epique Realty. GAMLS
- $745,0004 bd4 ba3.8k sqft4965 Northridge Dr, Cumming, GA 30040ActiveMLS ID #10850103, Lisa Groover, Virtual Properties Realty.com. GAMLS
- $499,8005 bd3 ba3.2k sqft137 Farm Valley Dr, Canton, GA 30115ActiveMLS ID #10868128, Maria Sims, Keller Williams Rlty. Partners. GAMLS
- $480,0004 bd3 ba2.2k sqft119 Lake Reserve Way, Canton, GA 30115Active Under ContractMLS ID #10825530, Dana Coleman, Ansley RE|Christie's Int'l RE. GAMLS
- $849,9004 bd3 ba3.9k sqft551 Gold Rush Ct, Ball Ground, GA 30107ActiveMLS ID #10773514, Shane Shook, Keller Williams Realty. GAMLS
- $775,0004 bd3 ba3.5k sqft1001 Ashebrooke Ct NE, Marietta, GA 30068ActiveMLS ID #10848083, Eterno Realty Group, The Rezerve. GAMLS
- $700,0005 bd4 ba4k sqft3415 Pleasant Springs Dr, Cumming, GA 30028ActiveMLS ID #10878403, Summer Berg, Keller Williams Realty Atl. Partners. GAMLS
- $896,0006 bd5 ba4.7k sqft1327 Bridgemill Ave, Canton, GA 30114ActiveMLS ID #10855528, Mikel D Muffley, Weichert Realtors - The Collective. GAMLS
- $825,0004 bd4 ba4.2k sqft4850 Grandview Trce NE, Roswell, GA 30075ActiveMLS ID #10870965, Elizabeth Carr, Keller Williams Realty Atlanta North. GAMLS
- $460,6003 bd3 ba2.1k sqft288 Harmony Lake Dr, Canton, GA 30115ActiveMLS ID #10832318, Rhonda Anderson, Orchard Brokerage, LLC. GAMLS
- $740,0005 bd4 ba4.6k sqft4655 Hamptons Dr, Alpharetta, GA 30004Active Under ContractMLS ID #10812577, Jason Wilson, Ursula and Associates. GAMLS
- $459,0005 bd3 ba2.3k sqft150 Mill Creek Dr, Canton, GA 30115ActiveMLS ID #10825222, Maik Ruppert, Redfin Corporation. GAMLS
- $725,0004 bd4 ba3.1k sqft7040 Grassmoor Grange Way, Cumming, GA 30040ActiveMLS ID #10847693, Lisa Malin, Keller Williams Realty North Atlanta. GAMLS
