***Owners have relocated and welcome quick-closing offers*** Welcome to 30 Sullins Rd NW, where custom craftsmanship, privacy, and space come together on 1.7 beautiful acres. This impressive 4-bedroom, 3 full and 2 half bath home offers over 4,100 square feet of thoughtfully designed living space with scenic views from both the front and back porches. The main level features a spacious owner's suite with a large walk-in closet and spa-like bath, plus two additional bedrooms and a full bath. A formal dining room and private office with French doors provide the perfect balance of elegance and functionality. The heart of the home is the inviting family room with a stunning brick fireplace, flowing into the well-appointed kitchen featuring upgraded cabinetry, solid surface countertops, breakfast area, breakfast bar, and two pantries. Upstairs, you'll find two oversized bonus rooms and a half bath, offering endless possibilities for additional bedrooms, a playroom, hobby space, or home gym. Enjoy hardwood floors throughout the main living areas, a large laundry/mud room, and abundant storage throughout. Step outside to the covered back porch and take in the peaceful surroundings, ideal for entertaining or simply relaxing. A detached garage includes additional storage and a finished studio apartment with a full bath, making it perfect for guests, extended family, a home office, or potential rental income. Conveniently located just minutes from Exit 296 I-75 while offering the privacy and tranquility of country living, this exceptional property is truly one you have to experience in person. Schedule your private showing today!
Active
Price cut: $10K (9/10)
$649,900
30 Sullins Rd NW, Cartersville, GA 30121
4beds
4,308sqft
Single Family Residence
Built in 2006
1.7 Acres Lot
$636,900 Zestimate®
$151/sqft
$-- HOA
What's special
Breakfast barBreakfast areaLarge walk-in closetSolid surface countertopsTwo oversized bonus roomsTwo pantriesSpa-like bath
- 47 days
- 269
- 14
Zillow last checked:
Listing updated:
Listed by:
Lisa Kirkpatrick 706-252-4286,
Keller Williams Northwest
Source: GAMLS,MLS#: 10819996
Facts & features
Interior
Bedrooms & bathrooms
- Bedrooms: 4
- Bathrooms: 4
- Full bathrooms: 2
- 1/2 bathrooms: 2
- Main level bathrooms: 2
- Main level bedrooms: 3
Rooms
- Room types: Bonus Room, Media Room
Heating
- Central
Cooling
- Central Air
Appliances
- Included: Cooktop, Dishwasher, Dryer, Electric Water Heater, Microwave, Oven, Refrigerator, Stainless Steel Appliance(s), Washer
- Laundry: Mud Room
Features
- Double Vanity, High Ceilings, Master On Main Level, Separate Shower, Tile Bath, Walk-In Closet(s)
- Flooring: Carpet, Hardwood, Tile
- Basement: None
- Number of fireplaces: 1
Interior area
- Total structure area: 4,308
- Total interior livable area: 4,308 sqft
- Finished area above ground: 4,308
- Finished area below ground: 0
Video & virtual tour
Property
Parking
- Parking features: Garage Door Opener, Parking Pad, Side/Rear Entrance
- Has garage: Yes
- Has uncovered spaces: Yes
Features
- Levels: Two
- Stories: 2
- Fencing: Back Yard
Lot
- Size: 1.7 Acres
- Features: Open Lot
Details
- Parcel number: 00690156005
Construction
Type & style
- Home type: SingleFamily
- Architectural style: Traditional
- Property subtype: Single Family Residence
Materials
- Vinyl Siding
- Roof: Metal
Condition
- Resale
- New construction: No
- Year built: 2006
Utilities & green energy
- Sewer: Septic Tank
- Water: Public
- Utilities for property: Cable Available, Electricity Available, High Speed Internet, Water Available
Community & HOA
Community
- Features: None
- Subdivision: none
HOA
- Has HOA: No
- Services included: None
Location
- Region: Cartersville
Financial & listing details
- Price per square foot: $151/sqft
- Annual tax amount: $4,978
- Date on market: 8/6/2026
- Cumulative days on market: 47 days
- Listing agreement: Exclusive Right To Sell
- Electric utility on property: Yes
Estimated market value
$636,900
$605,000 - $669,000
$4,033/mo
Price history
| Date | Event | Price |
|---|---|---|
| 9/10/2026 | Price change | $649,900-1.5%$151/sqft |
Source:  GAMLS #10819996 Report a problem GAMLS #10819996 Report a problem | ||
| 8/6/2026 | Listed for sale | $659,900+14.1%$153/sqft |
Source: GAMLS #10819996 Report a problem | ||
| 4/12/2024 | Sold | $578,400-2%$134/sqft |
Source:  FMLS GA #7320929 Report a problem FMLS GA #7320929 Report a problem | ||
| 3/20/2024 | Pending sale | $589,999$137/sqft |
Source: FMLS GA #7320929 Report a problem | ||
| 2/14/2024 | Listed for sale | $589,999$137/sqft |
Source: FMLS GA #7320929 Report a problem | ||
| 2/14/2024 | Pending sale | $589,999$137/sqft |
Source: FMLS GA #7320929 Report a problem | ||
| 2/14/2024 | Contingent | $589,999$137/sqft |
Source:  HomeSmart #7320929 Report a problem HomeSmart #7320929 Report a problem | ||
| 1/31/2024 | Listed for sale | $589,999$137/sqft |
Source: FMLS GA #7320929 Report a problem | ||
Public tax history
Tax history is unavailable.
Monthly payment
Est. payment
Payment breakdown
Explore the cost of this home by adjusting the details. Changes won't be saved.Climate risks
Neighborhood: 30121
Nearby schools
Schools provided by the listing agent
- Elementary: Clear Creek
- Middle: Cass
- High: Cass
Source: GAMLS. This data may not be complete. We recommend contacting the local school district to confirm school assignments for this home.

Similar homes
- $624,9004 bd3 ba2.9k sqft20 Blacksmith Ln, Cartersville, GA 30120Active

 MLS ID #10802284, Heather Sumners, Atlanta Communities. GAMLS
 - $658,0004 bd4 ba3.5k sqft160 Carmel Ridge Rd, Canton, GA 30114Active Under Contract
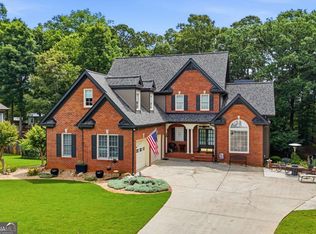 MLS ID #10811830, Mooney Group, Inc., The Rezerve. GAMLS
 - $699,9004 bd5 ba3.3k sqft291 Youngs Mill Rd, Kingston, GA 30145Active
 MLS ID #10834668, Johnny Le, Chapman Hall Premier, Realtors. GAMLS
 - $790,0004 bd5 ba5.1k sqft166 Windrift Dr, Dallas, GA 30132Active
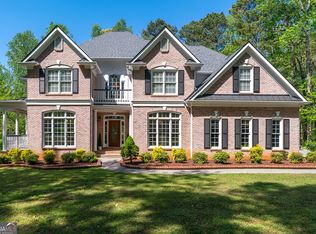 MLS ID #10848003, Rossie Tyner, Indigo Road Realty Georgia. GAMLS
 - $585,0004 bd3 ba3.7k sqft805 Lake Arrowhead Dr, Waleska, GA 30183ActiveMLS ID #10847743, Jeff Power, Atlanta Communities. GAMLS
- $585,0006 bd4 ba3.3k sqft86 Twelve Oaks Dr SE, Cartersville, GA 30120ActiveMLS ID #10839800, Ashley Donnelly, Atlanta Communities. GAMLS
- $659,0005 bd5 ba4k sqft321 River Green Ave, Canton, GA 30114ActiveMLS ID #10845842, Courtney Newton, The Rezerve. GAMLS
- $724,9004 bd3 ba4k sqft610 Rustic Ridge Rd NE, Rome, GA 30161ActiveMLS ID #10821132, Kaylyn Nichole Hernandez, Elite Group Georgia. GAMLS
- $499,9005 bd5 ba3.6k sqft9 Topridge Dr, Cartersville, GA 30120ActiveMLS ID #10799786, Cassie Harris, H & H Realty LLC. GAMLS
- $645,0004 bd4 ba3.2k sqft1038 Boxwood Ln, Canton, GA 30114ActiveMLS ID #10821719, Melissa Bailey, RE/MAX Town & Country. GAMLS
- $759,9004 bd3 ba3.3k sqft159 Windcliff Pl, Dallas, GA 30132ActiveMLS ID #10839429, Eeman Heisler, Keller Williams Realty. GAMLS
- $408,9994 bd3 ba2.3k sqft6 Cain Dr, Cartersville, GA 30121ActiveMLS ID #10795276, William Becker, Coldwell Banker Realty. GAMLS
- $660,0006 bd4 ba3.9k sqft203 Red Wood Dr, Dallas, GA 30132ActiveMLS ID #10816984, April Echols, Real Broker, LLC. GAMLS
- $675,0006 bd4 ba4.2k sqft523 Sycamore Point, Woodstock, GA 30189ActiveMLS ID #10815979, Mark Spain, Mark Spain Real Estate. GAMLS
- $474,9004 bd4 ba3k sqft21 Bald Eagle Lndg, Adairsville, GA 30103ActiveMLS ID #10831031, Kimberly Barry, Atlanta Communities. GAMLS
- $739,9005 bd6 ba3k sqft35 Etowah Dr, Cartersville, GA 30120ActiveMLS ID #10761523, Mary Gasparini, Drake Realty, Inc.. GAMLS
- $639,0005 bd4 ba4.8k sqft5213 Millwood Dr, Canton, GA 30114ActiveMLS ID #10781867, Jane E Dreyer, BHHS Georgia Properties. GAMLS
- $445,0003 bd2 ba2.5k sqft28 Priory Club Dr, Cartersville, GA 30120ActiveMLS ID #10799794, Cassie Harris, H & H Realty LLC. GAMLS
- $535,0003 bd3 ba2.2k sqft128 Copper Hills Dr, Canton, GA 30114ActiveMLS ID #10843555, Stephanie McCarty, BHHS Georgia Properties. GAMLS
