Welcome home to 52 Treemont Drive! Built just three years ago, this beautiful custom home offers so many thoughtful upgrades and special touches throughout. From the moment you walk through the door, you'll appreciate the attention to detail, beautiful hardwood floors, high ceilings, and open floor plan that make this home feel both welcoming and comfortable. The heart of the home is the kitchen, which opens to the living room and creates a wonderful space for everyday living or entertaining. With granite countertops, a large kitchen island, taller kitchen cabinets offering additional storage, and a beautiful range hood, this kitchen is both functional and inviting. The family room features a cozy fireplace with custom built-in bookshelves beside it, adding both charm and functionality to the space. The primary suite is conveniently located on the main level with a large walk-in closet and private en suite bath, creating a wonderful place to relax and unwind. Also on the main level, you'll find an additional bedroom and full bath. Upstairs, you'll find two more bedrooms, a full bath, and a bonus room offering plenty of flexibility, as well as a walk-in closet in the hallway for extra storage. Step outside and you'll find even more to love! The covered back porch is a wonderful place to enjoy your morning coffee, unwind in the evenings, or entertain guests. The owners even thought ahead when building this home and had a gas line stubbed from the main propane supply to the back porch for the potential future addition of a gas fireplace. There's also a gas connection available for an outdoor grill, making outdoor cooking and entertaining that much easier! Situated on a cul-de-sac lot with a wooded view and NO HOA, this home offers a lovely setting to enjoy the outdoors. With a two-car garage, custom finishes, and thoughtful upgrades throughout, this is a home where so much of the planning and attention to detail has already been done for you. If you've been looking for a newer home with the character and special touches of a custom build, you'll definitely want to see this one in person. Schedule your showing and come see everything 52 Treemont Drive has to offer!
Active
$565,000
52 Treemont Dr SE, Cartersville, GA 30121
4beds
2,776sqft
Single Family Residence
Built in 2023
0.81 Acres Lot
$559,500 Zestimate®
$204/sqft
$-- HOA
What's special
High ceilingsTwo-car garageOpen floor planCustom finishesLarge walk-in closetPrivate en suite bathGranite countertops
- 3 days
- 119
- 18
Zillow last checked:
Listing updated:
Listed by:
Laurie Dabbs Gayton 678-230-8732,
Keller Williams Northwest
Source: GAMLS,MLS#: 10885044
Facts & features
Interior
Bedrooms & bathrooms
- Bedrooms: 4
- Bathrooms: 3
- Full bathrooms: 3
- Main level bathrooms: 2
- Main level bedrooms: 2
Rooms
- Room types: Bonus Room, Great Room, Laundry
Kitchen
- Features: Kitchen Island
Heating
- Central, Natural Gas
Cooling
- Central Air
Appliances
- Included: Disposal
- Laundry: Other
Features
- Double Vanity, High Ceilings, Master On Main Level
- Flooring: Carpet, Hardwood, Tile
- Windows: Double Pane Windows
- Basement: None
- Attic: Pull Down Stairs
- Number of fireplaces: 1
- Fireplace features: Gas Log, Gas Starter
- Common walls with other units/homes: No Common Walls
Interior area
- Total structure area: 2,776
- Total interior livable area: 2,776 sqft
- Finished area above ground: 2,776
- Finished area below ground: 0
Property
Parking
- Total spaces: 2
- Parking features: Attached, Garage
- Has attached garage: Yes
Features
- Levels: Two
- Stories: 2
- Patio & porch: Patio
- Waterfront features: No Dock Or Boathouse
- Body of water: None
Lot
- Size: 0.81 Acres
- Features: Other
Details
- Parcel number: 0100E0003013
Construction
Type & style
- Home type: SingleFamily
- Architectural style: Craftsman
- Property subtype: Single Family Residence
Materials
- Concrete, Stone
- Roof: Composition
Condition
- Resale
- New construction: No
- Year built: 2023
Utilities & green energy
- Sewer: Septic Tank
- Water: Public
- Utilities for property: Cable Available, Electricity Available, Natural Gas Available, Other
Community & HOA
Community
- Features: None
- Subdivision: Hilltop at Southern Meadows
HOA
- Has HOA: No
- Services included: Other
Location
- Region: Cartersville
Financial & listing details
- Price per square foot: $204/sqft
- Annual tax amount: $4,148
- Date on market: 11/5/2026
- Listing agreement: Exclusive Right To Sell
- Electric utility on property: Yes
Estimated market value
$559,500
$532,000 - $587,000
$2,862/mo
Price history
| Date | Event | Price |
|---|---|---|
| 11/5/2026 | Listed for sale | $565,000+13%$204/sqft |
Source:  GAMLS #10885044 Report a problem | ||
| 2/15/2023 | Pending sale | $499,900$180/sqft |
Source: GAMLS #10115006 Report a problem | ||
| 12/8/2022 | Listed for sale | $499,900$180/sqft |
Source: GAMLS #10115006 Report a problem | ||
Public tax history
Tax history is unavailable.
Monthly payment
Est. payment
Payment breakdown
Explore the cost of this home by adjusting the details. Changes won't be saved.Climate risks
Neighborhood: 30121
Nearby schools
Schools provided by the listing agent
- Elementary: Cloverleaf
- Middle: Red Top
- High: Cass
Source: GAMLS. This data may not be complete. We recommend contacting the local school district to confirm school assignments for this home.


Similar homes
- $560,0003 bd3 ba2.3k sqft425 Spring Lake Hls, White, GA 30184Active
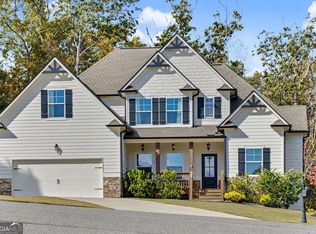
 MLS ID #10885722, Sally Cohen, Hester Group, REALTORS. GAMLS
- $629,0554 bd3 ba2.5k sqft2052 Woodside Park Dr, Woodstock, GA 30188Active
 MLS ID #10884613, Winter Paskins, Atlanta Communities. GAMLS
- $484,9005 bd3 ba3.9k sqft40 Foxfire Ln SW, Cartersville, GA 30120Active
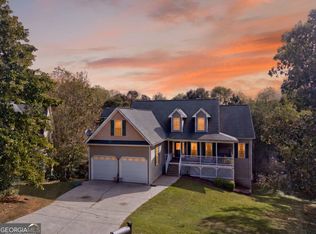 MLS ID #10882456, Joshua Salmonsen, Cornerstone Collective Realty. GAMLS
- $499,9994 bd3 ba2.8k sqft121 Rolling Hills Pl, Canton, GA 30114Active
 MLS ID #10886320, Maria Sims, Keller Williams Rlty. Partners. GAMLS
- $585,0004 bd3 ba2.9k sqft401 Morning Mist Trl, Canton, GA 30114ActiveMLS ID #10867270, Rob Taylor, Virtual Properties Realty.com. GAMLS
- $425,0004 bd3 ba2.3k sqft1550 Olde Mill Ct, Marietta, GA 30066ActiveMLS ID #10885706, Andrew O'Callaghan, Bolst. GAMLS
- $620,0005 bd4 ba3.2k sqft622 Little Bear Loop, Canton, GA 30114ActiveMLS ID #10880413, Rob Taylor, Virtual Properties Realty.com. GAMLS
- $574,9004 bd3 ba2.3k sqft2952 Stanton Ct NW, Kennesaw, GA 30144ActiveMLS ID #10850053, Natasha Bazile, Virtual Properties Realty.com. GAMLS
- $658,0004 bd4 ba3.5k sqft160 Carmel Ridge Rd, Canton, GA 30114ActiveMLS ID #10811830, Mooney Group, Inc., The Rezerve. GAMLS
- $589,9004 bd3 ba2.4k sqft10 Stratford Way, Kingston, GA 30145ActiveMLS ID #10857413, Tammy M Casey, Elite Group Georgia. GAMLS
- $570,0004 bd3 ba2.9k sqft416 Timberleaf Rd, Canton, GA 30115ActiveMLS ID #10877821, Cody Kuhn, Keller Williams Realty. GAMLS
- $520,0004 bd3 ba2.4k sqft312 Pinebrook Dr, Waleska, GA 30183ActiveMLS ID #10850398, Lisa Steele, Lake Homes Realty LLC. GAMLS
- $549,9004 bd4 ba3k sqft993 Double Branches Ln, Dallas, GA 30132ActiveMLS ID #10770677, Nataley Childers, Atlanta Communities. GAMLS
- $350,0003 bd4 ba1.8k sqft69 White Oak Dr, Cartersville, GA 30121ActiveMLS ID #10847122, Christine Love, Compass. GAMLS
- $499,9004 bd3 ba3.2k sqft80 Virginia Rdg, Dallas, GA 30132ActiveMLS ID #10837187, Lisa Moss, Blanchard & Calhoun Real Estate. GAMLS
- $575,0005 bd4 ba3.9k sqft330 Walnut Hills Xing, Canton, GA 30114Active Under ContractMLS ID #10847220, Morgan Reinsel, Mission Homes Realty. GAMLS
- $350,0003 bd2 ba1.7k sqft33 Marthas Pl NW, Cartersville, GA 30121ActiveMLS ID #10847615, Alena Stewart, Elite Group Georgia. GAMLS
- $360,0004 bd3 ba2k sqft22 Fieldcrest Ct, Dallas, GA 30132ActiveMLS ID #10884538, Lori Tanner, Anchor Realty Partners. GAMLS
- $580,0003 bd3 ba2.3k sqft309 Feather Perch, Waleska, GA 30183ActiveMLS ID #10802794, Tracy Buzzell, Lake Homes Realty LLC. GAMLS
- $550,0005 bd4 ba3.3k sqft361 Riverclub Rd, Acworth, GA 30101ActiveMLS ID #10852159, Natalia Roque, Atlanta Communities. GAMLS
