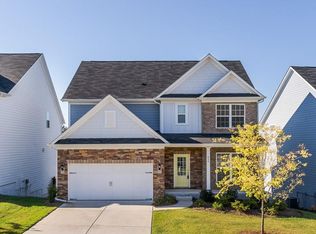
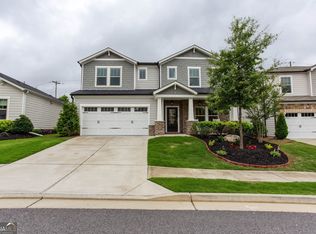
PRICE IMPROVEMENT! An incredible opportunity to own this spacious home with a full unfinished basement priced well below its appraised value. Welcome to this stunning 5-bedroom, 4 bathroom home filled with abundant natural light and thoughtfully designed living spaces throughout. Ideally located near shopping, dining, and highly rated schools, this exceptional property offers the perfect blend of comfort, functionality, and style. The heart of the home is the beautiful gourmet kitchen featuring a large center island, stainless steel appliances, a walk-in pantry, butler's pantry, ample cabinet space, and wood flooring throughout the main level. The open-concept floor plan seamlessly connects the kitchen to the inviting family room with a cozy fireplace, creating the perfect setting for entertaining and everyday living. A separate oversized dining room provides an elegant space for gatherings and special occasions. Step outside to the deck overlooking the expansive backyard-ideal for outdoor entertaining, play, or simply relaxing. A convenient bedroom on the main level offers flexibility for guests, a home office, or multi-generational living. Upstairs, you'll find a spacious loft complete with built-in bookshelves, a large walk-in laundry room, and four generously sized bedrooms. The impressive primary suite serves as a private retreat, featuring a luxurious spa-like shower, along with two separate walk-in closets. The unfinished basement offers endless possibilities for future living areas, recreation space, or a home gym. This home has been professionally appraised for more than the current asking price, providing a rare opportunity to walk into instant equity from day one. This exceptional home truly has it all-space, location, value, and upgrades.
Active
Price cut: $14.9K (7/22)
$585,000
416 Timberleaf Rd, Canton, GA 30115
5beds
--sqft
Single Family Residence
Built in 2017
8,712 Square Feet Lot
$580,000 Zestimate®
$--/sqft
$83/mo HOA
What's special
Cozy fireplaceImpressive primary suiteLarge center islandOpen-concept floor planAbundant natural lightStainless steel appliancesSeparate oversized dining room
- 87 days
- 419
- 29
Zillow last checked:
Listing updated:
Listed by:
Michelle Barraclough 7606139008,
Dwelli
Source: GAMLS,MLS#: 10789001
Facts & features
Interior
Bedrooms & bathrooms
- Bedrooms: 5
- Bathrooms: 4
- Full bathrooms: 4
- Main level bathrooms: 1
- Main level bedrooms: 1
Rooms
- Room types: Family Room, Great Room, Laundry, Loft
Dining room
- Features: Seats 12+, Separate Room
Kitchen
- Features: Breakfast Area, Breakfast Room, Kitchen Island, Pantry, Walk-in Pantry
Heating
- Central
Cooling
- Central Air
Appliances
- Included: Dishwasher, Disposal, Double Oven, Microwave, Refrigerator, Stainless Steel Appliance(s)
- Laundry: Upper Level
Features
- Walk-In Closet(s)
- Flooring: Hardwood
- Windows: Double Pane Windows, Window Treatments
- Basement: Exterior Entry,Unfinished
- Number of fireplaces: 1
- Fireplace features: Gas Log, Living Room
- Common walls with other units/homes: No Common Walls
Interior area
- Total structure area: 0
- Finished area above ground: 0
- Finished area below ground: 0
Property
Parking
- Total spaces: 1
- Parking features: Attached, Garage
- Has attached garage: Yes
Features
- Levels: Two
- Stories: 2
- Patio & porch: Deck
- Exterior features: Gas Grill
- Fencing: Back Yard,Fenced
- Waterfront features: No Dock Or Boathouse
- Body of water: None
Lot
- Size: 8,712 Square Feet
- Features: Corner Lot
Details
- Additional structures: Garage(s)
- Parcel number: 15N26G 054
Construction
Type & style
- Home type: SingleFamily
- Architectural style: Craftsman
- Property subtype: Single Family Residence
Materials
- Other
- Roof: Composition
Condition
- Resale
- New construction: No
- Year built: 2017
Utilities & green energy
- Sewer: Public Sewer
- Water: Public
- Utilities for property: Cable Available, Electricity Available, High Speed Internet, Natural Gas Available, Sewer Available, Water Available
Community & HOA
Community
- Features: Park, Playground, Pool, Walk To Schools, Near Shopping
- Subdivision: Oakhaven
HOA
- Has HOA: Yes
- Services included: Maintenance Structure, Maintenance Grounds, Swimming
- HOA fee: $1,000 annually
Location
- Region: Canton
Financial & listing details
- Tax assessed value: $575,500
- Annual tax amount: $7,063
- Date on market: 6/18/2026
- Cumulative days on market: 87 days
- Listing agreement: Exclusive Right To Sell
- Listing terms: Cash,Conventional,FHA,VA Loan
- Electric utility on property: Yes
Estimated market value
$580,000
$551,000 - $609,000
$3,181/mo
Price history
| Date | Event | Price |
|---|---|---|
| 7/22/2026 | Price change | $585,000-2.5% |
Source:  GAMLS #10789001 Report a problem GAMLS #10789001 Report a problem | ||
| 6/18/2026 | Listed for sale | $599,900+3.4% |
Source:  FMLS GA #7747553 Report a problem FMLS GA #7747553 Report a problem | ||
| 11/14/2023 | Sold | $580,000+0.9% |
Source: FMLS GA #7284147 Report a problem | ||
| 10/13/2023 | Pending sale | $575,000 |
Source: FMLS GA #7284147 Report a problem | ||
| 10/6/2023 | Listed for sale | $575,000+82.2% |
Source: FMLS GA #7284147 Report a problem | ||
| 6/30/2017 | Sold | $315,532 |
Source: Public Record Report a problem | ||
Public tax history
| Year | Property taxes | Tax assessment |
|---|---|---|
| 2025 | $6,998 +6.1% | $230,200 +4.7% |
| 2024 | $6,594 -1.3% | $219,840 -0.9% |
| 2023 | $6,680 +26.5% | $221,760 +26.5% |
| 2022 | $5,280 +18% | $175,280 +28.4% |
| 2021 | $4,476 +1.1% | $136,520 +1.9% |
| 2020 | $4,425 +35.6% | $134,000 +3.3% |
| 2019 | $3,263 +1.6% | $129,760 -59.1% |
| 2018 | $3,212 | $317,200 |
Find assessor info on the county website
Monthly payment
Est. payment
Payment breakdown
Explore the cost of this home by adjusting the details. Changes won't be saved.Climate risks
Neighborhood: 30115
Nearby schools
Schools provided by the listing agent
- Elementary: Hickory Flat
- Middle: Dean Rusk
- High: Sequoyah
Source: GAMLS. This data may not be complete. We recommend contacting the local school district to confirm school assignments for this home.
Similar homes
- $599,0006 bd4 ba3.4k sqft135 Cherokee Reserve Cir, Canton, GA 30115Active Under Contract
 MLS ID #10824467, Maria Sims, Keller Williams Rlty. Partners. GAMLS
 - $635,0005 bd4 ba3.1k sqft364 McDaniel Pl, Canton, GA 30115Active
 MLS ID #10771427, Nina Chopra, Homesmart Realty Partners. GAMLS
 - $650,0004 bd5 ba3.5k sqft232 South Village Sq, Canton, GA 30115Active
 MLS ID #10831125, Nolen Hill, eXp Realty. GAMLS
 - $595,0004 bd3 ba-- sqft216 Gaston Ct, Canton, GA 30115Active
 MLS ID #10808476, Jeanine Blumer, BHHS Georgia Properties. GAMLS
 - $610,0003 bd3 ba2.9k sqft326 Ellington Dr, Canton, GA 30115ActiveMLS ID #10836206, Jeanine Blumer, BHHS Georgia Properties. GAMLS
- $499,9005 bd3 ba3.2k sqft137 Farm Valley Dr, Canton, GA 30115ActiveMLS ID #10781725, Lindsey Haas, Keller Williams Realty. GAMLS
- $614,8004 bd3 ba2.4k sqft1143 Blankets Creek Dr, Canton, GA 30114ActiveMLS ID #10805558, Sara Able, Century 21 Results. GAMLS
- $749,9005 bd4 ba4.6k sqft4015 Gold Mill Rdg, Canton, GA 30114ActiveMLS ID #10843952, Erin L Romeo, RE/MAX Town & Country. GAMLS
- $559,0004 bd4 ba3.4k sqft251 Parc Dr, Canton, GA 30114For Sale
 MLS ID #7757009, Connie M Wolff, Coldwell Banker Realty. FMLS GA
 - $775,0005 bd4 ba3.2k sqft146 Aspen Hall Dr, Canton, GA 30115ActiveMLS ID #10822850, Holly N Leonard, Haven Real Estate Brokers. GAMLS
- $624,9004 bd3 ba3.3k sqft403 Boyd Ct, Woodstock, GA 30188ActiveMLS ID #10829138, Melissa Brady, BHHS Georgia Properties. GAMLS
- $424,9004 bd3 ba2.1k sqft233 Manous Way, Canton, GA 30115ActiveMLS ID #10783682, Erin L Romeo, RE/MAX Town & Country. GAMLS
- $524,0004 bd3 ba2.8k sqft121 Rolling Hills Pl, Canton, GA 30114ActiveMLS ID #10826177, Maria Sims, Keller Williams Rlty. Partners. GAMLS
- $590,0003 bd3 ba2.6k sqft111 Ivey Way, Woodstock, GA 30188ActiveMLS ID #10799429, Sarah Simmons, eXp Realty. GAMLS
- $749,9004 bd4 ba2.8k sqft321 Bellinger Ln, Canton, GA 30115ActiveMLS ID #10828095, Karensa Harris-Quamina, Atlanta Communities. GAMLS
- $649,9995 bd4 ba3.2k sqft505 Anfield Dr, Woodstock, GA 30188ActiveMLS ID #10798361, JC Vina, Method Real Estate Advisors. GAMLS
- $605,0005 bd4 ba-- sqft7545 Easton View Ct, Cumming, GA 30028Active Under ContractMLS ID #10831017, Stephanie Herbert, Keller Williams Realty Consultants. GAMLS
- $507,9004 bd3 ba2.4k sqft118 Greenbrier Way, Canton, GA 30114ActiveMLS ID #10807720, Caroline O Russell, REMAX Around Atlanta. GAMLS
- $524,9994 bd3 ba2.4k sqft202 Jefferson Ave, Canton, GA 30114ActiveMLS ID #10835203, Maria Sims, Keller Williams Rlty. Partners. GAMLS
