Discover the perfect blend of comfort, style, and resort-inspired living in this beautifully appointed 3-bedroom, 3-bath home nestled in one of Lake Arrowhead's most sought-after locations. Designed to embrace both privacy and breathtaking natural surroundings, this exceptional property features a stunning sunroom overlooking a private backyard, complete with its own fireplace-an inviting retreat for year-round enjoyment. The patio is pre-wired for a hot tub, upgraded cedar ceiling beams add warmth and character to the living room, a whole-house generator provides peace of mind, and an owned propane tank fuels the home's fireplaces. The thoughtfully designed open-concept floor plan creates an effortless flow between the gourmet kitchen-featuring premium appliances, granite countertops, and generous workspace-and the spacious family and dining areas, ideal for both entertaining and everyday living. The primary suite offers a spa-inspired shower with dual shower heads, while the dedicated laundry room includes a utility sink for added convenience and functionality. Surrounded by professionally landscaped grounds and picturesque scenery, Lake Arrowhead delivers an exceptional resort-style lifestyle with outstanding amenities. Residents enjoy exclusive access to a private 540-acre, spring-fed lake for boating, fishing, and swimming. The marina offers boat rentals, sailing lessons and clubs, and a scenic floating pavilion perfect for lakeside sunsets. Community amenities include an 18-hole championship golf course with practice facilities, tennis and pickleball courts, two swimming pools, and a clubhouse featuring the popular Highlands Grill restaurant and bar. Great Festival Park, Red Cloud Park, a dedicated dog park, and miles of scenic hiking trails provide endless opportunities for recreation, while year-round events and 24/7 gated security complete this unmatched Lake Arrowhead lifestyle.
Active
Price cut: $10K (9/22)
$590,000
309 Feather Perch, Waleska, GA 30183
3beds
2,372sqft
Single Family Residence
Built in 2020
0.25 Acres Lot
$586,200 Zestimate®
$249/sqft
$225/mo HOA
What's special
Professionally landscaped groundsPicturesque sceneryGranite countertops
- 96 days
- 215
- 8
Zillow last checked:
Listing updated:
Listed by:
Tracy Buzzell 470-487-4834,
Lake Homes Realty LLC,
Lisa Steele 770-598-9274,
Lake Homes Realty LLC
Source: GAMLS,MLS#: 10802794
Facts & features
Interior
Bedrooms & bathrooms
- Bedrooms: 3
- Bathrooms: 3
- Full bathrooms: 3
- Main level bathrooms: 2
- Main level bedrooms: 2
Rooms
- Room types: Laundry, Sun Room
Kitchen
- Features: Breakfast Area, Breakfast Bar, Kitchen Island, Solid Surface Counters, Walk-in Pantry
Heating
- Heat Pump, Zoned
Cooling
- Central Air, Zoned
Appliances
- Included: Dishwasher, Microwave, Oven/Range (Combo), Refrigerator, Stainless Steel Appliance(s)
- Laundry: Other
Features
- Beamed Ceilings, Double Vanity, High Ceilings, Master On Main Level, Split Bedroom Plan, Vaulted Ceiling(s), Walk-In Closet(s)
- Flooring: Carpet, Hardwood, Tile
- Basement: None
- Number of fireplaces: 2
- Fireplace features: Factory Built, Gas Log, Gas Starter, Living Room, Outside
- Common walls with other units/homes: No Common Walls
Interior area
- Total structure area: 2,372
- Total interior livable area: 2,372 sqft
- Finished area above ground: 2,372
- Finished area below ground: 0
Property
Parking
- Parking features: Attached, Garage
- Has attached garage: Yes
Features
- Levels: One and One Half
- Stories: 1
- Patio & porch: Patio, Porch
- Exterior features: Sprinkler System
- Has view: Yes
- View description: Mountain(s)
- Body of water: Lake Arrowhead
Lot
- Size: 0.25 Acres
- Features: Level
Details
- Parcel number: 22N08B 075
Construction
Type & style
- Home type: SingleFamily
- Architectural style: Craftsman
- Property subtype: Single Family Residence
Materials
- Other, Stone
- Foundation: Slab
- Roof: Composition
Condition
- Resale
- New construction: No
- Year built: 2020
Utilities & green energy
- Electric: 220 Volts, Generator
- Sewer: Public Sewer
- Water: Private
- Utilities for property: Cable Available, Electricity Available, High Speed Internet, Propane, Sewer Available, Underground Utilities, Water Available
Green energy
- Water conservation: Low-Flow Fixtures
Community & HOA
Community
- Features: Clubhouse, Gated, Golf, Lake, Marina, Park, Playground, Pool, Tennis Court(s)
- Security: Carbon Monoxide Detector(s), Gated Community, Smoke Detector(s)
- Subdivision: Lake Arrowhead
HOA
- Has HOA: Yes
- Services included: Private Roads, Security, Swimming, Tennis
- HOA fee: $2,700 annually
Location
- Region: Waleska
Financial & listing details
- Price per square foot: $249/sqft
- Tax assessed value: $560,500
- Annual tax amount: $5,885
- Date on market: 7/10/2026
- Cumulative days on market: 97 days
- Listing agreement: Exclusive Right To Sell
- Listing terms: Cash,Conventional
- Electric utility on property: Yes
Estimated market value
$586,200
$557,000 - $616,000
$2,919/mo
Price history
| Date | Event | Price |
|---|---|---|
| 9/22/2026 | Price change | $590,000-1.7%$249/sqft |
Source:  FMLS GA #7797937 Report a problem FMLS GA #7797937 Report a problem | ||
| 9/2/2026 | Price change | $600,000-3.2%$253/sqft |
Source: FMLS GA #7797937 Report a problem | ||
| 7/10/2026 | Listed for sale | $620,000+6%$261/sqft |
Source: FMLS GA #7797937 Report a problem | ||
| 5/1/2024 | Sold | $585,000$247/sqft |
Source:  GAMLS #10256107 Report a problem GAMLS #10256107 Report a problem | ||
| 3/22/2024 | Pending sale | $585,000$247/sqft |
Source: GAMLS #10256107 Report a problem | ||
| 2/20/2024 | Listed for sale | $585,000+56.3%$247/sqft |
Source: FMLS GA #7340924 Report a problem | ||
| 10/14/2020 | Sold | $374,300$158/sqft |
Source: Public Record Report a problem | ||
Public tax history
| Year | Property taxes | Tax assessment |
|---|---|---|
| 2025 | $5,885 +263.9% | $224,200 +4.4% |
| 2024 | $1,617 +26.9% | $214,840 +16.6% |
| 2023 | $1,274 +7.7% | $184,320 +17.3% |
| 2022 | $1,183 -1.2% | $157,160 +14.8% |
| 2021 | $1,197 +234.4% | $136,880 +986.3% |
| 2020 | $358 | $12,600 |
| 2019 | $358 -5.1% | $12,600 -61.8% |
| 2018 | $377 +2.3% | $33,000 -48.4% |
| 2017 | $369 +59.9% | $64,000 +223.2% |
| 2016 | $231 | $19,800 |
| 2015 | $231 -1.2% | $19,800 |
| 2014 | $233 -1.6% | $19,800 |
| 2013 | $237 -6.5% | $19,800 -6.2% |
| 2012 | $254 -22.5% | $21,100 -24.6% |
| 2011 | $327 -31.4% | $28,000 +66.7% |
| 2010 | $477 -25.8% | $16,800 -30% |
| 2009 | $643 +2.2% | $24,000 |
| 2008 | $629 | $24,000 |
Find assessor info on the county website
Monthly payment
Est. payment
Payment breakdown
Explore the cost of this home by adjusting the details. Changes won't be saved.Climate risks
Neighborhood: 30183
Nearby schools
Schools provided by the listing agent
- Elementary: R M Moore
- Middle: Teasley
- High: Cherokee
Source: GAMLS. This data may not be complete. We recommend contacting the local school district to confirm school assignments for this home.
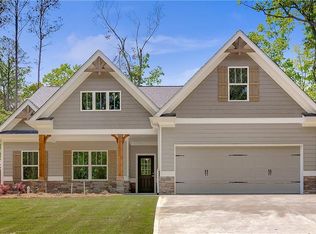
Similar homes
- $550,0003 bd3 ba2.4k sqft606 Spring Water, Waleska, GA 30183Active

 MLS ID #10842673, Daniel P Rohrer, One Nest Georgia Inc.. GAMLS
 - $475,0003 bd3 ba2.2k sqft365 Cherokee Dr, Waleska, GA 30183Active
 MLS ID #10780154, Jeff Leshin, Real Broker, LLC. GAMLS
 - $530,0004 bd3 ba2.4k sqft312 Pinebrook Dr, Waleska, GA 30183Active
 MLS ID #10850398, Lisa Steele, Lake Homes Realty LLC. GAMLS
 - $499,0004 bd3 ba2.1k sqft2017 Eagles Rdg, Waleska, GA 30183Active
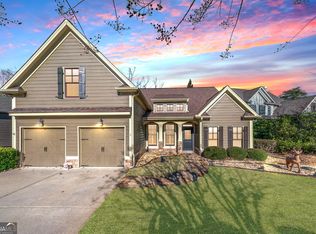 MLS ID #10661296, Jeff Leshin, Real Broker, LLC. GAMLS
 - $455,5004 bd4 ba2.2k sqft211 Hillside Dr, Waleska, GA 30183ActiveMLS ID #10844514, Dany Drouin, Century 21 Results. GAMLS
- $415,0003 bd2 ba1.8k sqft129 White Antelope St, Waleska, GA 30183ActiveMLS ID #10833863, Lisa Steele, Lake Homes Realty LLC. GAMLS
- $725,0005 bd4 ba3.2k sqft251 Birchwood Ct, Waleska, GA 30183Active Under ContractMLS ID #10815433, Maria Sims, Keller Williams Rlty. Partners. GAMLS
- $399,9003 bd3 ba1.8k sqft107 Red Cloud Walk, Waleska, GA 30183ActiveMLS ID #10802863, Kelly Garland, Keller Williams Northwest. GAMLS
- $535,0003 bd3 ba2.2k sqft128 Copper Hills Dr, Canton, GA 30114Active Under ContractMLS ID #10843555, Stephanie McCarty, BHHS Georgia Properties. GAMLS
- $658,0004 bd4 ba3.5k sqft160 Carmel Ridge Rd, Canton, GA 30114ActiveMLS ID #10811830, Mooney Group, Inc., The Rezerve. GAMLS
- $589,9004 bd3 ba2.3k sqft2952 Stanton Ct NW, Kennesaw, GA 30144ActiveMLS ID #10850053, Natasha Bazile, Virtual Properties Realty.com. GAMLS
- $599,9003 bd3 ba2.3k sqft1045 Pine Bark Ln, Canton, GA 30114ActiveMLS ID #10821434, Maria Sims, Keller Williams Rlty. Partners. GAMLS
- $567,9003 bd2 ba1.8k sqft151 Golden Springs Dr, Jasper, GA 30143ActiveMLS ID #10792260, David Shouse, Performance Real Estate Services. GAMLS
- $509,9994 bd3 ba2.4k sqft202 Jefferson Ave, Canton, GA 30114ActiveMLS ID #10835203, Maria Sims, Keller Williams Rlty. Partners. GAMLS
- $515,0005 bd3 ba2.7k sqft626 Valdosta Dr, Canton, GA 30114ActiveMLS ID #10856279, Meagan Saxon, Atlanta Communities. GAMLS
- $569,9002 bd2 ba2.1k sqft223 Hickory Bluffs Pkwy, Canton, GA 30114ActiveMLS ID #10844438, Maria Sims, Keller Williams Rlty. Partners. GAMLS
- $509,9004 bd3 ba2.8k sqft121 Rolling Hills Pl, Canton, GA 30114ActiveMLS ID #10826177, Maria Sims, Keller Williams Rlty. Partners. GAMLS
- $629,0004 bd4 ba2.9k sqft406 Mountain Point, Canton, GA 30115ActiveMLS ID #10759507, LME Realty, Keller Williams Realty. GAMLS
- $450,0003 bd3 ba2k sqft368 N Victoria Rd, Woodstock, GA 30189ActiveMLS ID #10830032, John Marinan, Atlanta Communities. GAMLS
- $579,0003 bd3 ba2.7k sqft1453 Bluffs Ridge Way, Canton, GA 30114ActiveMLS ID #10847075, Kinser Euler, EXIT Grassroots Realty. GAMLS
