This true craftsman's style ranch located in the desirable lake and golf community of Lake Arrowhead offers single level living and easy accessibilty. Step from the covered front porch into the foyer flanked by two guest bedrooms with 10 foot ceilings that feel exceptionally spacious. From the foyer continue to the generously sized open concept great room with cathedral ceilings, exposed beams and stone fireplace, seemlessly connected to the dining area and kitchen with island, beautiful cabinets and stainless steel appliances. This space offers access to a covered patio overlooking a lushly wooded back yard. The owner's suite is thoughtfully positioned on the opposite end of the guest bedrooms for exceptional privacy. This oversized retreat leads to a lovely en suite with double vanity and tile shower. A walk-in attic provides easy access to the HVAC system and ample additional storage. Come experience resort style living every day! Spend a day on the championship golf course or the 540 acre crystal clear waters of Lake Arrowhead! Gated. 24 hour security. Exceptional amenities.
Active
Price cut: $10K (7/8)
$405,000
129 White Antelope St, Waleska, GA 30183
3beds
1,824sqft
:
Get pre-qualified$2,811/mo
Single Family Residence, Residential
Built in 2019
0.42 Acres Lot
$404,200 Zestimate®
$222/sqft
$225/mo HOA
What's special
Single level livingStone fireplaceExposed beamsCovered front porchStainless steel appliancesBeautiful cabinetsCathedral ceilings
- 120 days |
- 677 |
- 35 |
Zillow last checked:
Listing updated:
Listed by:
Lisa Steele,
Lake Homes Realty, LLC. 866-525-3466
Source: FMLS GA,MLS#: 7743196
Facts & features
Interior
Bedrooms & bathrooms
- Bedrooms: 3
- Bathrooms: 2
- Full bathrooms: 2
- Main level bathrooms: 2
- Main level bedrooms: 3
Rooms
- Room types: Attic
Primary bedroom
- Features: Master on Main, Oversized Master, Split Bedroom Plan
- Level: Master on Main, Oversized Master, Split Bedroom Plan
Bedroom
- Features: Master on Main, Oversized Master, Split Bedroom Plan
Primary bathroom
- Features: Double Vanity, Shower Only
Dining room
- Features: Open Concept
Kitchen
- Features: Breakfast Bar, Kitchen Island, Pantry, Stone Counters, View to Family Room
Heating
- Electric, Heat Pump
Cooling
- Central Air, Electric, Heat Pump
Appliances
- Included: Dishwasher, Disposal, Electric Cooktop, Microwave
- Laundry: Laundry Room, Main Level
Features
- Beamed Ceilings, Cathedral Ceiling(s), Double Vanity, Entrance Foyer, High Ceilings 10 ft Main, High Speed Internet
- Flooring: Carpet, Ceramic Tile, Hardwood
- Windows: Insulated Windows
- Basement: None
- Number of fireplaces: 1
- Fireplace features: Gas Starter, Great Room
- Common walls with other units/homes: No Common Walls
Interior area
- Total structure area: 1,824
- Total interior livable area: 1,824 sqft
- Finished area above ground: 1,824
Video & virtual tour
Property
Parking
- Total spaces: 2
- Parking features: Garage
- Garage spaces: 2
Accessibility
- Accessibility features: None
Features
- Levels: One
- Stories: 1
- Patio & porch: Covered, Front Porch, Patio
- Exterior features: Private Yard, Boat Ramp
- Pool features: None
- Spa features: None
- Fencing: None
- Has view: Yes
- View description: Trees/Woods
- Waterfront features: None
- Body of water: Arrowhead
Lot
- Size: 0.42 Acres
- Dimensions: 102x182x93x199
- Features: Back Yard, Front Yard
Details
- Additional structures: None
- Parcel number: 22N18A 587
- Other equipment: None
- Horse amenities: None
Construction
Type & style
- Home type: SingleFamily
- Architectural style: Craftsman,Ranch
- Property subtype: Single Family Residence, Residential
Materials
- Cedar, Cement Siding, Stone
- Foundation: Slab
- Roof: Composition
Condition
- Resale
- New construction: No
- Year built: 2019
Utilities & green energy
- Electric: 110 Volts
- Sewer: Public Sewer
- Water: Private
- Utilities for property: Cable Available, Electricity Available, Phone Available, Sewer Available, Water Available
Green energy
- Energy efficient items: None
- Energy generation: None
Community & HOA
Community
- Features: Clubhouse, Dog Park, Gated, Golf, Homeowners Assoc, Lake, Marina, Park, Pickleball, Playground, Pool, Restaurant
- Security: Smoke Detector(s)
- Subdivision: Lake Arrowhead
HOA
- Has HOA: Yes
- HOA fee: $225 monthly
Location
- Region: Waleska
Financial & listing details
- Price per square foot: $222/sqft
- Tax assessed value: $453,200
- Annual tax amount: $1,163
- Date on market: 4/1/2026
- Cumulative days on market: 120 days
- Electric utility on property: Yes
- Road surface type: Paved
Estimated market value
$404,200
$384,000 - $424,000
$2,573/mo
Price history
| Date | Event | Price |
|---|---|---|
| 7/8/2026 | Price change | $405,000-2.4%$222/sqft |
Source:  GAMLS #10722763 Report a problem GAMLS #10722763 Report a problem | ||
| 6/23/2026 | Price change | $415,000-2.4%$228/sqft |
Source: GAMLS #10722763 Report a problem | ||
| 6/15/2026 | Price change | $425,000-2.3%$233/sqft |
Source: GAMLS #10722763 Report a problem | ||
| 6/4/2026 | Price change | $435,000-3.3%$238/sqft |
Source: GAMLS #10722763 Report a problem | ||
| 4/16/2026 | Price change | $450,000-5.3%$247/sqft |
Source: GAMLS #10722763 Report a problem | ||
| 4/1/2026 | Listed for sale | $475,000+58.3%$260/sqft |
Source:  FMLS GA #7743196 Report a problem FMLS GA #7743196 Report a problem | ||
| 1/10/2020 | Sold | $300,000+1.7%$164/sqft |
Source:  GAMLS #8619495 Report a problem GAMLS #8619495 Report a problem | ||
| 8/6/2019 | Pending sale | $294,900$162/sqft |
Source: Atlanta Communities #8619495 Report a problem | ||
| 7/30/2019 | Price change | $294,900+1.7%$162/sqft |
Source: Atlanta Communities #8619495 Report a problem | ||
| 4/3/2019 | Listed for sale | $289,900+2799%$159/sqft |
Source: Atlanta Communities #8556166 Report a problem | ||
| 8/31/2018 | Sold | $10,000$5/sqft |
Source: Public Record Report a problem | ||
Public tax history
| Year | Property taxes | Tax assessment |
|---|---|---|
| 2025 | $1,163 -0.4% | $181,280 -0.5% |
| 2024 | $1,168 +0.5% | $182,160 +3.5% |
| 2023 | $1,162 +6.3% | $176,080 +13.3% |
| 2022 | $1,093 -67.9% | $155,440 +23% |
| 2021 | $3,407 +7.6% | $126,400 +13.5% |
| 2020 | $3,165 +2685% | $111,400 +2685% |
| 2019 | $114 +98.8% | $4,000 -20% |
| 2018 | $57 | $5,000 |
| 2017 | -- | $5,000 |
| 2016 | $58 | $5,000 |
| 2015 | $58 -1.2% | $5,000 |
| 2014 | $59 -1.6% | $5,000 |
| 2013 | $60 -0.3% | $5,000 |
| 2012 | $60 | $5,000 |
| 2011 | -- | $5,000 +56.3% |
| 2010 | $91 +5.9% | $3,200 |
| 2009 | $86 +2.2% | $3,200 |
| 2008 | $84 -0.1% | $3,200 |
| 2007 | $84 +58.5% | $3,200 +60% |
| 2006 | $53 -1.3% | $2,000 |
| 2005 | $54 | $2,000 -60% |
| 2004 | -- | $5,000 |
| 2003 | -- | $5,000 +150% |
| 2002 | $55 -1.9% | $2,000 |
| 2001 | $56 | $2,000 |
| 2000 | -- | $2,000 |
| 1999 | $58 | $2,000 |
Find assessor info on the county website
Monthly payment
Est. payment
Payment breakdown
Explore the cost of this home by adjusting the details. Changes won't be saved.Climate risks
Neighborhood: 30183
Getting around
0 / 100
Car-DependentNearby schools
GreatSchools rating
- 6/10R. M. Moore Elementary SchoolGrades: PK-5Distance: 3.9 mi
- 6/10Teasley Middle SchoolGrades: 6-8Distance: 7.6 mi
- 5/10Cherokee High SchoolGrades: 9-12Distance: 8.1 mi
Schools provided by the listing agent
- Elementary: R. M. Moore
- Middle: Teasley
- High: Cherokee
Source: FMLS GA. This data may not be complete. We recommend contacting the local school district to confirm school assignments for this home.
- $318,6003 bd2 ba1.6k sqft133 White Antelope St, Waleska, GA 30183Off Market
- $451,3003 bd2 ba3.4k sqft125 White Antelope St, Waleska, GA 30183Off Market
- $5,0000.453 AcresWhite Antelope St, WALESKA, GA 30183Off Market
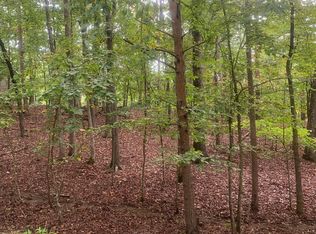
- $5,000-- bd-- ba-- sqft137 White Antelope St, Waleska, GA 30183Off Market
- $--0.453 Acres137 White Antelope St LOT 585, Waleska, GA 30183Off Market
- $389,0003 bd2 ba1.4k sqft121 White Antelope St, Waleska, GA 30183For Sale
- $220,0003 bd2 ba1.4k sqft121 White Antelope St UNIT 5, Waleska, GA 30183Sold
- $2,500-- bd-- ba-- sqft126 White Antelope St, Waleska, GA 30183Off Market
A local agent can set up tours, give advice and negotiate with sellers.
Similar homes
- $430,0003 bd3 ba1.7k sqft170 White Antelope St, Waleska, GA 30183For Sale

 MLS ID #7777956, Jim Stewart, Your NGA Team Realty. FMLS GA
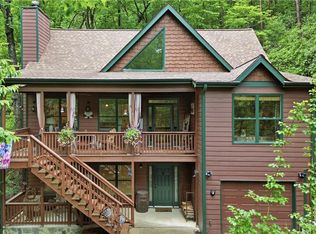
 - $429,0002 bd2 ba2.1k sqft210 Morse Elm Loop, Waleska, GA 30183For Sale
 MLS ID #7773681, Dave Pastush, RE/MAX Town and Country. FMLS GA
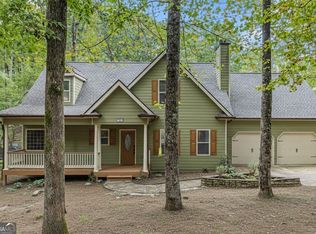
 - $475,0003 bd3 ba2.1k sqft189 Pinebrook Dr, Waleska, GA 30183Active
 MLS ID #10614547, Mark Spain, Mark Spain Real Estate. GAMLS
 - $499,0004 bd3 ba2.1k sqft3018 Winding Rdg, Waleska, GA 30183For Sale
 MLS ID #7799472, Yanjun Nina Mo, Virtual Properties Realty. Biz. FMLS GA
 - $368,5003 bd3 ba1.4k sqft210 Hillside Dr, Waleska, GA 30183ActiveMLS ID #10656474, Jeff Leshin, Real Broker, LLC. GAMLS
- $459,9003 bd2 ba1.6k sqft221 Windsor Way, Jasper, GA 30143For SaleMLS ID #7810831, Zack Bobo, ERA Sunrise Realty. FMLS GA
- $379,9003 bd2 ba1.6k sqft13 Golden Eagle Dr, Adairsville, GA 30103For SaleMLS ID #7806621, Anthony Gallman, Coldwell Banker Kinard Realty. FMLS GA
- $449,9005 bd4 ba2.4k sqft15 Isabella Ct NE, Cartersville, GA 30121ActiveMLS ID #10814001, Jenny K Smith, Keller Williams Northwest. GAMLS
- $550,0004 bd3 ba2.4k sqft608 Spring Water, Waleska, GA 30183ActiveMLS ID #10728425, Jeff Leshin, Real Broker, LLC. GAMLS
- $424,9004 bd3 ba1.8k sqft102 Legend Creek Dr, Canton, GA 30114For SaleMLS ID #7789923, Kerri Levitt, Atlanta Fine Homes Sotheby's International. FMLS GA
- $409,9003 bd2 ba2.1k sqft13 Lamplighter Cv NW, Cartersville, GA 30120For SaleMLS ID #7776026, Kelley Anderson, Atlanta Communities Real Estate Brokerage. FMLS GA
- $418,0003 bd2 ba1.8k sqft353 Springs Xing, Canton, GA 30114Active Under ContractMLS ID #10799473, Jeannette Carter, BHHS Georgia Properties. GAMLS
- $430,0003 bd3 ba1.9k sqft201 Lakeside Pl, Canton, GA 30114ActiveMLS ID #10797895, Rob Taylor, Virtual Properties Realty.com. GAMLS
- $397,9003 bd3 ba1.9k sqft129 Hidden Lake Cir, Canton, GA 30114ActiveMLS ID #10796424, Miranda Crooks, Real Broker, LLC. GAMLS
- $443,0004 bd3 ba1.9k sqft502 Huntgate Rd, Woodstock, GA 30189ActiveMLS ID #10766681, Carla Smith, Atlanta Communities. GAMLS
- $384,9003 bd3 ba2.2k sqft1020 Braelin Ct, Woodstock, GA 30189ActiveMLS ID #10638182, Courtney Lott, Keller Williams Realty. GAMLS
- $420,0004 bd3 ba2.4k sqft20 Brookside Way NW, Cartersville, GA 30121ActiveMLS ID #10727592, Mark Freeman, Atlanta Communities. GAMLS
- $435,0003 bd3 ba1.7k sqft607 Sunflower Dr, Canton, GA 30114For SaleMLS ID #7782494, Chad Buffington, Buffington Real Estate Group, LLC. FMLS GA
- $459,7504 bd3 ba2.3k sqft1086 Fieldstone Dr, Canton, GA 30114ActiveMLS ID #10773570, Kelly Anderson, Engel & V?lkers Atlanta. GAMLS
- $345,0004 bd3 ba1.9k sqft29 Wey Bridge Ct, White, GA 30184ActiveMLS ID #10732157, Rhonda Anderson, Orchard Brokerage, LLC. GAMLS
