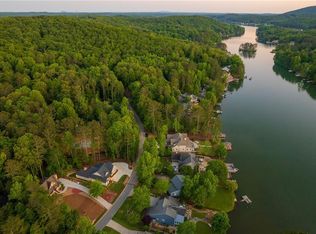
Recently built in 2024, this like new home is close to the North Gate and offers a charming Craftsman cottage style with peaceful surroundings, beautiful finishes, and an ideal layout with 3 bedrooms and 3 full baths. Nestled in the foothills of the North Georgia mountains, Lake Arrowhead offers five-star amenities including two pools, marina, lake, club house, golf course, restaurant, walking trails, parks, tennis, pickleball and more! Brimming with curb appeal, this home greets you with a covered front porch, easy to maintain landscaping, and a serene setting. Step inside to an inviting open concept main level featuring LVP flooring, neutral paint tones, and abundant natural light. The stylish kitchen offers white cabinetry, stainless steel appliances, granite countertops, a center island with bar seating, and a pantry. The adjacent dining area flows seamlessly into the family room making it the perfect spot for effortless entertaining or cozy everyday meals. The family room is the heart of the home, showcasing a shiplap accent wall and direct access to the covered back patio. The main level primary suite is spacious and relaxing, complete with LVP flooring, views of the backyard, and an en suite bath featuring an oversized tile shower, a granite topped vanity with dual sinks, and a walk in closet. An additional main level bedroom and a full bath with a shower/tub combo offer convenience for guests or family. The laundry closet and an extra storage closet are also located on the main floor. Upstairs, you'll find a private third bedroom with its own full bath, making it an excellent teen suite, guest retreat, or flexible bonus space ideal for a home office, media room, or game room. A walk in attic adds even more storage options. Step outside to a covered back patio overlooking the tree lined backyard; an ideal spot to unwind or entertain. This home is move in ready and thoughtfully designed, blending comfort, style, and functionality in a peaceful setting. Yard maintenance included with HOA!
Pending
$368,500
210 Hillside Dr, Waleska, GA 30183
3beds
1,411sqft
Single Family Residence
Built in 2024
6,098 Square Feet Lot
$366,400 Zestimate®
$261/sqft
$330/mo HOA
What's special
Charming craftsman cottage styleCovered front porchAbundant natural lightViews of the backyardStainless steel appliancesStylish kitchenSerene setting
- 317 days
- 42
- 1
Zillow last checked:
Listing updated:
Listed by:
Jeff Leshin 678-488-0043,
Real Broker, LLC,
Danielle Leshin 480-216-8271,
Real Broker, LLC
Source: GAMLS,MLS#: 10656474
Facts & features
Interior
Bedrooms & bathrooms
- Bedrooms: 3
- Bathrooms: 3
- Full bathrooms: 3
- Main level bathrooms: 2
- Main level bedrooms: 2
Rooms
- Room types: Foyer, Other
Dining room
- Features: Dining Rm/Living Rm Combo
Kitchen
- Features: Breakfast Bar, Kitchen Island, Pantry
Heating
- Heat Pump, Other
Cooling
- Ceiling Fan(s), Central Air, Heat Pump, Other
Appliances
- Included: Dishwasher, Disposal, Microwave, Other, Refrigerator
- Laundry: Other
Features
- Double Vanity, High Ceilings, Master On Main Level, Other, Walk-In Closet(s)
- Flooring: Carpet, Other
- Windows: Double Pane Windows
- Basement: None
- Has fireplace: No
- Common walls with other units/homes: No Common Walls
Interior area
- Total structure area: 1,411
- Total interior livable area: 1,411 sqft
- Finished area above ground: 1,411
- Finished area below ground: 0
Video & virtual tour
Property
Parking
- Total spaces: 2
- Parking features: Parking Pad
- Has uncovered spaces: Yes
Features
- Levels: Two
- Stories: 2
- Patio & porch: Patio
- Body of water: Lake Arrowhead
Lot
- Size: 6,098 Square Feet
- Features: Other
Details
- Parcel number: 22N20A 052
Construction
Type & style
- Home type: SingleFamily
- Architectural style: Bungalow/Cottage,Craftsman,Traditional
- Property subtype: Single Family Residence
Materials
- Concrete
- Roof: Composition,Other
Condition
- Resale
- New construction: No
- Year built: 2024
Utilities & green energy
- Sewer: Public Sewer
- Water: Public
- Utilities for property: Cable Available, Electricity Available, Other, Sewer Available, Water Available
Community & HOA
Community
- Features: Clubhouse, Gated, Golf, Lake, Marina, Playground, Pool, Tennis Court(s)
- Subdivision: Lake Arrowhead
HOA
- Has HOA: Yes
- Services included: Maintenance Grounds, Swimming, Tennis
- HOA fee: $3,960 annually
Location
- Region: Waleska
Financial & listing details
- Price per square foot: $261/sqft
- Tax assessed value: $81,700
- Annual tax amount: $284
- Date on market: 12/11/2025
- Cumulative days on market: 317 days
- Listing agreement: Exclusive Right To Sell
- Electric utility on property: Yes
Estimated market value
$366,400
$348,000 - $385,000
$2,363/mo
Price history
| Date | Event | Price |
|---|---|---|
| 9/15/2026 | Pending sale | $368,500$261/sqft |
Source:  GAMLS #10656474 Report a problem GAMLS #10656474 Report a problem | ||
| 6/10/2026 | Price change | $368,500-0.1%$261/sqft |
Source: GAMLS #10656474 Report a problem | ||
| 3/17/2026 | Price change | $369,000-2.6%$262/sqft |
Source: GAMLS #10656474 Report a problem | ||
| 12/11/2025 | Listed for sale | $379,000+2.5%$269/sqft |
Source:  FMLS GA #7690507 Report a problem FMLS GA #7690507 Report a problem | ||
| 5/9/2025 | Sold | $369,900$262/sqft |
Source: FMLS GA #7505889 Report a problem | ||
| 5/3/2025 | Pending sale | $369,900$262/sqft |
Source: FMLS GA #7505889 Report a problem | ||
| 4/11/2025 | Price change | $369,900-2.6%$262/sqft |
Source: FMLS GA #7505889 Report a problem | ||
| 2/15/2025 | Price change | $379,900-2.6%$269/sqft |
Source: FMLS GA #7505889 Report a problem | ||
| 1/8/2025 | Listed for sale | $389,900-2.3%$276/sqft |
Source: FMLS GA #7505889 Report a problem | ||
| 1/6/2025 | Listing removed | $399,000$283/sqft |
Source: FMLS GA #7459258 Report a problem | ||
| 10/30/2024 | Price change | $399,000-0.2%$283/sqft |
Source: FMLS GA #7459258 Report a problem | ||
| 10/4/2024 | Listed for sale | $399,900+1381.1%$283/sqft |
Source: FMLS GA #7459258 Report a problem | ||
| 12/28/2022 | Sold | $27,000+5.9%$19/sqft |
Source: Public Record Report a problem | ||
| 5/8/2008 | Sold | $25,500$18/sqft |
Source: Public Record Report a problem | ||
Public tax history
| Year | Property taxes | Tax assessment |
|---|---|---|
| 2025 | $858 +202.5% | $32,680 +202.6% |
| 2024 | $284 -0.1% | $10,800 |
| 2023 | $284 +8% | $10,800 +8% |
| 2022 | $263 -7.4% | $10,000 |
| 2021 | $284 -0.1% | $10,000 |
| 2020 | $284 | $10,000 |
| 2019 | $284 | $10,000 -60% |
| 2018 | -- | $25,000 |
| 2017 | -- | $25,000 +557.9% |
| 2016 | $44 | $3,800 |
| 2015 | $44 -1.2% | $3,800 |
| 2014 | $45 -1.6% | $3,800 |
| 2013 | $46 -0.3% | $3,800 |
| 2012 | $46 | $3,800 -75% |
| 2011 | -- | $15,200 +150% |
| 2010 | $173 +6% | $6,080 |
| 2009 | $163 -59.1% | $6,080 -60% |
| 2008 | $399 -0.1% | $15,200 |
| 2007 | $399 -0.9% | $15,200 |
| 2006 | $403 -1.3% | $15,200 |
| 2005 | $408 | $15,200 -60% |
| 2004 | -- | $38,000 |
| 2003 | -- | $38,000 +265.4% |
| 2002 | $287 -1.9% | $10,400 |
| 2001 | $292 | $10,400 |
Find assessor info on the county website
Monthly payment
Est. payment
Payment breakdown
Explore the cost of this home by adjusting the details. Changes won't be saved.Climate risks
Neighborhood: 30183
Nearby schools
Schools provided by the listing agent
- Elementary: R M Moore
- Middle: Teasley
- High: Cherokee
Source: GAMLS. This data may not be complete. We recommend contacting the local school district to confirm school assignments for this home.
Similar homes
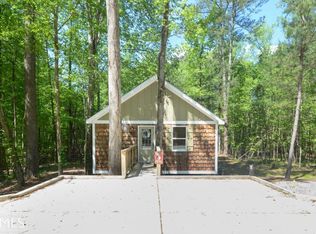
- $375,0003 bd2 ba1.4k sqft177 Pinebrook Dr, Waleska, GA 30183Active

 MLS ID #10842723, Lisa Steele, Lake Homes Realty LLC. GAMLS
 - $395,0003 bd2 ba1.3k sqft146 Pinebrook Dr, Waleska, GA 30183Active
 MLS ID #10844961, Lisa Steele, Lake Homes Realty LLC. GAMLS
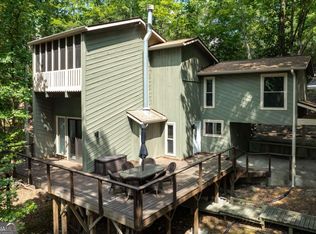
 - $329,0003 bd3 ba1.8k sqft102 Jack Pine Ct, Waleska, GA 30183Active
 MLS ID #10797707, Jeff Leshin, Real Broker, LLC. GAMLS
 - $325,0003 bd1 ba1k sqft204 Lakeside Dr, Waleska, GA 30183Active
 MLS ID #10730775, Jeff Leshin, Real Broker, LLC. GAMLS
 - $400,0003 bd2 ba1.8k sqft717 Broken Arrow, Waleska, GA 30183ActiveMLS ID #10842744, Kayla Anderson, Keller Williams Realty Atlanta North. GAMLS
- $440,0004 bd3 ba1.7k sqft138 Louie Ct, Waleska, GA 30183ActiveMLS ID #10843579, Lisa Steele, Lake Homes Realty LLC. GAMLS
- $345,0003 bd2 ba1.6k sqft124 Kelly Dr NE, White, GA 30184ActiveMLS ID #10875030, Justin Morgan, eXp Realty. GAMLS
- $409,9003 bd2 ba1.1k sqft137 Geneva Rd, Canton, GA 30114ActiveMLS ID #10819372, Zack Bobo, ERA Sunrise Realty. GAMLS
- $370,0003 bd2 ba1.5k sqft173 Brookwood Dr, Canton, GA 30114ActiveMLS ID #10801142, Mahria Heller, RE/MAX Town & Country. GAMLS
- $400,0003 bd2 ba1.6k sqft875 Knox Bridge Hwy, White, GA 30184ActiveMLS ID #10776343, Shontina Sanders, Atlanta Communities. GAMLS
- $379,0005 bd3 ba1.9k sqft379 Bozeman Rd, White, GA 30184ActiveMLS ID #10822210, Amanda Brown, Amanda Jo Realty Group. GAMLS
- $340,0003 bd2 ba1.3k sqft2387 Mohawk Trl, Acworth, GA 30102ActiveMLS ID #10875005, Justin Morgan, eXp Realty. GAMLS
- $375,0003 bd3 ba1.4k sqft1311 Timuquana Trl, Woodstock, GA 30188ActiveMLS ID #10875387, Sarah Oldham, Dwelli. GAMLS
- $347,4003 bd2 ba1.1k sqft612 Beaver Ridge Rd, Jasper, GA 30143ActiveMLS ID #10757709, Zack Bobo, ERA Sunrise Realty. GAMLS
- $364,9003 bd2 ba1.8k sqft13 Knight Dr, Adairsville, GA 30103ActiveMLS ID #10847915, Christina Martin, Dwelli. GAMLS
- $365,0004 bd3 ba1.7k sqft228 Hawkins Farm Cir, Ball Ground, GA 30107Active Under ContractMLS ID #10786212, Jason Wilson, Ursula and Associates. GAMLS
- $385,0003 bd3 ba1.6k sqft222 Valley Brook Dr, Woodstock, GA 30188ActiveMLS ID #10836976, Wendy Verdon, RE/MAX Town & Country Jasper. GAMLS
- $339,9003 bd2 ba1.3k sqft142 Ann Dr, Canton, GA 30114ActiveMLS ID #10869518, Zack Bobo, ERA Sunrise Realty. GAMLS
- $379,9003 bd2 ba1.4k sqft381 Bethel Rd, Talking Rock, GA 30175ActiveMLS ID #10838274, Patsy Carver, RE/MAX Town & Country Jasper. GAMLS
- $339,9003 bd2 ba1.5k sqft82 Gregory Dr, Jasper, GA 30143ActiveMLS ID #10869616, Zack Bobo, ERA Sunrise Realty. GAMLS
