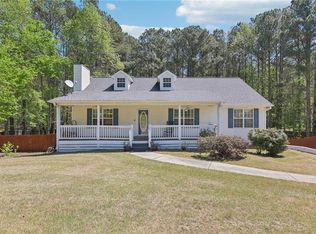
If you've been searching for acreage, privacy, and room to spread out without giving up convenience, this may be the opportunity you've been waiting for. Nestled on approximately 2.4 private acres, this 3-bedroom, 2-bath home offers comfortable living space plus a full unfinished basement perfect for multi-generational living. Inside, you'll find a spacious family room and a cozy gas-log fireplace, creating a welcoming gathering space. The split-bedroom floor plan provides privacy, while the kitchen and dining areas flow easily for everyday living and entertaining. One of the standout features of this property is the outdoor living space. Enjoy your morning coffee from the screened porch, host weekend cookouts on the expansive deck, or simply unwind while taking in the wooded surroundings and sense of seclusion that is increasingly difficult to find. The full basement offers exceptional flexibility, whether you need additional storage, workspace, recreational space, or room to grow in the future. A storm shelter with metal ceiling construction provides additional peace of mind. With acreage, privacy, outdoor living, and a convenient location between Cartersville and Canton, this property offers a unique combination of space and value that is becoming harder to find in today's market. Come experience the setting, the privacy, and the possibilities for yourself. *NOTE* Many photos have been virtually staged. Some reflect ideas for remodeling the owner's suite. All others are simply decoration without changing the structure.
Active
$435,000
875 Knox Bridge Hwy, White, GA 30184
3beds
1,630sqft
:
Get pre-qualified$2,762/mo
Single Family Residence, Residential
Built in 1999
2.4 Acres Lot
$430,600 Zestimate®
$267/sqft
$-- HOA
What's special
Cozy gas-log fireplaceExpansive deckSpacious family roomScreened porchSplit-bedroom floor plan
- 53 days |
- 797 |
- 55 |
Zillow last checked:
Listing updated:
Listed by:
Shontina Sanders,
Atlanta Communities Real Estate Brokerage 770-298-6190
Source: FMLS GA,MLS#: 7780256
Facts & features
Interior
Bedrooms & bathrooms
- Bedrooms: 3
- Bathrooms: 2
- Full bathrooms: 2
- Main level bathrooms: 2
- Main level bedrooms: 3
Rooms
- Room types: Other
Primary bedroom
- Features: Master on Main, Split Bedroom Plan
- Level: Master on Main, Split Bedroom Plan
Bedroom
- Features: Master on Main, Split Bedroom Plan
Primary bathroom
- Features: Double Vanity, Separate Tub/Shower, Soaking Tub
Dining room
- Features: Separate Dining Room
Kitchen
- Features: Cabinets Stain, Country Kitchen, Laminate Counters
Heating
- Natural Gas
Cooling
- Ceiling Fan(s), Central Air, Electric
Appliances
- Included: Dishwasher, Gas Cooktop, Microwave
- Laundry: In Hall, Laundry Closet, Main Level
Features
- Double Vanity, His and Hers Closets, Recessed Lighting, Walk-In Closet(s), Wet Bar
- Flooring: Carpet, Hardwood, Laminate
- Windows: None
- Basement: Exterior Entry,Full,Unfinished,Walk-Out Access
- Number of fireplaces: 1
- Fireplace features: Gas Log, Living Room
- Common walls with other units/homes: No Common Walls
Interior area
- Total structure area: 1,630
- Total interior livable area: 1,630 sqft
Video & virtual tour
Property
Parking
- Total spaces: 2
- Parking features: Attached, Garage, Garage Door Opener, Garage Faces Side, Kitchen Level
- Attached garage spaces: 2
Accessibility
- Accessibility features: None
Features
- Levels: Two
- Stories: 2
- Patio & porch: Deck, Front Porch, Screened, Side Porch
- Exterior features: Private Yard, No Dock
- Pool features: None
- Spa features: None
- Fencing: None
- Has view: Yes
- View description: Rural, Trees/Woods
- Waterfront features: None
- Body of water: None
Lot
- Size: 2.4 Acres
- Features: Back Yard, Front Yard, Private, Sloped, Wooded
Details
- Additional structures: Shed(s)
- Parcel number: 22N06 056
- Other equipment: None
- Horse amenities: None
Construction
Type & style
- Home type: SingleFamily
- Architectural style: Traditional
- Property subtype: Single Family Residence, Residential
Materials
- Lap Siding
- Foundation: Block, Concrete Perimeter
- Roof: Shingle
Condition
- Resale
- New construction: No
- Year built: 1999
Utilities & green energy
- Electric: 110 Volts
- Sewer: Septic Tank
- Water: Public
- Utilities for property: Electricity Available, Phone Available, Water Available
Green energy
- Energy efficient items: None
- Energy generation: None
Community & HOA
Community
- Features: None
- Security: Smoke Detector(s)
- Subdivision: None
HOA
- Has HOA: No
Location
- Region: White
Financial & listing details
- Price per square foot: $267/sqft
- Tax assessed value: $417,300
- Annual tax amount: $3,830
- Date on market: 6/1/2026
- Cumulative days on market: 245 days
- Electric utility on property: Yes
- Road surface type: Asphalt
Estimated market value
$430,600
$409,000 - $452,000
$1,982/mo
Price history
| Date | Event | Price |
|---|---|---|
| 6/2/2026 | Listed for sale | $435,000-3.3%$267/sqft |
Source:  FMLS GA #7780256 Report a problem FMLS GA #7780256 Report a problem | ||
| 6/1/2026 | Listing removed | $450,000$276/sqft |
Source:  GAMLS #10648178 Report a problem GAMLS #10648178 Report a problem | ||
| 3/2/2026 | Price change | $450,000-2.2%$276/sqft |
Source: FMLS GA #7684440 Report a problem | ||
| 11/22/2025 | Listed for sale | $460,000+142.1%$282/sqft |
Source: FMLS GA #7684440 Report a problem | ||
| 12/14/2006 | Sold | $190,000+5%$117/sqft |
Source: Public Record Report a problem | ||
| 11/29/2000 | Sold | $181,000$111/sqft |
Source: Public Record Report a problem | ||
Public tax history
| Year | Property taxes | Tax assessment |
|---|---|---|
| 2025 | $3,830 +5.3% | $166,920 +6.8% |
| 2024 | $3,637 -1.5% | $156,240 -1.2% |
| 2023 | $3,693 +34.1% | $158,080 +38.7% |
| 2022 | $2,754 +21.9% | $114,000 +37.7% |
| 2021 | $2,258 +7.1% | $82,800 +8.3% |
| 2020 | $2,109 +6.4% | $76,440 +6.2% |
| 2019 | $1,982 +4.3% | $71,960 -58.1% |
| 2018 | $1,900 -1.9% | $171,800 -1.1% |
| 2017 | $1,937 +5.8% | $173,700 +6.6% |
| 2016 | $1,831 | $163,000 -1% |
| 2015 | $1,831 +6% | $164,700 +8.1% |
| 2014 | $1,727 -1.1% | $152,300 +0.5% |
| 2013 | $1,747 -2.9% | $151,500 -2.4% |
| 2012 | $1,798 -9.8% | $155,300 -11.8% |
| 2011 | $1,993 -0.8% | $176,100 +141.2% |
| 2010 | $2,010 +3.1% | $73,000 -2.6% |
| 2009 | $1,949 +11% | $74,920 -2.9% |
| 2008 | $1,756 -1.2% | $77,120 -1% |
| 2007 | $1,778 +266.6% | $77,880 +7.5% |
| 2006 | $485 +6.2% | $72,440 +0.3% |
| 2005 | $457 | $72,240 -58.3% |
| 2004 | -- | $173,200 +1.9% |
| 2003 | -- | $169,900 +147.5% |
| 2002 | $1,562 -0.5% | $68,640 +5% |
| 2001 | $1,570 | $65,360 +28.2% |
| 2000 | -- | $51,000 +1038.4% |
| 1999 | $130 | $4,480 |
Find assessor info on the county website
Monthly payment
Est. payment
Payment breakdown
Explore the cost of this home by adjusting the details. Changes won't be saved.Climate risks
Neighborhood: 30184
Nearby schools
GreatSchools rating
- 9/10J. Knox Elementary SchoolGrades: PK-5Distance: 6.2 mi
- 6/10Teasley Middle SchoolGrades: 6-8Distance: 9.6 mi
- 5/10Cherokee High SchoolGrades: 9-12Distance: 8 mi
Schools provided by the listing agent
- Elementary: J. Knox
- Middle: Teasley
- High: Cherokee
Source: FMLS GA. This data may not be complete. We recommend contacting the local school district to confirm school assignments for this home.
- $498,3003 bd2 ba2.5k sqft1035 Knox Bridge Hwy, White, GA 30184Off Market
- $379,2003 bd2 ba1.5k sqft1106 Knox Bridge Hwy, White, GA 30184Off Market
- $1,208,0002 bd1 ba5.8k sqft895 Knox Bridge Hwy, White, GA 30184Off Market
- $416,2003 bd2 ba1.6k sqft157 Sutallee Woods Trl, White, GA 30184Off Market
- $125,0005.66 AcresSutallee Woods Trl NE, White, GA 30184Sold
- $340,4002 bd1 ba976 sqft1109 Knox Bridge Hwy, White, GA 30184Off Market
- $379,2003 bd2 ba1.9k sqft162 Peachtree Dr, White, GA 30184Off Market
- $495,0003 bd2 ba1.6k sqft120 Peachtree Dr, White, GA 30184Sold
A local agent can set up tours, give advice and negotiate with sellers.
Similar homes
- $431,0003 bd3 ba2.1k sqft399 N Victoria Rd, Woodstock, GA 30189Active

 MLS ID #10799445, Tanya Pickens, Opendoor Brokerage. GAMLS
 - $345,0004 bd3 ba1.3k sqft29 Wey Bridge Ct, White, GA 30184For Sale
 MLS ID #7745000, Rhonda Anderson, Orchard Brokerage LLC. FMLS GA
 - $459,7504 bd3 ba2.3k sqft1086 Fieldstone Dr, Canton, GA 30114Active
 MLS ID #10773570, Kelly Anderson, Engel & V?lkers Atlanta. GAMLS
 - $439,9003 bd3 ba2.1k sqft4025 Bent Willow Ln, Woodstock, GA 30189Active
 MLS ID #10753059, Robert E Salmons Jr., Entera Realty. GAMLS
 - $449,0003 bd3 ba1.8k sqft1027 Deer Hollow Dr, Woodstock, GA 30189ActiveMLS ID #10789790, Ashley N Lazarian, Real Broker, LLC. GAMLS
- $444,9003 bd2 ba2k sqft118 Brookhaven Ln, Canton, GA 30114Active Under ContractMLS ID #10739183, Zack Bobo, ERA Sunrise Realty. GAMLS
- $395,0003 bd2 ba1.4k sqft332 Pine Acres Dr, Canton, GA 30115For SaleMLS ID #7776094, Zack Bobo, ERA Sunrise Realty. FMLS GA
- $439,9995 bd3 ba2.1k sqft154 W Putnam Ferry Rd, Woodstock, GA 30189Active Under ContractMLS ID #10798244, Jason Wilson, Ursula and Associates. GAMLS
- $409,9003 bd2 ba2.1k sqft13 Lamplighter Cv NW, Cartersville, GA 30120For SaleMLS ID #7776026, Kelley Anderson, Atlanta Communities Real Estate Brokerage. FMLS GA
- $450,0003 bd2 ba1.1k sqft137 Geneva Rd, Canton, GA 30114ActiveMLS ID #10734761, Zack Bobo, ERA Sunrise Realty. GAMLS
- $458,9004 bd4 ba2.3k sqft104 Chickory Ln, Canton, GA 30114For SaleMLS ID #7785058, Diane Kelley, RE/MAX Town and Country. FMLS GA
- $425,0003 bd2 ba2.2k sqft3787 Seasons Dr NW, Acworth, GA 30101For SaleMLS ID #7792774, Krystine Torella, Team Torella Realty, LLC. FMLS GA
- $430,0004 bd3 ba2.1k sqft352 Park Creek Rdg, Woodstock, GA 30188ActiveMLS ID #10786447, Jason Pendley, Watkins Real Estate Associates. GAMLS
- $385,0003 bd2 ba1.4k sqft312 Woodland Pass, Canton, GA 30114Active Under ContractMLS ID #10803318, Christina Valeri, Fathom Realty GA, LLC. GAMLS
- $480,0003 bd3 ba2.3k sqft3171 Burnt Hickory Rd NW, Marietta, GA 30064ActiveMLS ID #10736125, Angela Carpinella, Keller Williams Realty. GAMLS
- $405,0003 bd2 ba1.8k sqft129 White Antelope St, Waleska, GA 30183For SaleMLS ID #7743196, Lisa Steele, Lake Homes Realty, LLC.. FMLS GA
- $389,0003 bd2 ba1.4k sqft121 White Antelope St, Waleska, GA 30183ActiveMLS ID #10701668, Karen Graiser, Keller Williams Realty Atl. Partners. GAMLS
- $439,9004 bd4 ba2k sqft535 Matthew Dr, Canton, GA 30115For SaleMLS ID #7780486, ANNA MARIE ETHRIDGE, ERA Sunrise Realty. FMLS GA
- $459,9004 bd2 ba2.1k sqft326 Cabinwood Trl, Canton, GA 30115ActiveMLS ID #10759554, Jennifer L Bell, Realty One Group Edge. GAMLS
- $425,0003 bd2 ba1.7k sqft2265 Brandon Ct NE, Marietta, GA 30066For SaleMLS ID #7778092, Shawnna Skibicki, Atlanta Communities. FMLS GA
