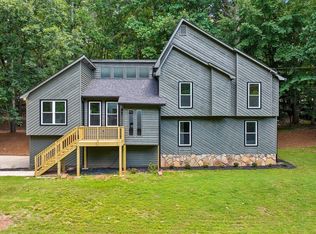
Tucked away on a private corner lot, you'll immediately notice the beautiful fenced backyard, mature landscaping, and a pergola that's practically begging for slow Saturday mornings with coffee. Step inside and you'll find updated flooring and fresh paint throughout, creating a bright, welcoming space that feels move-in ready from day one. The two-story living room opens effortlessly to the kitchen, making it easy to stay connected whether you're hosting the holidays, helping with homework at the counter, or catching up on your favorite show after dinner. One of the things you'll love most is the owner's suite on the main level, a true retreat tucked away from the rest of the home. The beautifully updated ensuite bath features a soaking tub perfect for unwinding after a long day, along with a large walk-in closet that offers plenty of room for everything. Upstairs, you'll find two additional bedrooms and a versatile loft space that can easily become a home office, playroom, media room, workout space, or reading nook depending on your season of life. Just minutes from the charm, restaurants, shops, and events of Downtown Woodstock, plus convenient access to grocery stores, parks, and everyday necessities, you'll spend less time driving and more time enjoying everything this vibrant community has to offer.
Pending
$449,000
1027 Deer Hollow Dr, Woodstock, GA 30189
3beds
1,853sqft
Single Family Residence
Built in 1995
0.36 Acres Lot
$443,000 Zestimate®
$242/sqft
$-- HOA
What's special
Beautiful fenced backyardVersatile loft spaceBright welcoming spaceLarge walk-in closetBeautifully updated ensuite bathMature landscapingPrivate corner lot
- 73 days
- 361
- 18
Zillow last checked:
Listing updated:
Listed by:
Ashley N Lazarian 678-776-0177,
Real Broker, LLC
Source: GAMLS,MLS#: 10789790
Facts & features
Interior
Bedrooms & bathrooms
- Bedrooms: 3
- Bathrooms: 3
- Full bathrooms: 2
- 1/2 bathrooms: 1
- Main level bathrooms: 1
- Main level bedrooms: 1
Rooms
- Room types: Loft
Dining room
- Features: Separate Room
Kitchen
- Features: Breakfast Room
Heating
- Forced Air
Cooling
- Central Air
Appliances
- Included: Dishwasher, Disposal
- Laundry: Laundry Closet
Features
- Double Vanity, Master On Main Level
- Flooring: Tile, Hardwood
- Windows: Double Pane Windows
- Basement: None
- Number of fireplaces: 1
- Fireplace features: Gas Starter
- Common walls with other units/homes: No Common Walls
Interior area
- Total structure area: 1,853
- Total interior livable area: 1,853 sqft
- Finished area above ground: 1,853
- Finished area below ground: 0
Video & virtual tour
Property
Parking
- Total spaces: 2
- Parking features: Garage
- Has garage: Yes
Accessibility
- Accessibility features: Other
Features
- Levels: Two
- Stories: 2
- Patio & porch: Deck
- Exterior features: Garden
- Fencing: Back Yard,Fenced,Wood
- Body of water: None
Lot
- Size: 0.36 Acres
- Features: Corner Lot, Level, Other
Details
- Additional structures: Other
- Parcel number: 15N03A 266
Construction
Type & style
- Home type: SingleFamily
- Architectural style: Traditional
- Property subtype: Single Family Residence
Materials
- Stucco
- Foundation: Slab
- Roof: Composition
Condition
- Resale
- New construction: No
- Year built: 1995
Utilities & green energy
- Sewer: Public Sewer
- Water: Public
- Utilities for property: Cable Available, Electricity Available, High Speed Internet, Natural Gas Available, Phone Available, Sewer Available, Underground Utilities, Water Available
Community & HOA
Community
- Features: Clubhouse, Park, Playground, Pool, Sidewalks, Street Lights, Swim Team, Tennis Court(s), Walk To Schools
- Security: Smoke Detector(s)
- Subdivision: WYNGATE
HOA
- Has HOA: Yes
- Services included: Swimming, Tennis
Location
- Region: Woodstock
Financial & listing details
- Price per square foot: $242/sqft
- Tax assessed value: $422,820
- Annual tax amount: $858
- Date on market: 6/19/2026
- Cumulative days on market: 73 days
- Listing agreement: Exclusive Agency
- Electric utility on property: Yes
Estimated market value
$443,000
$421,000 - $465,000
$2,290/mo
Price history
| Date | Event | Price |
|---|---|---|
| 8/10/2026 | Pending sale | $449,000$242/sqft |
Source:  FMLS GA #7791664 Report a problem FMLS GA #7791664 Report a problem | ||
| 6/19/2026 | Listed for sale | $449,000+0.9%$242/sqft |
Source:  GAMLS #10789790 Report a problem GAMLS #10789790 Report a problem | ||
| 4/10/2025 | Sold | $445,000$240/sqft |
Source: GAMLS #10479941 Report a problem | ||
| 3/21/2025 | Pending sale | $445,000$240/sqft |
Source: FMLS GA #7538591 Report a problem | ||
| 3/14/2025 | Listed for sale | $445,000+97.8%$240/sqft |
Source: FMLS GA #7538591 Report a problem | ||
| 11/2/2016 | Listing removed | $225,000$121/sqft |
Source: KELLER WILLIAMS REALTY PARTNERS #5742155 Report a problem | ||
| 11/1/2016 | Pending sale | $225,000$121/sqft |
Source: KELLER WILLIAMS REALTY PARTNERS #5742155 Report a problem | ||
| 10/31/2016 | Sold | $225,000$121/sqft |
Source:  FMLS GA #5742155 Report a problem FMLS GA #5742155 Report a problem | ||
| 9/18/2016 | Listed for sale | $225,000$121/sqft |
Source: KELLER WILLIAMS RLTY. PARTNERS #8062588 Report a problem | ||
| 9/9/2016 | Pending sale | $225,000$121/sqft |
Source: Keller Williams - Atlanta - Cherokee #5742155 Report a problem | ||
| 9/1/2016 | Listed for sale | $225,000+40.3%$121/sqft |
Source: KELLER WILLIAMS REALTY PARTNERS #5742155 Report a problem | ||
| 3/8/2013 | Sold | $160,400+0.3%$87/sqft |
Source: FMLS GA #5104299 Report a problem | ||
| 2/7/2013 | Pending sale | $159,900$86/sqft |
Source: Dream Street Properties, LLC #5104299 Report a problem | ||
| 1/30/2013 | Listed for sale | $159,900+31.5%$86/sqft |
Source: Dream Street Properties, LLC #5104299 Report a problem | ||
| 9/16/2011 | Listing removed | $121,600$66/sqft |
Source: Atlanta HUD Home Store Info Maximum One Realty Greater Atlanta GA www.AtlantaHUDHomeStore.info Report a problem | ||
| 7/27/2011 | Price change | $121,600+14.3%$66/sqft |
Source: Atlanta HUD Home Store Info Maximum One Realty Greater Atlanta GA www.AtlantaHUDHomeStore.info Report a problem | ||
| 5/18/2011 | Price change | $106,400-12.5%$57/sqft |
Source: Lion Tail Realty, LLC #4168406 Report a problem | ||
| 3/12/2011 | Price change | $121,600-11.1%$66/sqft |
Source: Lion Tail Realty, LLC #4168406 Report a problem | ||
| 2/13/2011 | Price change | $136,800-10%$74/sqft |
Source: Lion Tail Realty, LLC #4168406 Report a problem | ||
| 12/22/2010 | Listed for sale | $152,000-24.2%$82/sqft |
Source: isNowListed.com Report a problem | ||
| 5/7/2010 | Sold | $200,585+14.7%$108/sqft |
Source: Public Record Report a problem | ||
| 10/31/2003 | Sold | $174,900+35.7%$94/sqft |
Source: Public Record Report a problem | ||
| 3/1/1996 | Sold | $128,900$70/sqft |
Source: Public Record Report a problem | ||
Public tax history
| Year | Property taxes | Tax assessment |
|---|---|---|
| 2025 | $856 -0.1% | $169,128 +2.6% |
| 2024 | $857 -0.4% | $164,764 +2.9% |
| 2023 | $861 +10.7% | $160,124 +18.4% |
| 2022 | $778 -72.1% | $135,280 +26.2% |
| 2021 | $2,788 +7.1% | $107,160 +8.1% |
| 2020 | $2,603 +8.6% | $99,120 +9.8% |
| 2019 | $2,398 +1.6% | $90,280 -59.1% |
| 2018 | $2,361 +1.9% | $220,500 +3.1% |
| 2017 | $2,316 +13.1% | $213,900 +21.7% |
| 2016 | $2,047 | $175,800 +6.5% |
| 2015 | $2,047 +10.7% | $165,000 +5.1% |
| 2014 | $1,850 +14.2% | $157,000 +16.1% |
| 2013 | $1,620 +3.1% | $135,200 +3.4% |
| 2012 | $1,571 -9.8% | $130,700 -12.2% |
| 2011 | $1,741 +4.2% | $148,900 +143.9% |
| 2010 | $1,670 -0.4% | $61,040 -5.8% |
| 2009 | $1,678 +12.7% | $64,800 -3.2% |
| 2008 | $1,489 -1.2% | $66,920 -0.9% |
| 2007 | $1,507 -1.8% | $67,560 +0.5% |
| 2006 | $1,534 +9.8% | $67,200 +8.2% |
| 2005 | $1,398 | $62,080 -58.5% |
| 2004 | -- | $149,600 +6% |
| 2003 | -- | $141,100 +155.1% |
| 2002 | $1,195 -3.5% | $55,320 +3.3% |
| 2001 | $1,239 | $53,560 +3.1% |
| 2000 | -- | $51,960 +1% |
| 1999 | $1,369 | $51,440 |
Find assessor info on the county website
Monthly payment
Est. payment
Payment breakdown
Explore the cost of this home by adjusting the details. Changes won't be saved.Climate risks
Neighborhood: 30189
Nearby schools
Schools provided by the listing agent
- Elementary: Bascomb
- Middle: Booth
- High: Etowah
Source: GAMLS. This data may not be complete. We recommend contacting the local school district to confirm school assignments for this home.
Similar homes

- $485,0004 bd3 ba2.5k sqft4104 Dream Catcher Dr, Woodstock, GA 30189Active

 MLS ID #10824197, Tommy Ngo, Redfin Corporation. GAMLS
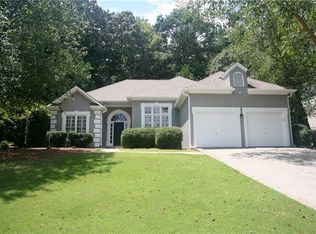
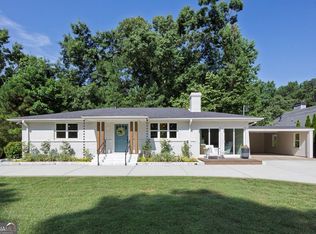
 - $496,0003 bd2 ba1.5k sqft401 Cottonwood Dr, Woodstock, GA 30189Active
 MLS ID #10801291, Russel T Troesken, Keller Williams Realty Partners. GAMLS
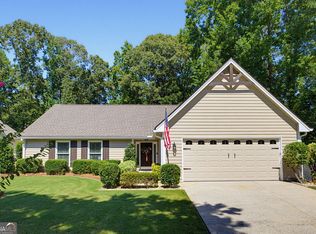
 - $425,0003 bd2 ba1.7k sqft5374 Olde Mill Dr NE, Woodstock, GA 30188Active
 MLS ID #10833820, Christina Reinsel, Mission Homes Realty. GAMLS
 - $525,0004 bd2 ba2.5k sqft926 Allatoona Rd, Woodstock, GA 30189Active
 MLS ID #10793129, Josh Van Pelt, Method Real Estate Advisors. GAMLS
 - $430,0004 bd3 ba2.1k sqft352 Park Creek Rdg, Woodstock, GA 30188ActiveMLS ID #10834861, Jason Pendley, Watkins Real Estate Associates. GAMLS
- $460,0004 bd4 ba2.3k sqft4770 Shallow Ridge Rd NE, Kennesaw, GA 30144ActiveMLS ID #10834386, Fernando Chavarria, Keller Williams Realty North Atlanta. GAMLS
- $459,9004 bd3 ba2.3k sqft211 Shoals Bridge Rd, Acworth, GA 30102ActiveMLS ID #10808429, Team Haigh Realty, Maximum One Realty Greater Atlanta. GAMLS
- $440,0004 bd3 ba2.3k sqft120 Kasey Dr, Woodstock, GA 30189ActiveMLS ID #10799450, Jake Bouchillon, Keller Williams Realty Consultants. GAMLS
- $415,0003 bd3 ba2k sqft517 Garvin Dr, Woodstock, GA 30189ActiveMLS ID #10833536, Roxana Vera, Sperry Brokerage Services. GAMLS
- $424,9003 bd2 ba1.4k sqft404 Hill Crest Ct, Woodstock, GA 30188ActiveMLS ID #10775675, Persephone Galambos, BHGRE Metro Brokers. GAMLS
- $415,0005 bd2 ba2.2k sqft402 Eileen Cir, Canton, GA 30114Active Under ContractMLS ID #10785121, Kristin Schmidt, Orchard Brokerage, LLC. GAMLS
- $400,0004 bd3 ba2.1k sqft13 Finch Ct SE, Acworth, GA 30102Active Under ContractMLS ID #10824602, Tammy Wissing, Atlanta Communities. GAMLS
- $479,9004 bd3 ba2.2k sqft512 Wood Forest Ct, Marietta, GA 30066ActiveMLS ID #10834976, Shannon Sandler, Redfin Corporation. GAMLS
- $435,0003 bd3 ba1.6k sqft2034 Crestview Way, Woodstock, GA 30188Active Under ContractMLS ID #10790486, Randi Soniker, Compass. GAMLS
- $450,0004 bd3 ba2.1k sqft3590 Steve Dr NW, Marietta, GA 30064ActiveMLS ID #10834491, Adrienne Sherwood, Bolst, Inc.. GAMLS
- $425,0004 bd2 ba2.1k sqft250 Lancaster Cir, Marietta, GA 30066ActiveMLS ID #10822100, Stefan Swanson, Virtual Properties Realty.com. GAMLS
- $390,0003 bd3 ba1.8k sqft4821 Olde Mill Dr, Marietta, GA 30066ActiveMLS ID #10820879, Jill Heineck, Keller Williams Realty PeachtreeRoad. GAMLS
- $425,0003 bd2 ba2.1k sqft4886 Raven Way NE, Marietta, GA 30066Active Under ContractMLS ID #10797226, Jenni Downing, Keller Williams Realty Atlanta North. GAMLS
- $477,4003 bd3 ba2.3k sqft125 Diamond Ridge Ave, Canton, GA 30114ActiveMLS ID #10783743, Wendy Hilton, RE/MAX Town & Country. GAMLS
- $449,0004 bd2 ba1.5k sqft3121 Rio Montana Dr, Marietta, GA 30066ActiveMLS ID #10803647, Valeska Echavarria, eXp Realty. GAMLS
