Move-In Ready Home in the sought-after Victoria Cottages! This remodeled four-sided brick home has been beautifully updated from the studs out. Inside, you'll find an open-concept living area that's perfect for entertaining, along with a spacious walk-in shower in the primary bath for a touch of luxury. Modern finishes throughout include quartz countertops, LVP flooring, tile baths, elegant lighting & plumbing fixtures & so much more. NEW roof, electrical, plumbing, flooring, all NEW shaker style cabinets, NEW appliances, NEW windows & newer (2022) HVAC & even a brand new driveway with additional parking for your boat or RV....This homes needs nothing! One of the larger lots in the neighborhood at nearly 1/2 acre. Cleared with established fruit trees, a dedicated garden area & plenty of room to play or expand. Located just a short boat ride to two marinas (Victoria & Harbor Town) for access to covered boat storage with year-round water. Victoria Harbour Marina is adjacent to a Corp of Engineers-managed campground, beach day use area & four (4) public boat ramps & courtesy docks. The Victoria Cottages is a non-HOA neighborhood which includes an optional civic club (VCCI) that provides access to a community clubhouse & park featuring a covered pavilion, fire pit & playground. Property boundaries shown in aerial photos are approximate.
Active
$496,000
401 Cottonwood Dr, Woodstock, GA 30189
3beds
1,588sqft
Single Family Residence
Built in 1976
0.47 Acres Lot
$483,100 Zestimate®
$312/sqft
$-- HOA
What's special
Modern finishes throughoutRemodeled four-sided brick homeNew roofDedicated garden areaNew appliancesNew windowsQuartz countertops
- 55 days
- 938
- 78
Zillow last checked:
Listing updated:
Listed by:
Russel T Troesken 678-490-5197,
Keller Williams Realty Partners
Source: GAMLS,MLS#: 10801291
Facts & features
Interior
Bedrooms & bathrooms
- Bedrooms: 3
- Bathrooms: 2
- Full bathrooms: 2
- Main level bathrooms: 2
- Main level bedrooms: 3
Rooms
- Room types: Bonus Room, Laundry, Family Room, Office, Other
Kitchen
- Features: Breakfast Bar, Solid Surface Counters, Kitchen Island
Heating
- Forced Air
Cooling
- Central Air
Appliances
- Included: Dishwasher, Disposal, Electric Water Heater, Refrigerator
- Laundry: Mud Room
Features
- Master On Main Level, Tile Bath
- Flooring: Vinyl
- Windows: Double Pane Windows
- Basement: Crawl Space
- Number of fireplaces: 2
- Fireplace features: Family Room, Living Room, Masonry
- Common walls with other units/homes: No Common Walls
Interior area
- Total structure area: 1,588
- Total interior livable area: 1,588 sqft
- Finished area above ground: 1,588
- Finished area below ground: 0
Video & virtual tour
Property
Parking
- Total spaces: 4
- Parking features: Carport
- Has carport: Yes
Features
- Levels: One
- Stories: 1
- Patio & porch: Porch, Deck
- Exterior features: Garden
- Fencing: Chain Link,Fenced
- Waterfront features: No Dock Or Boathouse, No Dock Rights
- Body of water: Allatoona
Lot
- Size: 0.47 Acres
- Features: Corner Lot, Level, Private
- Residential vegetation: Cleared
Details
- Parcel number: 21N10A A026
- Special conditions: Investor Owned
Construction
Type & style
- Home type: SingleFamily
- Architectural style: Ranch
- Property subtype: Single Family Residence
Materials
- Brick
- Foundation: Block
- Roof: Composition
Condition
- Updated/Remodeled
- New construction: No
- Year built: 1976
Utilities & green energy
- Electric: 220 Volts
- Sewer: Septic Tank
- Water: Public
- Utilities for property: Cable Available, Electricity Available, Natural Gas Available, Phone Available, Water Available
Community & HOA
Community
- Features: Clubhouse, Playground, Lake, Park
- Security: Smoke Detector(s)
- Subdivision: Victoria Cottages
HOA
- Has HOA: No
- Services included: None
Location
- Region: Woodstock
Financial & listing details
- Price per square foot: $312/sqft
- Tax assessed value: $344,600
- Annual tax amount: $3,620
- Date on market: 7/8/2026
- Cumulative days on market: 55 days
- Listing agreement: Exclusive Right To Sell
- Listing terms: 1031 Exchange,Cash,Conventional,FHA,VA Loan,Private Financing Available
- Electric utility on property: Yes
Estimated market value
$483,100
$459,000 - $507,000
$2,434/mo
Price history
| Date | Event | Price |
|---|---|---|
| 7/8/2026 | Listed for sale | $496,000-7.3%$312/sqft |
Source:  GAMLS #10801291 Report a problem GAMLS #10801291 Report a problem | ||
| 2/11/2026 | Listing removed | $535,000$337/sqft |
Source: GAMLS #10543078 Report a problem | ||
| 8/7/2025 | Price change | $535,000-7%$337/sqft |
Source: GAMLS #10543078 Report a problem | ||
| 6/13/2025 | Listed for sale | $575,000+91.7%$362/sqft |
Source: GAMLS #10543078 Report a problem | ||
| 6/20/2024 | Sold | $300,000$189/sqft |
Source: Public Record Report a problem | ||
| 6/10/2022 | Sold | $300,000$189/sqft |
Source:  FMLS GA #7051938 Report a problem FMLS GA #7051938 Report a problem | ||
| 5/23/2022 | Pending sale | $300,000$189/sqft |
Source: GAMLS #10049846 Report a problem | ||
| 5/23/2022 | Contingent | $300,000$189/sqft |
Source: FMLS GA #7051938 Report a problem | ||
| 5/19/2022 | Listed for sale | $300,000+106.9%$189/sqft |
Source: FMLS GA #7051938 Report a problem | ||
| 5/21/2015 | Sold | $145,000-3.3%$91/sqft |
Source:  FMLS GA #5527296 Report a problem FMLS GA #5527296 Report a problem | ||
| 5/5/2015 | Pending sale | $149,900$94/sqft |
Source: CHAPMAN HALL PREMIER REALTORS #5527296 Report a problem | ||
| 4/20/2015 | Listed for sale | $149,900$94/sqft |
Source: CHAPMAN HALL PREMIER REALTORS #5527296 Report a problem | ||
Public tax history
| Year | Property taxes | Tax assessment |
|---|---|---|
| 2025 | $3,618 +22.5% | $137,840 +22.5% |
| 2024 | $2,955 -6.3% | $112,520 -7% |
| 2023 | $3,154 +5.6% | $121,040 +6.5% |
| 2022 | $2,986 +5% | $113,600 +13.5% |
| 2021 | $2,842 +4.6% | $100,120 +4.7% |
| 2020 | $2,716 +16.8% | $95,600 +16.8% |
| 2019 | $2,327 +26.5% | $81,880 -49.1% |
| 2018 | $1,839 | $160,800 +14% |
| 2017 | -- | $141,100 +3.8% |
| 2016 | $1,583 +375.2% | $135,900 +25.5% |
| 2015 | $333 +11% | $108,300 +22.4% |
| 2014 | $300 +6.5% | $88,500 +138.4% |
| 2010 | $282 -13.5% | $37,120 -18.3% |
| 2009 | $326 +27.8% | $45,440 -3.1% |
| 2008 | $255 -1.8% | $46,880 -1.1% |
| 2007 | $260 -3.1% | $47,400 +8.3% |
| 2006 | $268 +40.2% | $43,760 +18.8% |
| 2005 | $191 | $36,840 -60% |
| 2004 | -- | $92,000 +5% |
| 2003 | -- | $87,600 +147.2% |
| 2002 | $188 -2.2% | $35,440 +14% |
| 2001 | $192 | $31,080 +6.3% |
| 2000 | -- | $29,240 |
| 1999 | $207 | $29,240 |
Find assessor info on the county website
Monthly payment
Est. payment
Payment breakdown
Explore the cost of this home by adjusting the details. Changes won't be saved.Climate risks
Neighborhood: 30189
Nearby schools
Schools provided by the listing agent
- Elementary: Boston
- Middle: Booth
- High: Etowah
Source: GAMLS. This data may not be complete. We recommend contacting the local school district to confirm school assignments for this home.
Similar homes
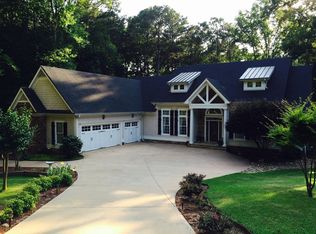
- $500,0003 bd2 ba1.3k sqft400 Cottonwood Dr, Woodstock, GA 30189Active
 MLS ID #10826503, Regina Samuel, 1 Look Real Estate. GAMLS
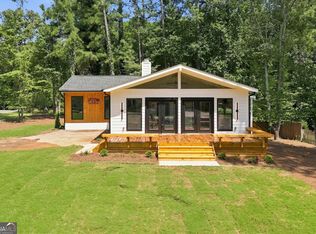
 - $425,0003 bd2 ba1.7k sqft5374 Olde Mill Dr NE, Woodstock, GA 30188Active
 MLS ID #10833820, Christina Reinsel, Mission Homes Realty. GAMLS
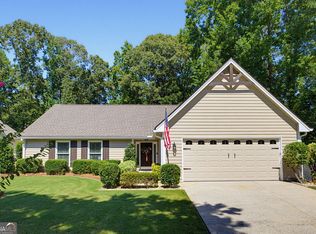
 - $459,9004 bd3 ba2.3k sqft211 Shoals Bridge Rd, Acworth, GA 30102Active
 MLS ID #10808429, Team Haigh Realty, Maximum One Realty Greater Atlanta. GAMLS
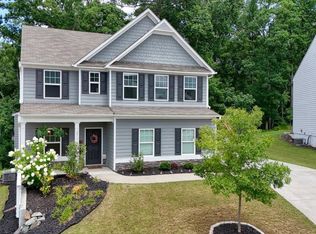
 - $460,0004 bd4 ba2.3k sqft4770 Shallow Ridge Rd NE, Kennesaw, GA 30144Active
 MLS ID #10834386, Fernando Chavarria, Keller Williams Realty North Atlanta. GAMLS
 - $470,0003 bd2 ba1.8k sqft305 Michael Cir, Canton, GA 30114ActiveMLS ID #10808333, Regina Samuel, 1 Look Real Estate. GAMLS
- $479,9004 bd3 ba2.2k sqft512 Wood Forest Ct, Marietta, GA 30066ActiveMLS ID #10834976, Shannon Sandler, Redfin Corporation. GAMLS
- $424,9003 bd2 ba1.4k sqft404 Hill Crest Ct, Woodstock, GA 30188ActiveMLS ID #10775675, Persephone Galambos, BHGRE Metro Brokers. GAMLS
- $415,0003 bd3 ba2.2k sqft917 Andover Ct, Woodstock, GA 30188Active Under ContractMLS ID #10820504, Scott Ritch, Keller Williams Realty Partners. GAMLS
- $449,0004 bd2 ba1.4k sqft367 Bradshaw Ln, Canton, GA 30115ActiveMLS ID #10764385, Tiffany Chastie, LOCAL Realty. GAMLS
- $439,9004 bd3 ba2.3k sqft1550 Olde Mill Ct, Marietta, GA 30066ActiveMLS ID #10833513, Andrew O'Callaghan, Bolst, Inc.. GAMLS
- $499,9993 bd3 ba1.7k sqft315 Thorntree Ln, Canton, GA 30115ActiveMLS ID #10832542, Shermine A Khakiani, Keller Williams Realty Atl. Partners. GAMLS
- $389,0004 bd3 ba1.9k sqft5422 Cheyenne Dr, Acworth, GA 30102ActiveMLS ID #10818992, Laura Mason, Atlanta Communities. GAMLS
- $400,0004 bd3 ba2.1k sqft13 Finch Ct SE, Acworth, GA 30102Active Under ContractMLS ID #10824602, Tammy Wissing, Atlanta Communities. GAMLS
- $440,0004 bd3 ba2.3k sqft120 Kasey Dr, Woodstock, GA 30189ActiveMLS ID #10799450, Jake Bouchillon, Keller Williams Realty Consultants. GAMLS
- $365,0004 bd2 ba1.8k sqft131 Little Brook Dr, Woodstock, GA 30188ActiveMLS ID #10811981, Mark Spain, Mark Spain Real Estate. GAMLS
- $415,0003 bd3 ba2k sqft517 Garvin Dr, Woodstock, GA 30189ActiveMLS ID #10833536, Roxana Vera, Sperry Brokerage Services. GAMLS
- $479,9973 bd2 ba1.5k sqft2720 Sherwood Rd SE, Smyrna, GA 30082ActiveMLS ID #10834642, Fernando Chavarria, Keller Williams Realty North Atlanta. GAMLS
- $475,0003 bd3 ba1.3k sqft476 Freyer Dr NE, Marietta, GA 30060ActiveMLS ID #10806407, Lynn O'Brien, Keller Williams Realty Partners. GAMLS
- $390,0003 bd2 ba1.4k sqft3548 Nowlin Rd NW, Kennesaw, GA 30144ActiveMLS ID #10816415, Susan Haddock, Keller Williams Realty. GAMLS
- $365,0003 bd2 ba1.8k sqft1193 Wade Green Cir NW, Acworth, GA 30102ActiveMLS ID #10807320, Stella Harris, WM Realty LLC. GAMLS
