Historic Charm, modern Luxury, and walk to Marietta Square. Some homes are renovated, this one was thoughtfully reimagined!! Less than a mile from the Historic Marietta Square, this beautifully transformed one story cottage combines timeless character with sophisticated modern design. Bright, open living spaces are filled with natural light and display a stunning designer kitchen, custom cabinetry, luxury flooring, beautifully finished bathrooms, and quality craftsmanship throughout. The updates go far beyond cosmetics. Nearly every major system has been replaced or upgraded, including the HVAC (ducts included), all plumbing, tankless water heater, flooring, windows, fixtures, and finishes-giving you the long term confidence of a truly move-in-ready home. With three bedrooms and three full bathrooms, the layout offers the flexibility today's buyers want, whether for family, guests, or a dedicated home office. Outside, the private fenced backyard, partially shaded by mature trees, creates the perfect place to relax, entertain, or enjoy a quiet evening on this quiet street. Living here means being just minutes from award-winning restaurants, local breweries, boutique shopping, concerts, parks, farmers markets, and the vibrant energy that makes Historic Marietta one of Metro Atlanta's most sought-after destinations. Beautifully renovated homes with this much character this close to Marietta Square rarely come available. Step inside, and you'll understand why this one feels like home.
Active
Price cut: $100 (8/1)
$499,900
476 Freyer Dr NE, Marietta, GA 30060
3beds
1,325sqft
Single Family Residence
Built in 1962
10,672 Square Feet Lot
$491,600 Zestimate®
$377/sqft
$-- HOA
What's special
Sophisticated modern designPrivate fenced backyardQuality craftsmanship throughoutBright open living spacesQuiet streetLuxury flooringStunning designer kitchen
- 34 days |
- 558 |
- 45 |
Zillow last checked:
Listing updated:
Listed by:
Lynn O'Brien 6784717350,
Keller Williams Realty Partners
Source: GAMLS,MLS#: 10806407
Facts & features
Interior
Bedrooms & bathrooms
- Bedrooms: 3
- Bathrooms: 3
- Full bathrooms: 3
- Main level bathrooms: 3
- Main level bedrooms: 3
Rooms
- Room types: Great Room, Keeping Room, Laundry, Other
Kitchen
- Features: Breakfast Area, Breakfast Bar, Breakfast Room, Country Kitchen, Kitchen Island, Pantry, Solid Surface Counters
Heating
- Central, Forced Air, Natural Gas, Other
Cooling
- Ceiling Fan(s), Central Air, Other
Appliances
- Included: Dishwasher, Disposal, Dryer, Tankless Water Heater, Washer
- Laundry: In Hall, Mud Room
Features
- Double Vanity, Master On Main Level, Other, Roommate Plan, Separate Shower, Soaking Tub, Tile Bath, Walk-In Closet(s)
- Flooring: Tile, Vinyl
- Basement: None
- Attic: Pull Down Stairs
- Has fireplace: No
- Common walls with other units/homes: No Common Walls
Interior area
- Total structure area: 1,325
- Total interior livable area: 1,325 sqft
- Finished area above ground: 1,325
- Finished area below ground: 0
Property
Parking
- Total spaces: 2
- Parking features: Carport, Detached, Guest
- Has carport: Yes
Features
- Levels: One
- Stories: 1
- Patio & porch: Deck, Patio
- Exterior features: Garden, Other
- Fencing: Back Yard,Fenced,Wood
- Has view: Yes
- View description: Seasonal View
- Body of water: None
Lot
- Size: 10,672 Square Feet
- Features: Level, Private
- Residential vegetation: Cleared, Grassed, Partially Wooded
Details
- Additional structures: Shed(s)
- Parcel number: 16109000400
- Special conditions: Agent Owned,Investor Owned
Construction
Type & style
- Home type: SingleFamily
- Architectural style: Cape Cod,Country/Rustic,Ranch,Traditional
- Property subtype: Single Family Residence
Materials
- Other
- Roof: Composition
Condition
- Resale
- New construction: No
- Year built: 1962
Utilities & green energy
- Electric: 220 Volts
- Sewer: Public Sewer
- Water: Public
- Utilities for property: Cable Available, Electricity Available, Natural Gas Available, Phone Available, Sewer Available, Underground Utilities, Water Available
Community & HOA
Community
- Features: Walk To Schools, Near Shopping
- Security: Carbon Monoxide Detector(s), Smoke Detector(s)
- Subdivision: Hyde
HOA
- Has HOA: No
- Services included: Other
Location
- Region: Marietta
Financial & listing details
- Price per square foot: $377/sqft
- Annual tax amount: $1,541
- Date on market: 7/15/2026
- Cumulative days on market: 34 days
- Listing agreement: Exclusive Right To Sell
- Listing terms: Owner Will Carry
- Electric utility on property: Yes
Estimated market value
$491,600
$467,000 - $516,000
$1,940/mo
Price history
| Date | Event | Price |
|---|---|---|
| 8/1/2026 | Price change | $499,9000%$377/sqft |
Source:  GAMLS #10806407 Report a problem GAMLS #10806407 Report a problem | ||
| 7/16/2026 | Listed for sale | $500,000-7.4%$377/sqft |
Source:  FMLS GA #7805565 Report a problem FMLS GA #7805565 Report a problem | ||
| 7/15/2026 | Listing removed | $539,900$407/sqft |
Source: GAMLS #10779475 Report a problem | ||
| 6/25/2026 | Price change | $539,900-1.8%$407/sqft |
Source: GAMLS #10779475 Report a problem | ||
| 6/5/2026 | Listed for sale | $550,000-6.8%$415/sqft |
Source: FMLS GA #7783019 Report a problem | ||
| 6/5/2026 | Listing removed | $590,000$445/sqft |
Source: FMLS GA #7775883 Report a problem | ||
| 5/26/2026 | Listed for sale | $590,000$445/sqft |
Source: GAMLS #10770951 Report a problem | ||
Public tax history
Tax history is unavailable.
Monthly payment
Est. payment
Payment breakdown
Explore the cost of this home by adjusting the details. Changes won't be saved.Climate risks
Neighborhood: 30060
Nearby schools
GreatSchools rating
- 8/10Marietta 6th Grade SchoolGrades: 6Distance: 1.5 mi
- 7/10Marietta High SchoolGrades: 9-12Distance: 2.9 mi
- 6/10Marietta Middle SchoolGrades: 7-8Distance: 1.4 mi
Schools provided by the listing agent
- Elementary: West Side
- High: Marietta
Source: GAMLS. This data may not be complete. We recommend contacting the local school district to confirm school assignments for this home.
- $350,0003 bd3 ba1.3k sqft476 Freyer Dr, Marietta, GA 30060Sold
- $311,8002 bd1 ba864 sqft466 Freyer Dr, Marietta, GA 30060Off Market
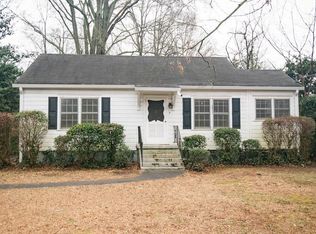
- $356,4002 bd1 ba832 sqft482 Freyer Dr, Marietta, GA 30060Off Market
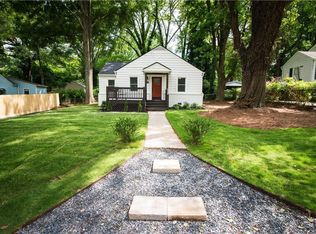
- $---- bd-- ba-- sqft482 Freyer Dr NE, Marietta, GA 30060Off Market
- $341,2002 bd1 ba1.1k sqft490 Freyer Dr, Marietta, GA 30060Off Market
- $450,8003 bd2 ba1k sqft473 Hyde Dr, Marietta, GA 30060Off Market
- $430,8003 bd1 ba1.1k sqft475 Freyer Dr, Marietta, GA 30060Off Market
- $402,8002 bd1 ba1.1k sqft465 Freyer Dr, Marietta, GA 30060Off Market
A local agent can set up tours, give advice and negotiate with sellers.
Similar homes
- $495,0004 bd2 ba1.5k sqft473 Hyde Dr NE, Marietta, GA 30060Active

 MLS ID #10792626, Stephen Clark, Harry Norman Realtors. GAMLS
 - $369,0003 bd2 ba1.4k sqft472 Rigby St NE, Marietta, GA 30060Active
 MLS ID #10782367, Blake Jones, Orchard Brokerage, LLC. GAMLS
 - $465,0003 bd2 ba1.5k sqft244 Church Rd SW, Marietta, GA 30060Active
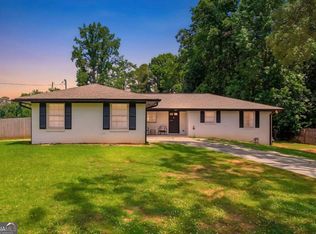 MLS ID #10799238, Cheves Goble, Keller Williams Realty. GAMLS
 - $389,9003 bd2 ba1.4k sqft26 Vanguard Cir SW, Marietta, GA 30060Active
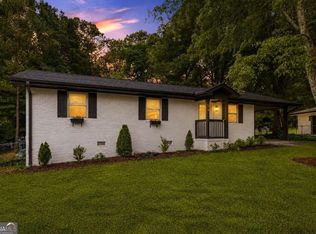 MLS ID #10820590, Cathie Clute, Atlanta Communities. GAMLS
 - $470,0003 bd2 ba1.3k sqft811 Wayland Ct SE, Smyrna, GA 30080ActiveMLS ID #10824500, Sean Suddes, Keller Williams Realty PeachtreeRoad. GAMLS
- $499,0003 bd2 ba900 sqft1741 Lucy Dr NW, Kennesaw, GA 30152ActiveMLS ID #10788435, Hector Toscano, The Realty Group. GAMLS
- $349,9003 bd2 ba1.1k sqft1703 Pine St SE, Smyrna, GA 30060ActiveMLS ID #10808823, Valeska Echavarria, eXp Realty. GAMLS
- $399,0004 bd3 ba1.4k sqft207 Cedar Way SE, Kennesaw, GA 30060ActiveMLS ID #10709612, Tanisha Lopez, Coldwell Banker Realty. GAMLS
- $389,9003 bd2 ba1.5k sqft1397 Woodbine St, Marietta, GA 30062ActiveMLS ID #10794129, Johnny Sinclair, Ansley RE|Christie's Int'l RE. GAMLS
- $535,0003 bd2 ba1.5k sqft3683 Lee St SE, Smyrna, GA 30080ActiveMLS ID #10815411, Hunt Home Team, Keller Williams Realty PeachtreeRoad. GAMLS
- $485,0004 bd2 ba1.5k sqft2720 Sherwood Rd SE, Smyrna, GA 30082ActiveMLS ID #10798038, Fernando Chavarria, Keller Williams Realty North Atlanta. GAMLS
- $369,9003 bd2 ba1.3k sqft1184 Alemeda Dr, Marietta, GA 30066ActiveMLS ID #10816676, Valeska Echavarria, eXp Realty. GAMLS
- $335,0003 bd3 ba1.2k sqft2390 Brackett Rd SW, Marietta, GA 30060Active Under ContractMLS ID #10708943, Olaniyi Adewole, eXp Realty. GAMLS
- $500,0003 bd2 ba1.3k sqft111 John Christopher Dr, Alpharetta, GA 30009ActiveMLS ID #10815050, Sophie Coty, Keller Williams Rlty. Partners. GAMLS
- $496,0003 bd2 ba1.5k sqft401 Cottonwood Dr, Woodstock, GA 30189ActiveMLS ID #10801291, Russel T Troesken, Keller Williams Realty Partners. GAMLS
- $300,0003 bd1 ba936 sqft275 Dink Ln SE, Marietta, GA 30060ActiveMLS ID #10741897, Guilherme Musso, Coldwell Banker Realty. GAMLS
- $695,0003 bd3 ba1.9k sqft167 Knollwood Dr NW, Marietta, GA 30064ActiveMLS ID #10784579, Wendy R Bunch, RE/MAX Pure. GAMLS
- $389,9004 bd3 ba1.6k sqft201 Rustic Ridge Dr NE, Kennesaw, GA 30144ActiveMLS ID #10824465, Lindsey Haas, Keller Williams Realty. GAMLS
- $475,0003 bd2 ba1.4k sqft4300 Lakeview St, Acworth, GA 30101ActiveMLS ID #10777291, Justin Morgan, eXp Realty. GAMLS
- $515,0003 bd2 ba1.5k sqft2410 Arrow Cir, Atlanta, GA 30341Active Under ContractMLS ID #10798408, Travis Smith, Century 21 Results. GAMLS
