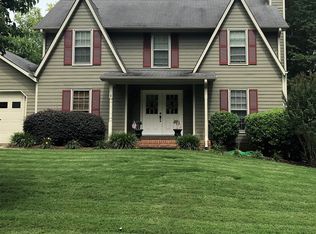
WOW! Location, updates, and peace of mind come together in this incredible home located less than one mile from the Historic Marietta Square and Glover Park! This beautifully updated and meticulously maintained home is nestled in one of Marietta's most established and desirable neighborhoods and is move-in ready. Upgrades include: Completely remodeled Kitchen with new Cabinetry, Hardwood flooring, Walls, Ceiling and Lighting. Lennox 3-ton (17+ SEER) HVAC unit with all new ducting for downstairs. Lennox 2.5-ton (17+ SEER) HVAC unit for upstairs area. Preventative Maintenance Agreement with CoolAir through 08/2032. Installed 200 Amp Electrical Service (outdoor) with new (Indoor) 200 Amp Circuit Breaker Panel. All electrical circuits certified to code and placed on new Circuit Breakers. EV Charging network - Two independent circuits for simultaneous 2-car charging. All new freshwater plumbing in the house, including new water heater, and recirculating lines to provide instant hot water at all faucets. GAF architectural roof with Silver Pledge Warranty. Insulated Garage Door with side opener. Landscaped front, side and rear lawn with Emerald Zoysia in Front and side areas. Irrigation system covering all lawn areas. Enjoy walkable access to some of Marietta's most beloved restaurants, shopping, entertainment venues, local events, The Strand Theatre, and The Alley Stage. Whether you're looking for a night out, a weekend festival, or a casual stroll to dinner, this location truly offers the best of Marietta living. From the moment you arrive, you'll appreciate the spacious lot, mature landscaping, and undeniable pride of ownership that shines throughout the property. The sellers have thoughtfully preserved records, surveys, warranties, extended warranties, and documentation for nearly every improvement, providing the next homeowner with exceptional confidence and true move-in-ready convenience. At the heart of the home is a stunning, fully renovated kitchen designed for both everyday living and entertaining. Features include custom cabinetry, a farmhouse sink, hardwood flooring, updated walls and ceilings, under-cabinet lighting, and a highly functional layout that blends timeless charm with modern convenience. The spacious dining room, complete with a cozy fireplace, creates the perfect setting for holidays, family gatherings, and entertaining guests. The sellers have invested extensively in both cosmetic and mechanical upgrades throughout the home. Major improvements include a GAF roof with transferable warranty, two high-efficiency Lennox HVAC systems, a 200-amp electrical service and panel, updated plumbing, a new water heater with instant hot water recirculation system, upgraded garage door and opener, irrigation system, and beautifully maintained Emerald Zoysia lawn. The outdoor living space is equally impressive. Situated on a level lot from front to back, the expansive front, side, and rear yards provide plenty of room for entertaining, gardening, play, and outdoor gatherings. A large 15' x 20' concrete pad offers endless possibilities for recreation or additional outdoor living space, while the Lifetime storage building and finished garage workshop provide outstanding flexibility for hobbies, projects, and storage. The extended driveway and ample parking accommodate multiple vehicles, work trucks, boats, trailers, bikes, and more with ease. A rare and valuable feature for today's homeowner is the dedicated EV charging setup. Two separate electrical circuits allow simultaneous charging of two vehicles. One circuit is configured for a vehicle-specific charger, such as Tesla, while the second includes a universal plug compatible with a variety of charging systems. Beyond the home itself, you'll love the quiet atmosphere, friendly neighbors, and strong sense of community. The sellers especially appreciate the peaceful surroundings and minimal street noise while still being just moments from everything Marietta has to offer.
Pending
$695,000
167 Knollwood Dr NW, Marietta, GA 30064
3beds
1,952sqft
Single Family Residence
Built in 1980
10,018 Square Feet Lot
$671,100 Zestimate®
$356/sqft
$-- HOA
What's special
Cozy fireplaceLifetime storage buildingCompletely remodeled kitchenSpacious dining roomNew cabinetrySpacious lotDedicated ev charging setup
- 81 days
- 476
- 30
Zillow last checked:
Listing updated:
Listed by:
Wendy R Bunch 404-375-7765,
RE/MAX Pure
Source: GAMLS,MLS#: 10784579
Facts & features
Interior
Bedrooms & bathrooms
- Bedrooms: 3
- Bathrooms: 3
- Full bathrooms: 2
- 1/2 bathrooms: 1
Rooms
- Room types: Family Room, Great Room
Dining room
- Features: Seats 12+
Kitchen
- Features: Breakfast Bar, Breakfast Room, Solid Surface Counters
Heating
- Central
Cooling
- Central Air
Appliances
- Included: Dishwasher, Disposal, Dryer, Microwave, Oven/Range (Combo), Refrigerator, Washer
- Laundry: Other
Features
- Walk-In Closet(s)
- Flooring: Hardwood
- Basement: None
- Number of fireplaces: 1
- Fireplace features: Family Room
- Common walls with other units/homes: No Common Walls
Interior area
- Total structure area: 1,952
- Total interior livable area: 1,952 sqft
- Finished area above ground: 1,952
- Finished area below ground: 0
Video & virtual tour
Property
Parking
- Total spaces: 4
- Parking features: Garage
- Has garage: Yes
Features
- Levels: Two
- Stories: 2
- Patio & porch: Patio
- Exterior features: Garden
- Fencing: Back Yard,Fenced,Privacy
Lot
- Size: 10,018 Square Feet
- Features: Private, Level
Details
- Additional structures: Garage(s), Outbuilding, Shed(s), Workshop
- Parcel number: 16115400970
Construction
Type & style
- Home type: SingleFamily
- Architectural style: Traditional
- Property subtype: Single Family Residence
Materials
- Vinyl Siding
- Foundation: Slab
- Roof: Composition
Condition
- Resale,Updated/Remodeled
- New construction: No
- Year built: 1980
Utilities & green energy
- Electric: 220 Volts
- Sewer: Public Sewer
- Water: Public
- Utilities for property: Cable Available, Natural Gas Available, Underground Utilities, Water Available, Phone Available
Green energy
- Energy efficient items: Appliances, Doors, Insulation, Thermostat, Roof, Water Heater
- Water conservation: Low-Flow Fixtures
Community & HOA
Community
- Features: Park, Playground, Sidewalks, Street Lights
- Security: Carbon Monoxide Detector(s), Fire Sprinkler System, Smoke Detector(s)
- Subdivision: FOREST HILLS
HOA
- Has HOA: No
- Services included: Other
Location
- Region: Marietta
Financial & listing details
- Price per square foot: $356/sqft
- Annual tax amount: $857
- Date on market: 6/12/2026
- Cumulative days on market: 81 days
- Listing agreement: Exclusive Agency
Estimated market value
$671,100
$638,000 - $705,000
$2,439/mo
Price history
| Date | Event | Price |
|---|---|---|
| 8/26/2026 | Pending sale | $695,000$356/sqft |
Source:  GAMLS #10784579 Report a problem GAMLS #10784579 Report a problem | ||
| 6/12/2026 | Listed for sale | $695,000$356/sqft |
Source: GAMLS #10784579 Report a problem | ||
Public tax history
Tax history is unavailable.
Monthly payment
Est. payment
Payment breakdown
Explore the cost of this home by adjusting the details. Changes won't be saved.Climate risks
Neighborhood: 30064
Nearby schools
Schools provided by the listing agent
- Elementary: West Side
- Middle: Marietta
- High: Marietta
Source: GAMLS. This data may not be complete. We recommend contacting the local school district to confirm school assignments for this home.
Similar homes
- $562,4004 bd4 ba2.1k sqft580 Westchester Cir, Marietta, GA 30064Active
 MLS ID #10824608, Ben Herring, eXp Realty. GAMLS
 - $650,0005 bd3 ba2.6k sqft3627 Stonehenge Way NE, Marietta, GA 30066Active
 MLS ID #10834662, Amber Stout, Chambers Select Realty. GAMLS
 - $480,0003 bd3 ba2.3k sqft3171 Burnt Hickory Rd NW, Marietta, GA 30064Active
 MLS ID #10736125, Angela Carpinella, Keller Williams Realty PeachtreeRoad. GAMLS
 - $475,0004 bd3 ba2.2k sqft512 Wood Forest Ct, Marietta, GA 30066Active
 MLS ID #10834976, Shannon Sandler, Redfin Corporation. GAMLS
 - $425,0004 bd2 ba2.1k sqft250 Lancaster Cir, Marietta, GA 30066ActiveMLS ID #10822100, Stefan Swanson, Virtual Properties Realty.com. GAMLS
- $670,0004 bd4 ba2.8k sqft325 Farm Trak, Roswell, GA 30075Active Under ContractMLS ID #10832517, Christin Pulver Coffin, Engel & V?lkers Atlanta. GAMLS
- $575,0004 bd3 ba2.1k sqft2801 Sagamore Hill Dr SE, Marietta, GA 30067ActiveMLS ID #10768136, Kathy Brock, RE/MAX Pure. GAMLS
- $550,0003 bd2 ba2.8k sqft2946 Missy Dr, Marietta, GA 30062ActiveMLS ID #10834462, Elizabeth Carr, Keller Williams Realty Atlanta North. GAMLS
- $369,0003 bd2 ba2.1k sqft2845 Wood Forest Rd, Marietta, GA 30066ActiveMLS ID #10833446, Level Up Real Estate Team, BHHS Georgia Properties. GAMLS
- $625,0003 bd2 ba1.8k sqft420 Stonebridge Dr, Roswell, GA 30075ActiveMLS ID #10832952, Jennifer Barnas, eXp Realty. GAMLS
- $349,9004 bd2 ba1.6k sqft2120 Meadowbrook Ln SE, Marietta, GA 30067ActiveMLS ID #10833668, Karen Greaber, BHHS Georgia Properties. GAMLS
- $491,0003 bd3 ba2k sqft1172 Dogwood Forest Dr NE, Marietta, GA 30068ActiveMLS ID #10739044, Tanya Pickens, Opendoor Brokerage. GAMLS
- $625,0004 bd3 ba2.5k sqft2293 Chimney Springs Dr, Marietta, GA 30062ActiveMLS ID #10809864, Stella Harris, WM Realty LLC. GAMLS
- $439,9004 bd3 ba2.3k sqft1550 Olde Mill Ct, Marietta, GA 30066ActiveMLS ID #10833513, Andrew O'Callaghan, Bolst, Inc.. GAMLS
- $670,0004 bd3 ba2.1k sqft435 Stonebridge Dr, Roswell, GA 30075ActiveMLS ID #10778061, Gala Harris, Coldwell Banker Realty. GAMLS
- $460,0004 bd4 ba2.3k sqft4770 Shallow Ridge Rd NE, Kennesaw, GA 30144ActiveMLS ID #10834386, Fernando Chavarria, Keller Williams Realty North Atlanta. GAMLS
- $500,0005 bd3 ba2.6k sqft660 Grove Pkwy SE, Marietta, GA 30067ActiveMLS ID #10808368, Eric Decker, Keller Williams Realty Atlanta North. GAMLS
- $650,0004 bd2 ba2.3k sqft4775 Cambridge Dr, Atlanta, GA 30338Active Under ContractMLS ID #10827158, Nannette Briggs, Keller Williams Realty First Atlanta. GAMLS
- $649,9084 bd3 ba2.8k sqft260 Abington Dr, Sandy Springs, GA 30328ActiveMLS ID #10827094, Winter Paskins, Atlanta Communities. GAMLS
- $615,0005 bd4 ba2.5k sqft2418 Stockton Dr, Marietta, GA 30066ActiveMLS ID #10724500, Sheree Knapp, Coldwell Banker Realty. GAMLS
