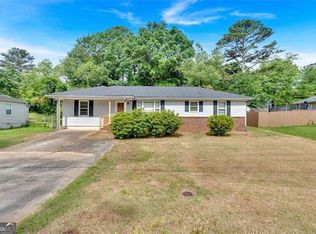
Stunningly renovated 3-bedroom, 2-bath ranch-and all of the big-ticket items have recently been done! This open-concept floor plan features real oak hardwood floors throughout, recessed lighting and a bright white kitchen with custom cabinetry, quartz countertops, an undermount sink, tile backsplash and a large island offering additional workspace and storage. Stainless steel appliances include a gas range, microwave and dishwasher. The home also offers a separate living room, spacious family room and a convenient laundry and mudroom area with direct access from the carport. All three bedrooms include ceiling fans, and both bathrooms have been updated with ceramic tile and modern finishes. Additional features include an updated HVAC system, tankless water heater and newer roof. A large deck off the family room provides plenty of space for grilling and entertaining. The private backyard is surrounded by mature trees, with additional side-yard space for gardening, a fire pit or outdoor seating. Just a quick 15-minute drive to Marietta Square, this home offers easy access to the restaurants, shopping, events and entertainment found in historic Marietta. Run, don't walk, to see this home before it gets away!
Pending
$389,900
26 Vanguard Cir SW, Marietta, GA 30060
3beds
1,482sqft
Single Family Residence
Built in 1963
6,577 Square Feet Lot
$387,300 Zestimate®
$263/sqft
$-- HOA
What's special
Open-concept floor planNewer roofSpacious family roomStainless steel appliancesBright white kitchenRecessed lightingTile backsplash
- 59 days
- 64
- 0
Zillow last checked:
Listing updated:
Listed by:
Cathie Clute 404-831-0132,
Atlanta Communities
Source: GAMLS,MLS#: 10820590
Facts & features
Interior
Bedrooms & bathrooms
- Bedrooms: 3
- Bathrooms: 2
- Full bathrooms: 2
- Main level bathrooms: 2
- Main level bedrooms: 3
Rooms
- Room types: Family Room, Great Room, Laundry
Kitchen
- Features: Breakfast Area, Breakfast Bar, Kitchen Island, Pantry
Heating
- Heat Pump, Natural Gas
Cooling
- Ceiling Fan(s), Central Air, Electric
Appliances
- Included: Dishwasher, Disposal, Gas Water Heater, Microwave, Tankless Water Heater
- Laundry: Mud Room
Features
- Master On Main Level
- Flooring: Hardwood, Tile
- Basement: None
- Attic: Pull Down Stairs
- Number of fireplaces: 1
- Fireplace features: Family Room, Wood Burning Stove
- Common walls with other units/homes: No Common Walls
Interior area
- Total structure area: 1,482
- Total interior livable area: 1,482 sqft
- Finished area above ground: 1,482
- Finished area below ground: 0
Property
Parking
- Total spaces: 1
- Parking features: Carport
- Has carport: Yes
Features
- Levels: One
- Stories: 1
- Patio & porch: Deck
- Fencing: Back Yard,Fenced
- Body of water: None
Lot
- Size: 6,577 Square Feet
- Features: Level, Private
Details
- Parcel number: 17020100590
Construction
Type & style
- Home type: SingleFamily
- Architectural style: Brick 4 Side,Ranch
- Property subtype: Single Family Residence
Materials
- Brick
- Roof: Composition
Condition
- Resale
- New construction: No
- Year built: 1963
Utilities & green energy
- Sewer: Public Sewer
- Water: Public
- Utilities for property: Cable Available, Electricity Available, Natural Gas Available, Phone Available, Sewer Available, Underground Utilities, Water Available
Green energy
- Energy efficient items: Appliances, Water Heater
Community & HOA
Community
- Features: None
- Security: Carbon Monoxide Detector(s), Smoke Detector(s)
- Subdivision: La Belle Park
HOA
- Has HOA: No
- Services included: None
Location
- Region: Marietta
Financial & listing details
- Price per square foot: $263/sqft
- Tax assessed value: $308,160
- Annual tax amount: $3,442
- Date on market: 8/6/2026
- Cumulative days on market: 59 days
- Listing agreement: Exclusive Right To Sell
- Electric utility on property: Yes
Estimated market value
$387,300
$368,000 - $407,000
$2,106/mo
Price history
| Date | Event | Price |
|---|---|---|
| 8/21/2026 | Pending sale | $389,900$263/sqft |
Source:  GAMLS #10820590 Report a problem GAMLS #10820590 Report a problem | ||
| 8/6/2026 | Listed for sale | $389,900-3.7%$263/sqft |
Source:  FMLS GA #7815531 Report a problem FMLS GA #7815531 Report a problem | ||
| 2/29/2024 | Sold | $405,000+1.3%$273/sqft |
Source: GAMLS #10249969 Report a problem | ||
| 2/13/2024 | Pending sale | $399,950$270/sqft |
Source: FMLS GA #7334260 Report a problem | ||
| 2/7/2024 | Contingent | $399,950$270/sqft |
Source: GAMLS #10249969 Report a problem | ||
| 2/6/2024 | Listed for sale | $399,950+100%$270/sqft |
Source: FMLS GA #7334260 Report a problem | ||
| 10/19/2023 | Sold | $200,000$135/sqft |
Source: Public Record Report a problem | ||
| 10/7/2023 | Pending sale | $200,000$135/sqft |
Source: FMLS GA #7284713 Report a problem | ||
| 10/5/2023 | Listed for sale | $200,000+69.5%$135/sqft |
Source: FMLS GA #7284713 Report a problem | ||
| 10/28/2002 | Sold | $118,000$80/sqft |
Source: Public Record Report a problem | ||
Public tax history
| Year | Property taxes | Tax assessment |
|---|---|---|
| 2024 | $3,716 +801% | $123,264 +12.9% |
| 2023 | $412 -18% | $109,224 +54.6% |
| 2022 | $503 | $70,636 |
| 2021 | $503 +2.2% | $70,636 +5.5% |
| 2020 | $492 | $66,968 |
| 2019 | $492 +2.1% | $66,968 +5.4% |
| 2018 | $482 | $63,508 +70.8% |
| 2017 | $482 +60.8% | $37,188 |
| 2016 | $300 +1.1% | $37,188 +6.8% |
| 2015 | $297 +61.7% | $34,836 +46.7% |
| 2014 | $183 -2.1% | $23,752 |
| 2013 | $187 +13.8% | $23,752 +10.9% |
| 2012 | $165 -32.5% | $21,412 -24.4% |
| 2011 | $244 -15.7% | $28,308 -22.1% |
| 2010 | $289 -22.5% | $36,360 -20.5% |
| 2009 | $374 -56.8% | $45,744 |
| 2006 | $865 -0.5% | $45,744 |
| 2005 | $869 +3.4% | $45,744 +2.8% |
| 2004 | $841 | $44,516 |
| 2003 | $841 +8.5% | $44,516 |
| 2002 | $775 +22.9% | $44,516 +28.3% |
| 2001 | $630 -6.2% | $34,696 |
| 2000 | $672 | $34,696 |
Find assessor info on the county website
Monthly payment
Est. payment
Payment breakdown
Explore the cost of this home by adjusting the details. Changes won't be saved.Climate risks
Neighborhood: 30060
Nearby schools
Schools provided by the listing agent
- Elementary: Norton Park
- Middle: Griffin
- High: Campbell
Source: GAMLS. This data may not be complete. We recommend contacting the local school district to confirm school assignments for this home.
Similar homes
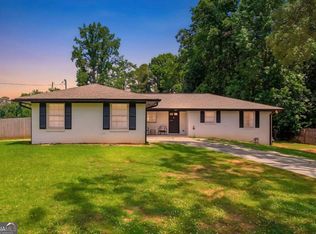
- $455,0003 bd2 ba1.5k sqft244 Church Rd SW, Marietta, GA 30060Active
 MLS ID #10799238, Cheves Goble, Keller Williams Realty. GAMLS
 - $414,9993 bd2 ba1.2k sqft220 Woods Dr NE, Marietta, GA 30060Active
 MLS ID #10841176, Jose Javier Vega, Virtual Properties Realty.Net. GAMLS
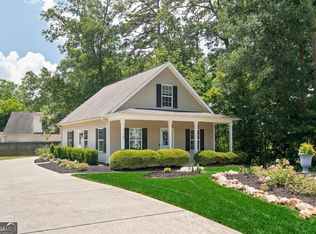
 - $400,0003 bd2 ba1.4k sqft728 Skyview Dr NE, Marietta, GA 30060Active
 MLS ID #10806731, Stacey Wyatt Group, eXp Realty. GAMLS
 - $369,0003 bd2 ba1.4k sqft472 Rigby St NE, Marietta, GA 30060Active
 MLS ID #10782367, Blake Jones, Orchard Brokerage, LLC. GAMLS
 - $419,9003 bd2 ba1.2k sqft414 Rigby St NE, Marietta, GA 30060Active Under ContractMLS ID #10844032, Joshua Pickens, Housewell.com Realty. GAMLS
- $385,0003 bd2 ba1.8k sqft185 Linda Ln SE, Mableton, GA 30126ActiveMLS ID #10833939, Brittney Russell, Coldwell Banker Realty. GAMLS
- $369,9003 bd2 ba1.3k sqft1184 Alemeda Dr, Marietta, GA 30066ActiveMLS ID #10816676, Valeska Echavarria, eXp Realty. GAMLS
- $420,0004 bd3 ba1.5k sqft2570 Spring Dr SE, Smyrna, GA 30080Active Under ContractMLS ID #10830568, Sharon Henry, eXp Realty. GAMLS
- $390,0003 bd2 ba2k sqft1460 Loch Lomond Trl SW, Atlanta, GA 30331ActiveMLS ID #10826182, Amanda VanWinkle, Coldwell Banker Realty. GAMLS
- $470,0003 bd2 ba1.3k sqft811 Wayland Ct SE, Smyrna, GA 30080Active Under ContractMLS ID #10824500, Sean Suddes, Keller Williams Realty PeachtreeRoad. GAMLS
- $265,0003 bd2 ba1k sqft490 Valley Creek Rd SW, Mableton, GA 30126ActiveMLS ID #10857457, Jackye Mumphrey, Keller Williams Realty Cityside. GAMLS
- $325,0003 bd2 ba1.6k sqft1100 Vonda Ln SW, Mableton, GA 30126ActiveMLS ID #10839398, Guadalupe Flores, HomeSmart. GAMLS
- $390,0003 bd2 ba1.4k sqft3548 Nowlin Rd NW, Kennesaw, GA 30144ActiveMLS ID #10816415, Susan Haddock, Keller Williams Realty. GAMLS
- $359,9005 bd3 ba1.8k sqft7017 Grinder Dr, Austell, GA 30168ActiveMLS ID #10856060, Mirian Garcia Torres, The Realty Group. GAMLS
- $325,0003 bd2 ba1.4k sqft4691 Roberta Cir, Austell, GA 30106ActiveMLS ID #10818253, Monarch Realty Partners, Real Broker, LLC. GAMLS
- $419,9993 bd2 ba1.7k sqft4167 Grogan St NW, Acworth, GA 30101ActiveMLS ID #10847971, Josh Chizmadia, Atlanta Communities. GAMLS
- $330,0003 bd1 ba1.1k sqft581 Meadowbrook Dr SE, Marietta, GA 30067ActiveMLS ID #10793886, Adeenah Sayani, Chapman Hall Realtors. GAMLS
- $399,9003 bd2 ba1.2k sqft726 Pearce St SW, Atlanta, GA 30310ActiveMLS ID #10835112, Sara Witt, Renee Kunkler Realty. GAMLS
- $389,9004 bd2 ba1.4k sqft1639 Terry Mill Rd SE, Atlanta, GA 30316ActiveMLS ID #10811626, Jeffrey T Barnes, Atlantic States Realty LLC. GAMLS
- $379,9004 bd2 ba1.7k sqft2648 Crestdale Cir SE, Atlanta, GA 30316ActiveMLS ID #10824035, Karina C Ibarra, Virtual Properties Realty.com. GAMLS
