Welcome to 1703 Pine St SE, where thoughtful design, comfortable living spaces, and everyday convenience come together in a desirable Marietta location. As you arrive, the inviting exterior welcomes you inside to a functional floor plan designed to provide an easy flow from one space to the next. The main living area offers a bright and comfortable setting for relaxing, entertaining, or enjoying everyday activities. Continue into the kitchen, where generous cabinet storage, ample counter space, and a pantry provide both functionality and organization. The layout keeps everything within easy reach while maintaining a natural connection to the surrounding living spaces, creating a practical environment for daily routines. The home features three bedrooms, all conveniently located on the main level, along with two full bathrooms designed to provide comfort and accessibility throughout the home. The efficient floor plan offers flexibility for a variety of living arrangements while maximizing the available interior space. Outside, the property provides usable outdoor space to enjoy fresh air, gardening, outdoor activities, or simply relaxing. Off-street parking adds everyday convenience, while public sewer service and the absence of HOA dues contribute to low-maintenance ownership. Conveniently located near shopping, dining, parks, recreational amenities, schools, healthcare facilities, and major commuter routes, 1703 Pine St SE offers easy access to many of the conveniences Marietta has to offer. Combining a functional layout, practical features, and a convenient location, this move-in ready property presents an excellent opportunity to enjoy comfortable living.
Active
$349,900
1703 Pine St SE, Smyrna, GA 30060
3beds
1,100sqft
:
Get pre-qualified$2,280/mo
Single Family Residence
Built in 1950
8,712 Square Feet Lot
$343,600 Zestimate®
$318/sqft
$-- HOA
What's special
Off-street parkingInviting exterior
- 22 days |
- 536 |
- 81 |
Zillow last checked:
Listing updated:
Listed by:
Valeska Echavarria 470-473-2567,
eXp Realty
Source: GAMLS,MLS#: 10808823
Facts & features
Interior
Bedrooms & bathrooms
- Bedrooms: 3
- Bathrooms: 2
- Full bathrooms: 2
- Main level bathrooms: 2
- Main level bedrooms: 3
Rooms
- Room types: Other
Kitchen
- Features: Kitchen Island
Heating
- Central, Natural Gas
Cooling
- Ceiling Fan(s), Central Air, Gas
Appliances
- Included: Dishwasher, Disposal
- Laundry: Common Area, In Kitchen, Laundry Closet
Features
- Master On Main Level
- Flooring: Tile
- Basement: None
- Attic: Pull Down Stairs
- Has fireplace: No
- Common walls with other units/homes: No Common Walls
Interior area
- Total structure area: 1,100
- Total interior livable area: 1,100 sqft
- Finished area above ground: 1,100
- Finished area below ground: 0
Property
Parking
- Total spaces: 2
- Parking features: Kitchen Level
Features
- Levels: One
- Stories: 1
- Patio & porch: Deck
- Fencing: Back Yard
- Has view: Yes
- View description: City
- Body of water: None
Lot
- Size: 8,712 Square Feet
- Features: Private
Details
- Parcel number: 17029800150
- Special conditions: Investor Owned
Construction
Type & style
- Home type: SingleFamily
- Architectural style: Traditional
- Property subtype: Single Family Residence
Materials
- Block
- Foundation: Block
- Roof: Other
Condition
- Updated/Remodeled
- New construction: No
- Year built: 1950
Details
- Warranty included: Yes
Utilities & green energy
- Sewer: Public Sewer
- Water: Public
- Utilities for property: Electricity Available, Natural Gas Available, Sewer Available, Water Available
Community & HOA
Community
- Features: None
- Security: Smoke Detector(s)
- Subdivision: Homesite
HOA
- Has HOA: No
- Services included: None
Location
- Region: Smyrna
Financial & listing details
- Price per square foot: $318/sqft
- Tax assessed value: $181,910
- Annual tax amount: $2,192
- Date on market: 7/16/2026
- Cumulative days on market: 22 days
- Listing agreement: Exclusive Right To Sell
- Listing terms: Cash,Conventional,FHA,Other,VA Loan
- Electric utility on property: Yes
Estimated market value
$343,600
$326,000 - $361,000
$1,818/mo
Price history
| Date | Event | Price |
|---|---|---|
| 7/17/2026 | Listed for sale | $349,900+99.9%$318/sqft |
Source:  FMLS GA #7806323 Report a problem FMLS GA #7806323 Report a problem | ||
| 5/11/2026 | Sold | $175,015+212.5%$159/sqft |
Source: Public Record Report a problem | ||
| 4/11/2011 | Sold | $56,000-22.8%$51/sqft |
Source: Public Record Report a problem | ||
| 1/25/2007 | Sold | $72,500-3.3%$66/sqft |
Source: Public Record Report a problem | ||
| 9/6/2000 | Sold | $75,000$68/sqft |
Source: Public Record Report a problem | ||
Public tax history
| Year | Property taxes | Tax assessment |
|---|---|---|
| 2024 | $2,194 +10.4% | $72,764 +10.4% |
| 2023 | $1,987 +19.4% | $65,912 +20.2% |
| 2022 | $1,665 +18.7% | $54,852 +18.7% |
| 2021 | $1,402 +25.8% | $46,192 +25.8% |
| 2020 | $1,114 | $36,712 |
| 2019 | $1,114 +36.3% | $36,712 +36.3% |
| 2018 | $818 | $26,944 |
| 2017 | $818 +15.8% | $26,944 +9.7% |
| 2016 | $706 +7.1% | $24,568 +9.8% |
| 2015 | $659 -0.8% | $22,380 |
| 2014 | $665 -0.8% | $22,380 |
| 2013 | $671 -0.8% | $22,380 |
| 2012 | $676 -11.4% | $22,380 -11.3% |
| 2011 | $763 -10.3% | $25,228 -14.7% |
| 2010 | $851 -17.3% | $29,588 -17.3% |
| 2009 | $1,029 -3.4% | $35,776 |
| 2006 | $1,064 -0.4% | $35,776 |
| 2005 | $1,069 +21.4% | $35,776 +21.4% |
| 2004 | $880 | $29,472 |
| 2003 | $880 0% | $29,472 |
| 2002 | $880 +47.2% | $29,472 +47.9% |
| 2001 | $598 +3% | $19,922 |
| 2000 | $581 | $19,922 |
Find assessor info on the county website
Monthly payment
Est. payment
Payment breakdown
Explore the cost of this home by adjusting the details. Changes won't be saved.Climate risks
Neighborhood: 30060
Nearby schools
GreatSchools rating
- 3/10Green Acres Elementary SchoolGrades: PK-5Distance: 0.6 mi
- 4/10Pearson Middle SchoolGrades: 6-8Distance: 0.4 mi
- 2/10Osborne High SchoolGrades: 9-12Distance: 1.7 mi
Schools provided by the listing agent
- Elementary: Green Acres
- Middle: Campbell
- High: Campbell
Source: GAMLS. This data may not be complete. We recommend contacting the local school district to confirm school assignments for this home.
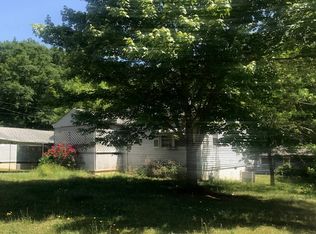
- $197,8002 bd1 ba672 sqft1699 Pine St SE, Marietta, GA 30060Off Market
- $180,0002 bd1 ba1k sqft1700 Pine St SE, Marietta, GA 30060Sold
- $267,8003 bd2 ba1.2k sqft1708 Pine St SE, Marietta, GA 30060Off Market
- $192,9003 bd1 ba936 sqft1687 Pine St SE, Marietta, GA 30060Off Market
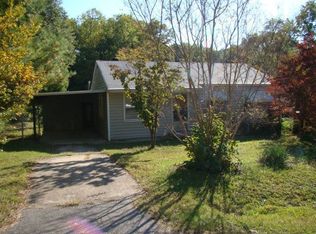
- $21,600-- bd-- ba-- sqft1687 Pine St SE, Marietta, GA 30060Off Market
- $295,2004 bd2 ba1.5k sqft375 Cranfill Rd SE, Marietta, GA 30060Off Market
- $221,2002 bd1 ba782 sqft383 Cranfill Rd SE, Marietta, GA 30060Off Market
- $312,3003 bd2 ba1.3k sqft1695 Pine St SE, Marietta, GA 30060Off Market
A local agent can set up tours, give advice and negotiate with sellers.
Similar homes
- $365,0003 bd2 ba1.3k sqft2891 Lakemont Pl SW, Marietta, GA 30060Active
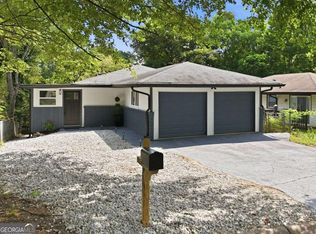
 MLS ID #10815364, Guilherme Musso, Coldwell Banker Realty. GAMLS
 - $300,0003 bd1 ba936 sqft275 Dink Ln SE, Marietta, GA 30060Active
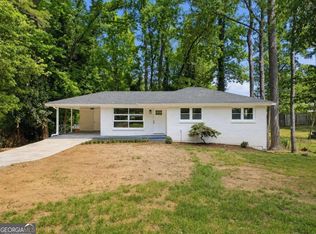 MLS ID #10741897, Guilherme Musso, Coldwell Banker Realty. GAMLS
 - $339,9003 bd2 ba1.1k sqft3523 Marcia Dr SE, Smyrna, GA 30082For Sale
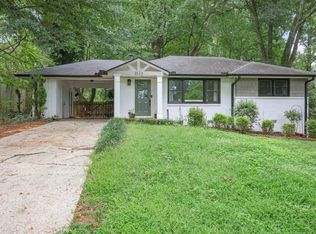
 MLS ID #7813343, Elizabeth Denney, Johnny Walker Realty. FMLS GA
 - $385,0003 bd2 ba1.3k sqft1546 Cloverdale Dr SE, Marietta, GA 30067Active
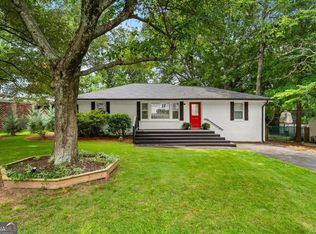 MLS ID #10813005, Matthew Baker, BHHS Georgia Properties. GAMLS
 - $405,0004 bd3 ba1.4k sqft207 Cedar Way SE, Kennesaw, GA 30060ActiveMLS ID #10709612, Tanisha Lopez, Coldwell Banker Realty. GAMLS
- $399,9003 bd2 ba1.5k sqft1397 Woodbine St, Marietta, GA 30062ActiveMLS ID #10794129, Johnny Sinclair, Ansley RE|Christie's Int'l RE. GAMLS
- $465,0003 bd2 ba1.5k sqft244 Church Rd SW, Marietta, GA 30060ActiveMLS ID #10799238, Cheves Goble, Keller Williams Realty. GAMLS
- $499,9003 bd3 ba1.3k sqft476 Freyer Dr NE, Marietta, GA 30060ActiveMLS ID #10806407, Lynn O'Brien, Keller Williams Realty Partners. GAMLS
- $325,0002 bd2 ba1.4k sqft864 Chrysler Ave SE, Smyrna, GA 30080ActiveMLS ID #10800885, Melanie Smith, Keller Williams Realty Cityside. GAMLS
- $325,0003 bd3 ba1.5k sqft922 Cedar Crk S, Marietta, GA 30067ActiveMLS ID #10804384, Courtney Newton, The Rezerve. GAMLS
- $340,0003 bd2 ba1k sqft6385 Lobelia Rd SW, Mableton, GA 30126ActiveMLS ID #10815358, Toth Family Real Estate, Compass. GAMLS
- $350,0003 bd2 ba1.1k sqft4010 Kennesaw Dr NW, Kennesaw, GA 30152ActiveMLS ID #10785201, Valeska Echavarria, eXp Realty. GAMLS
- $495,0004 bd2 ba1.5k sqft473 Hyde Dr NE, Marietta, GA 30060ActiveMLS ID #10792626, Stephen Clark, Harry Norman Realtors. GAMLS
- $350,0003 bd2 ba1.2k sqft716 Church St NW, Atlanta, GA 30318ActiveMLS ID #10802121, Jesse Loughman, Keller Williams Realty. GAMLS
- $345,5003 bd2 ba1.5k sqft1682 Altadena Pl SW, Atlanta, GA 30311ActiveMLS ID #10815473, Doug Smith, Mainstay Brokerage. GAMLS
- $349,0004 bd3 ba1.3k sqft1463 Riverline Ct SE, Mableton, GA 30126ActiveMLS ID #10791887, Michael Dumler, Cornerstone Real Estate Partners. GAMLS
- $349,9003 bd2 ba1.4k sqft4380 Navajo Ln SE, Acworth, GA 30102ActiveMLS ID #10821081, Valeska Echavarria, eXp Realty. GAMLS
- $349,0004 bd2 ba1.3k sqft780 Gettysburg Trl NE, Kennesaw, GA 30144ActiveMLS ID #10779431, Jose Javier Vega, Virtual Properties Realty.Net. GAMLS
- $345,0004 bd3 ba1.3k sqft1013 Shady Ln NW, Kennesaw, GA 30152ActiveMLS ID #10796035, Robin McWalters, Coldwell Banker Realty. GAMLS
- $299,9003 bd2 ba1.3k sqft139 Bruce Ct, Dallas, GA 30157ActiveMLS ID #10813994, Kyle W Duncan, RE/MAX Pure. GAMLS
